Skip main navigation
Closed
  • $153,500

    1039 Laverne Dr, Youngstown, OH 44511

    2beds
    --sqft
    Single Family Residence
    Built in 1900
    0.66 Acres Lot
    $153,500 Zestimate®
    $--/sqft
    $1,311 Estimated rent

    Home value

    $153,500

    $134,000 - $177,000

    $1,311/mo

    Zestimate® history
    Loading
    Loading...

    Owner options

    List your home for rent

    $1,311/mo

    Rent Zestimate®

    Find your next renter with Zillow Rental Manager. Plus, with online applications, you can quickly screen prospective tenants – for free.

    Learn more

    $1,311/mo

    Rent Zestimate®

    Refinance and save

    $1,072/mo

    Est. payment

    Refinancing to a lower rate could help reduce your monthly payments and save thousands over the life of the loan.

    See today's rates

    $1,072/mo

    Est. payment

    Explore your selling options

    Work with a Zillow partner agent

    Leverage their expertise and Zillow's premium Showcase listings to get your home seen by more buyers.

    Get started

    List with your own agent

    Get your home in front of millions of buyers by listing it on Zillow.

    Learn how to do it

    Sell it yourself

    Take full control of how buyers see your home on Zillow by listing For Sale by Owner (FSBO).

    List your home

    What's special

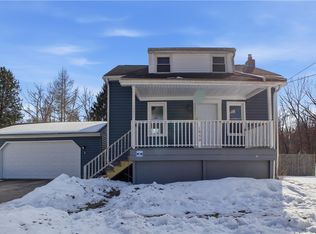
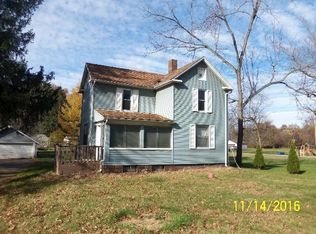
    This superb updated Cape Cod in Boardman with an open floor plan having 2 bed, 2 baths, A/C, two car garage, full basement, an over sized lot at .67 acres and partially fenced in yard. You will appreciate every detail of this meticulously maintained and tastefully decorated home. Move right in, everything has been done in the last 10 years: new furnace and A/C, vinyl windows and laminate flooring. Interior and exterior have been painted and front porch reconstructed. The Main bathroom was gutted in 2014 and spa like with tile surround in the tub/shower and a rainfall shower head. The first floor has an open floor plan with laminate flooring throughout, and site lines from the kitchen, dining room and LR. The kitchen has a granite island for added prep space, storage and additional seating. Off the kitchen is a deck with views of the expansive backyard. The bedrooms are on the second floor, master having a private bath. The second bedroom has tons of storage with two closets, on

    This property is not currently displayed as for sale or rent on Zillow. This may be different from what's on other websites or public sources.

    Zillow last checked:

    Listing updated:

    Listed by:

    Julie H Bunevich 330-503-6340,

    Keller Williams Chervenic Rlty,

    Theodore C. Bunevich 330-503-1353,

    Keller Williams Chervenic Rlty

    Bought with:

    James Grope III, 2015003053

    Zid Realty & Associates

    Source: MLS Now,MLS#: 3814947MLS LogoOriginating MLS: Other/Unspecificed

    Facts & features

    Interior

    Bedrooms & bathrooms
    • Bedrooms: 2
    • Bathrooms: 2
    • Full bathrooms: 2
    • Main level bathrooms: 1
    Primary bedroom
    • Description: Flooring: Carpet
    • Level: Second
    • Dimensions: 12.00 x 11.00
    Bedroom
    • Description: Flooring: Carpet
    • Level: Second
    • Dimensions: 11.00 x 11.00
    Primary bathroom
    • Description: Flooring: Luxury Vinyl Tile
    • Level: Second
    Bathroom
    • Description: Flooring: Ceramic Tile
    • Level: First
    Dining room
    • Description: Flooring: Laminate
    • Level: First
    • Dimensions: 10.00 x 11.00
    Kitchen
    • Description: Flooring: Laminate
    • Level: First
    • Dimensions: 10.00 x 12.00
    Laundry
    • Level: Basement
    Living room
    • Description: Flooring: Laminate
    • Level: First
    • Dimensions: 14.00 x 12.00
    Other
    • Level: Basement
    • Dimensions: 10.00 x 8.00
    Other
    • Level: Basement
    • Dimensions: 9.00 x 18.00
    Heating
    • Forced Air, Gas
    Cooling
    • Central Air
    Appliances
    • Included: Dishwasher, Microwave
    Features
    • Basement: Full,Sump Pump
    • Has fireplace: No

    Property

    Parking
    • Total spaces: 2
    • Parking features: Detached, Electricity, Garage, Garage Door Opener, Paved
    • Garage spaces: 2
    Features
    • Levels: Two
    • Stories: 2
    • Patio & porch: Deck, Porch
    • Fencing: Chain Link,Partial,Privacy
    Lot
    • Size: 0.66 Acres
    • Dimensions: 111 x 260
    • Features: Corner Lot, Irregular Lot
    Details
    • Parcel number: 290830032.000

    Construction

    Type & style
    • Home type: SingleFamily
    • Architectural style: Cape Cod,Conventional
    • Property subtype: Single Family Residence
    Materials
    • Aluminum Siding
    • Roof: Asphalt,Fiberglass
    Condition
    • Unknown
    • Year built: 1900

    Utilities & green energy

    • Sewer: Public Sewer
    • Water: Public

    Community & HOA

    Community
    • Subdivision: Township/Boardman 04 Div
    HOA
    • Has HOA: No
    Location
    • Region: Youngstown

    Financial & listing details

    • Annual tax amount: $1,528
    • Date on market: 12/9/2021
    • Cumulative days on market: 27 days

    Price history

    DateEventPrice
    7/29/2016Sold$88,000
    Source: MLS Now #3814947 Report a problem

    Public tax history

    Tax history is unavailable.

    Neighborhood: 44511

    Nearby schools

    GreatSchools rating
    Schools provided by the listing agent
    • District: Boardman LSD - 5002

    Source: MLS Now. This data may not be complete. We recommend contacting the local school district to confirm school assignments for this home.

    Get a cash offer in 3 minutes
    Find out how much your home could sell for in as little as 3 minutes with a no-obligation cash offer.
    Estimated market value
    $153,500
    Get a cash offer in 3 minutes
    Find out how much your home could sell for in as little as 3 minutes with a no-obligation cash offer.
    Estimated market value
    $153,500