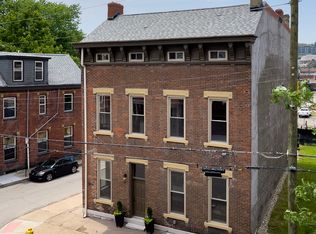
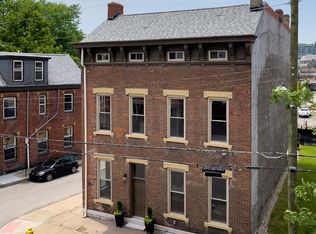
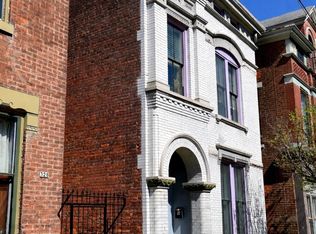
Welcome to 1039 Lee Street - an exceptional, fully occupied 4-unit investment property ideally positioned on a corner lot just steps from everything Covington has to offer! Whether you're expanding your portfolio or looking for a turnkey asset in a prime location, this one checks all the boxes.
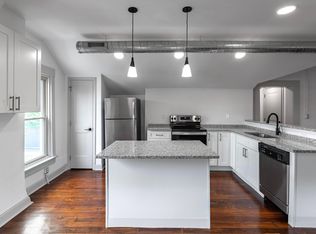
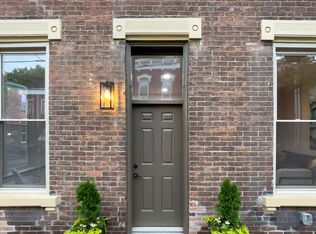
The building features a strong unit mix with two spacious 2-bedroom, 1.5-bath units and two efficiency units each with a full bath. Every unit has been thoughtfully updated, blending historic character with modern appeal, highlighted by restored flooring, exposed brick walls, and updated finishes throughout.
Tenants enjoy the convenience of separate utilities and in-unit laundry, adding to the property's long-term desirability and ease of management. Outside, a fenced courtyard provides inviting shared outdoor space, while two off-street parking spots offer added value in this walkable, high-demand area.
Don't miss your opportunity to own a well-maintained, income-producing property in the heart of it all.
Pending
$699,900
1039 Lee St, Covington, KY 41011
4beds
3,438sqft
Multi Family, Quadruplex
Built in ----
-- sqft lot
$-- Zestimate®
$204/sqft
$-- HOA
What's special
Updated finishes throughoutTwo off-street parking spotsExposed brick wallsRestored flooringCorner lotIn-unit laundry
- 174 days
- 35
- 1
Zillow last checked:
Listing updated:
Listed by:
Mark Ramler 859-466-0243,
Keller Williams Realty Service
Source: NKMLS,MLS#: 640978
Facts & features
Interior
Bedrooms & bathrooms
- Bedrooms: 4
- Bathrooms: 6
- Full bathrooms: 4
- 1/2 bathrooms: 2
Heating
- Forced Air
Cooling
- Multi Units, Central Air
Appliances
- Included: Washer/Dryer Stacked, Electric Range, Dishwasher, Dryer, Microwave, Refrigerator, Washer
- Laundry: In Unit
Features
- Storage, Open Floorplan, Kitchen Island, High Speed Internet, Granite Counters, Entrance Foyer, Eat-in Kitchen
- Windows: Aluminum Clad Window(s), Double Hung
- Basement: Full
- Has fireplace: Yes
- Fireplace features: Inoperable
Interior area
- Total structure area: 3,438
- Total interior livable area: 3,438 sqft
Property
Parking
- Parking features: Driveway, Off Street
- Has uncovered spaces: Yes
Features
- Levels: Three Or More
- Stories: 3
- Patio & porch: Patio
- Fencing: Privacy,Wood
- Has view: Yes
- View description: Neighborhood
Lot
- Size: 3,484 Square Feet
- Dimensions: 35 x 97
Details
- Parcel number: 0542208017.00
- Zoning description: Multi Family
Construction
Type & style
- Home type: MultiFamily
- Property subtype: Multi Family, Quadruplex
Materials
- Brick
- Foundation: Stone
- Roof: Asphalt,Shingle
Condition
- Existing Structure
- New construction: No
Utilities & green energy
- Sewer: Public Sewer
- Water: Public
- Utilities for property: Cable Available
Community & HOA
Community
- Security: Fire Sprinkler System
- Subdivision: Other
Location
- Region: Covington
Financial & listing details
- Price per square foot: $204/sqft
- Date on market: 3/27/2026
- Cumulative days on market: 175 days
- Tenant pays: Gas, Heat
Estimated market value
Not available
Estimated sales range
Not available
Not available
Price history
| Date | Event | Price |
|---|---|---|
| 8/13/2026 | Pending sale | $699,900$204/sqft |
Source:  NKMLS #640978 Report a problem NKMLS #640978 Report a problem | ||
| 3/27/2026 | Listed for sale | $699,900-3.5%$204/sqft |
Source: NKMLS #640978 Report a problem | ||
| 10/24/2024 | Listing removed | $725,000$211/sqft |
Source:  Huff Realty #624248 Report a problem Huff Realty #624248 Report a problem | ||
| 7/2/2024 | Listed for sale | $725,000+15.1%$211/sqft |
Source: NKMLS #624248 Report a problem | ||
| 8/4/2021 | Sold | $630,000-3.1%$183/sqft |
Source: Agent Provided Report a problem | ||
| 7/20/2021 | Pending sale | $649,900$189/sqft |
Source: NKMLS #550061 Report a problem | ||
| 7/14/2021 | Price change | $649,900-4.3%$189/sqft |
Source: NKMLS #550061 Report a problem | ||
| 6/24/2021 | Listed for sale | $679,000+546.7%$197/sqft |
Source: NKMLS #550061 Report a problem | ||
| 4/17/2019 | Listing removed | -- |
Source: Auction.com Report a problem | ||
| 4/3/2019 | Listed for sale | -- |
Source: Auction.com Report a problem | ||
| 4/9/2015 | Listing removed | $105,000$31/sqft |
Source: Pivot Realty Group, LLC #441368 Report a problem | ||
| 3/26/2015 | Listed for sale | $105,000$31/sqft |
Source: Pivot Realty Group, LLC #441368 Report a problem | ||
Public tax history
Tax history is unavailable.
Find assessor info on the county website
Monthly payment
Est. payment
Payment breakdown
Explore the cost of this home by adjusting the details. Changes won't be saved.Climate risks
Neighborhood: 41011
Nearby schools
Schools provided by the listing agent
- Elementary: John G. Carlisle Elementary
- Middle: Holmes Middle School
- High: Holmes Senior High
Source: NKMLS. This data may not be complete. We recommend contacting the local school district to confirm school assignments for this home.
Similar homes
- $415,0003 bd2 ba2.6k sqft326 W 8th St, Covington, KY 41011For Sale
 MLS ID #641603, Karen McDermott, Pivot Realty Group. NKMLS
 - $--6 bd3 ba2.6k sqft117 W 10th St, Newport, KY 41071Auction
 Xome
Xome - $567,0003 bd3 ba2.5k sqft630 Bakewell St, Covington, KY 41011For Sale
 MLS ID #645509, Lee Bledsoe, Pivot Realty Group. NKMLS
 - $675,0004 bd3 ba3.1k sqft1312 Spring St, Cincinnati, OH 45202For Sale

 MLS ID #1889379, Adrienne N Shipman, Keller Williams Seven Hills Re. Cincy MLS
 - $725,0005 bd4 ba4.3k sqft428 Elizabeth St, Cincinnati, OH 45203For SaleMLS ID #1870023, Gillian G Barnes, Keller Williams Advisors. Cincy MLS
- $705,0006 bd-- ba3.7k sqft2701 Euclid Ave, Cincinnati, OH 45219For SaleMLS ID #1881295, Michael T Tekulve, TREO REALTORS. Cincy MLS
- $679,9004 bd3 ba2.3k sqft1707 Highland Ave, Cincinnati, OH 45202For SaleMLS ID #1892375, Douglas Manzler, Keller Williams Advisors. Cincy MLS
- $599,9004 bd4 ba1.7k sqft1104 Dayton St, Cincinnati, OH 45214For SaleMLS ID #1893276, Adam Sanregret, Keller Williams Advisors. Cincy MLS
- $697,0003 bd4 ba3.7k sqft1238 Elsinore Ave, Cincinnati, OH 45202For SaleMLS ID #1859608, Brian Brockman, Bang Realty, Inc.. Cincy MLS
- $735,0004 bd4 ba3.8k sqft4250 English Oaks Ct, Batavia, OH 45103For SaleMLS ID #1893571, Rhonda Sydnor, Huff Realty. Cincy MLS
- $549,0005 bd6 ba4.3k sqft2523 Moorman Ave, Cincinnati, OH 45206For SaleMLS ID #1893063, Najwa Altai, Plum Tree Realty. Cincy MLS
