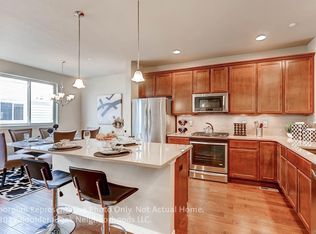
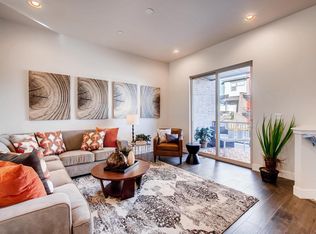
One block to Downtown Louisville featuring some of Colorados very best scratch restaurants, summer street fairs, live music, wine tastings, rooftop patios, coffee shops, restaurants, bakeries and boutique style shopping. Everything at your fingertips and easily walkable in this quaint but highly desired area. Delo Plaza and Historic Old Town Louisville is your backyard!! This unit is the best of the best in the complex. Every window looks out to the 1.9 acre park or open space. Truly private unit filled with natural light, soaring windows and remarkable upgrades. Rivaling any model home you will find quartz countertops, Gourmet kitchen with the highest upgraded 42" flat panel cabinets, stainless appliances, expanded wood floors, custom window treatments, upgraded tile and so much more. Primary suite has a generous walk in closet and upgraded primary bath. Large secondary bedrooms, high ceilings and a modern architectural twist. Guest suite with ensuite bath in the lower level. Outside patio space is unmatched! Lower level patio with small fenced in area, large upper level patio off of the family room, corner unit and backs to the park/green belt/open space. Oversized two car garage with epoxy finish, custom slat style organizational system and built in upper end cabinets. Some of the unique upgrades....gas fireplace with textured tile surround, wide plank European White Oak floors throughout including the stairs, custom railing on the staircase and loft for an open and luxurious feel, plantation shutters, custom garage details such as epoxy and storage system and of course the one of a kind premium location on the park with no backdoor neighbors!
Sold for $879,500
Zillow last checked:
Listing updated:
Bought with:
Anne Wells, 100087416
Milehimodern
Source: REcolorado as distributed by MLS GRID,MLS#: 8845700
Price history
| Date | Event | Price |
|---|---|---|
| 4/14/2025 | Sold | $879,500-3.9%$368/sqft |
Source:  REcolorado as distributed by MLS GRID #8845700 Report a problem REcolorado as distributed by MLS GRID #8845700 Report a problem | ||
| 3/15/2025 | Pending sale | $915,000$383/sqft |
Source: REcolorado as distributed by MLS GRID #8845700 Report a problem | ||
| 3/7/2025 | Listed for sale | $915,000+2.2%$383/sqft |
Source: REcolorado as distributed by MLS GRID #8845700 Report a problem | ||
| 4/18/2021 | Listing removed | -- |
Source:  RE/MAX International Report a problem RE/MAX International Report a problem | ||
| 3/15/2021 | Listed for sale | $895,000+9.8%$375/sqft |
Source:  IRES as distributed by MLS GRID #935333 Report a problem IRES as distributed by MLS GRID #935333 Report a problem | ||
| 3/15/2019 | Sold | $815,000-6.1%$341/sqft |
Source: IRES as distributed by MLS GRID #857618 Report a problem | ||
| 8/24/2018 | Pending sale | $867,808$363/sqft |
Source: Boulder Creek Neighborhoods #857618 Report a problem | ||
| 7/27/2018 | Listed for sale | $867,808+8.2%$363/sqft |
Source: WK Real Estate #7189504 Report a problem | ||
| 6/8/2018 | Listing removed | $801,954$336/sqft |
Source: WK Real Estate #831966 Report a problem | ||
| 3/26/2018 | Price change | $801,954+0.3%$336/sqft |
Source: WK Real Estate #831966 Report a problem | ||
| 2/6/2018 | Price change | $799,179+0%$335/sqft |
Source: WK Real Estate #831966 Report a problem | ||
| 1/2/2018 | Price change | $799,029+0%$335/sqft |
Source: WK Real Estate #831966 Report a problem | ||
| 11/7/2017 | Price change | $798,9290%$335/sqft |
Source: WK Real Estate #831966 Report a problem | ||
| 10/10/2017 | Price change | $799,054+1.3%$335/sqft |
Source: WK Real Estate #831966 Report a problem | ||
| 9/11/2017 | Listed for sale | $789,054$330/sqft |
Source: WK Real Estate #2135534 Report a problem | ||
Get a cash offer in 3 minutes
Find out how much your home could sell for in as little as 3 minutes with a no-obligation cash offer.
Estimated market value
$861,100
