Skip main navigation
Off market
  • $1,281,600

    1039 Loyalist Ln, Mount Pleasant, SC 29464

    4beds
    2,843sqft
    SingleFamily
    Built in 1979
    0.3 Acres Lot
    $1,281,600 Zestimate®
    $451/sqft
    $5,436 Estimated rent

    Home value

    $1,281,600

    $1.17M - $1.42M

    $5,436/mo

    Zestimate® history
    Loading
    Loading...

    Owner options

    List your home for rent

    $5,436/mo

    Rent Zestimate®

    Find your next renter with Zillow Rental Manager. Plus, with online applications, you can quickly screen prospective tenants – for free.

    Learn more

    $5,436/mo

    Rent Zestimate®

    Refinance and save

    $5,771/mo

    Est. payment

    Refinancing to a lower rate could help reduce your monthly payments and save thousands over the life of the loan.

    See today's rates

    $5,771/mo

    Est. payment

    Explore your selling options

    Work with a Zillow partner agent

    Leverage their expertise and Zillow's premium Showcase listings to get your home seen by more buyers.

    Get started

    List with your own agent

    Get your home in front of millions of buyers by listing it on Zillow.

    Learn how to do it

    Sell it yourself

    Take full control of how buyers see your home on Zillow by listing For Sale by Owner (FSBO).

    List your home

    What's special

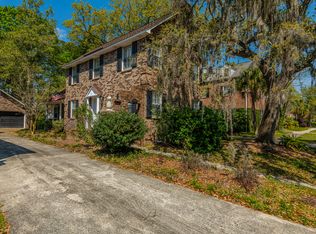
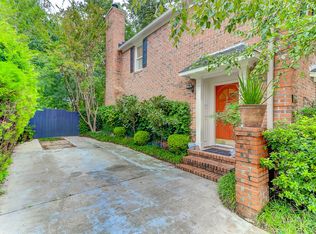
    Before you make your next real estate decision, come see this charming, brick, three story home in the very sought after New Charlestowne section of Snee Farm. This Charleston single style feels like home as soon as you set foot in the driveway. The outdoors feels complete with a detached 2 car garage (with storage above), extensive hardscaping, mature camellias, azaleas and creeping fig, a deep lot with plenty of yard space for kicking the soccer ball, and a fantastic living area with plenty of deck space for grilling and entertaining. Inside is just as well thought out... As you enter the warm foyer you'll immediately appreciate the feel of true hardwood floors and you will find yourself thinking... ''they just don't build them like they used to''. To the right leads you to the dining ro (make sure to see the fantastic light fixture) and then it wraps around into the updated kitchen complete with center island, custom cabinetry, stainless appliances, and quartz counters. The pass through hall leads to a powder room and the pantry, and then circles it's way back into the comfy den. Here you'll find a fireplace, built-ins, more hardwood floors, another great light fixture, and easy access to the sunroom. You can't miss the wall of windows that flood the back of the house with light and truly brings the outside in, with your eyes leading all the way to the back of the lot. (It's gorgeous!) - The second floor features the owner's bedroom and updated bath with double vanity, access to the upper deck, and newly upgraded shower. The secondary bedrooms are generous and allow plenty of light and space for homework and spend-the-nights with friends. The third floor features a bonus office/playroom and the 4th bedroom/guest suite. This home is very charming, has plantation shutters throughout, and if you are considering a purchase with close proximity to shopping, the new high school and would like to be able to get out and easily play golf and tennis, then this Snee Farm home is a must see!

    This property is off market, which means it's not currently listed for sale or rent on Zillow. This may be different from what's available on other websites or public sources.

    Facts & features

    Interior

    Bedrooms & bathrooms
    • Bedrooms: 4
    • Bathrooms: 3
    • Full bathrooms: 2
    • 1/2 bathrooms: 1
    Heating
    • Heat pump
    Cooling
    • Central
    Features
    • Flooring: Tile, Hardwood
    • Has fireplace: Yes
    Interior area
    • Total interior livable area: 2,843 sqft

    Property

    Parking
    • Total spaces: 2
    • Parking features: Garage - Detached
    Features
    • Exterior features: Brick
    Lot
    • Size: 0.30 Acres
    Details
    • Parcel number: 5620200146

    Construction

    Type & style
    • Home type: SingleFamily
    Materials
    • Roof: Asphalt
    Condition
    • Year built: 1979

    Community & neighborhood

    Location
    • Region: Mount Pleasant

    Other

    Other facts
    • New Owned: Pre-Owned
    • Cooling: Central
    • Floors: Ceramic Tile, Wood
    • Amenities: Neighborhood Pool, Club House, Club Membership Available, Golf, Tennis Court
    • FP Desc/Location: Family Room
    • Misc Exterior: Deck, Patio, Fence - Wooden Enclosed, Balcony
    • Roof: Asphalt Shingle
    • SF Detached Style: Traditional
    • Garage/Parking: Off-Street Parking, 2 Car Garage, Detached
    • Master Bedroom: Upstairs
    • Exterior: Brick - Veneer
    • Foundation: Crawl Space
    • Misc Interior: Kitchen Island, Walk-In Closets
    • Stories: 3 Stories

    Price history

    DateEventPrice
    1/8/2021Listing removed--
    Source: Carolina One Real Estate Report a problem
    1/7/2021Pending sale$660,000$232/sqft
    Source: Carolina One Real Estate #20030093 Report a problem
    12/15/2020Sold$660,000$232/sqft
    Source: CTMLS #20030093 Report a problem
    11/23/2020Contingent$660,000$232/sqft
    Source: CTMLS #20030093 Report a problem
    11/11/2020Pending sale$660,000$232/sqft
    Source: Carolina One Real Estate - Downtown #20030093 Report a problem
    11/4/2020Listed for sale$660,000+75.8%$232/sqft
    Source: Carolina One Real Estate #20030093 Report a problem
    5/27/2011Sold$375,500-11.6%$132/sqft
    Source: Public Record Report a problem
    9/5/2010Listing removed$425,000$149/sqft
    Source: Keller Williams #1007682 Report a problem
    4/22/2010Price change$425,000-3.4%$149/sqft
    Source: Keller Williams Realty - Charleston - Mount Pleasant #1007682 Report a problem
    10/18/2009Price change$440,000-4.1%$155/sqft
    Source: Visual Tour #2907965 Report a problem
    8/10/2009Price change$459,000+93573.5%$161/sqft
    Source: Visual Tour #2907965 Report a problem
    3/22/2009Listed for sale$490-99.8%
    Source: Visual Tour #2907965 Report a problem
    8/13/2003Sold$270,000+14.9%$95/sqft
    Source: Public Record Report a problem
    7/23/1999Sold$235,000$83/sqft
    Source: Public Record Report a problem

    Public tax history

    YearProperty taxesTax assessment
    2025$2,909 +12.5%$30,360 +15%
    2024$2,585 +4.3%$26,400
    2023$2,478 +3.7%$26,400
    2022$2,389 -9.2%$26,400
    2021$2,632 +29.3%$26,400 +36.7%
    2020$2,035 $19,310 +15%
    2019$2,035 $16,790
    2017$2,035 +16.2%$16,790
    2016$1,751 +5%$16,790
    2015$1,667 -4.3%$16,790
    2014$1,742 --
    2011$1,742 +47.6%--
    2010$1,181 -2.1%$13,600
    2009$1,206 -5.6%$13,600
    2008$1,277 -36.4%$13,600
    2006$2,009 -2%$13,600
    2005$2,050 +31.6%$13,600 +50.4%
    2004$1,558 +1.3%$9,040
    2003$1,538 +4.1%$9,040
    2002$1,478 +58.7%$9,040 +60.9%
    2000$931 $5,620

    Find assessor info on the county website

    Neighborhood: 29464

    Nearby schools

    GreatSchools rating
    Schools provided by the listing agent
    • Elementary: James B Edwards
    • Middle: Moultrie
    • High: Wando

    Source: The MLS. This data may not be complete. We recommend contacting the local school district to confirm school assignments for this home.

    Get a cash offer in 3 minutes
    Find out how much your home could sell for in as little as 3 minutes with a no-obligation cash offer.
    Estimated market value
    $1,281,600
    Get a cash offer in 3 minutes
    Find out how much your home could sell for in as little as 3 minutes with a no-obligation cash offer.
    Estimated market value
    $1,281,600