This beautiful townhouse has been priced 35K+ under market value! $3,000 seller concession offered towards buyer's closing costs, rate buy-down, etc. Roof is only 1 years old, HVAC is only 4 years old. Beautifully maintained 3BR, 2.5BA townhome in Villas at Twin Creeks with 1,682 sqft and 2-car garage. Hardwood floors in living and dining, granite countertops, 42 inch oak cabinets, and counter-height breakfast bar in the kitchen. Open layout with wrought-iron stair railing, loft area upstairs, and spacious primary suite with large walk-in tile shower downstairs. Community amenities include pools, tennis, sand volleyball, trails, and more. Close to dining, shopping, and major highways. Move-in ready and located in highly desirable Allen ISD! Call or Text Nikki for showing today.
Sold
Price Unknown
1039 Lucy Ln, Allen, TX 75013
3beds
1,682sqft
Townhouse
Built in 2008
3,049 Square Feet Lot
$279,000 Zestimate®
$--/sqft
$2,353 Estimated rent
Home value
$279,000
$262,000 - $296,000
$2,353/mo
Zestimate® history
Owner options
List your home for rent
$2,353/mo
Rent Zestimate®
Find your next renter with Zillow Rental Manager. Plus, with online applications, you can quickly screen prospective tenants – for free.
$2,353/mo
Rent Zestimate®
Refinance and save
$346/mo
Est. payment
Refinancing to a lower rate could help reduce your monthly payments and save thousands over the life of the loan.
$346/mo
Est. payment
Explore your selling options
Work with a Zillow partner agent
Leverage their expertise and Zillow's premium Showcase listings to get your home seen by more buyers.
Get startedList with your own agent
Get your home in front of millions of buyers by listing it on Zillow.
Learn how to do itSell it yourself
Take full control of how buyers see your home on Zillow by listing For Sale by Owner (FSBO).
List your homeWhat's special
Hardwood floorsGranite countertopsLarge walk-in tile showerCounter-height breakfast barSpacious primary suiteOpen layout
Zillow last checked:
Listing updated:
Listed by:
Maximilian Dier 0745713 214-293-4465,
Kate Kruger Realty 214-293-4465
Bought with:
Kate Kruger
Kate Kruger Realty
Source: NTREIS,MLS#: 21041548
Facts & features
Interior
Bedrooms & bathrooms
- Bedrooms: 3
- Bathrooms: 3
- Full bathrooms: 2
- 1/2 bathrooms: 1
Primary bedroom
- Features: Separate Shower, Walk-In Closet(s)
- Level: First
- Dimensions: 10 x 15
Bedroom
- Level: Second
- Dimensions: 12 x 11
Bedroom
- Level: Second
- Dimensions: 13 x 11
Bonus room
- Level: Second
- Dimensions: 1 x 1
Dining room
- Level: First
- Dimensions: 11 x 10
Other
- Level: Second
- Dimensions: 1 x 1
Other
- Level: First
- Dimensions: 1 x 1
Half bath
- Level: First
- Dimensions: 1 x 1
Kitchen
- Features: Granite Counters, Walk-In Pantry
- Level: First
- Dimensions: 14 x 12
Living room
- Level: First
- Dimensions: 13 x 14
Living room
- Level: Second
- Dimensions: 15 x 14
Utility room
- Level: First
- Dimensions: 1 x 1
Heating
- Central, Electric
Cooling
- Central Air, Ceiling Fan(s), Electric
Appliances
- Included: Some Gas Appliances, Dishwasher, Electric Oven, Disposal, Microwave, Plumbed For Gas
- Laundry: Washer Hookup, Electric Dryer Hookup, Laundry in Utility Room
Features
- Loft, Smart Home, Cable TV
- Flooring: Carpet, Ceramic Tile, Luxury Vinyl Plank
- Has basement: No
- Has fireplace: No
Interior area
- Total interior livable area: 1,682 sqft
Property
Parking
- Total spaces: 2
- Parking features: Driveway, Garage
- Attached garage spaces: 2
- Has uncovered spaces: Yes
Features
- Levels: Two
- Stories: 2
- Patio & porch: Patio, Covered
- Pool features: None, Community
Lot
- Size: 3,049 Square Feet
- Dimensions: 3057
Details
- Parcel number: R920100B00801
Construction
Type & style
- Home type: Townhouse
- Architectural style: Traditional
- Property subtype: Townhouse
- Attached to another structure: Yes
Materials
- Brick, Other, Stucco
- Foundation: Slab
- Roof: Composition
Condition
- Year built: 2008
Utilities & green energy
- Sewer: Public Sewer
- Water: Public
- Utilities for property: Electricity Connected, Sewer Available, Water Available, Cable Available
Green energy
- Energy efficient items: Appliances, Windows
Community & HOA
Community
- Features: Playground, Park, Pool, Tennis Court(s), Trails/Paths, Community Mailbox, Sidewalks
- Subdivision: Villas At Twin Creeks Ph II
HOA
- Has HOA: Yes
- Services included: All Facilities, Association Management, Maintenance Grounds, Maintenance Structure
- HOA fee: $346 monthly
- HOA name: The Village of Twin Creeks
- HOA phone: 972-359-1548
Location
- Region: Allen
Financial & listing details
- Tax assessed value: $383,629
- Annual tax amount: $6,242
- Date on market: 8/28/2025
- Cumulative days on market: 50 days
- Electric utility on property: Yes
- Road surface type: Asphalt
Price history
| Date | Event | Price |
|---|---|---|
| 10/21/2025 | Sold | -- |
Source: NTREIS #21041548 Report a problem | ||
| 10/18/2025 | Pending sale | $318,999$190/sqft |
Source: NTREIS #21041548 Report a problem | ||
| 9/15/2025 | Price change | $318,999-0.3%$190/sqft |
Source: NTREIS #21041548 Report a problem | ||
| 9/5/2025 | Price change | $319,999-3%$190/sqft |
Source: NTREIS #21041548 Report a problem | ||
| 8/28/2025 | Listed for sale | $330,000$196/sqft |
Source: NTREIS #21041548 Report a problem | ||
Public tax history
| Year | Property taxes | Tax assessment |
|---|---|---|
| 2025 | $5,050 +2.3% | $383,629 +9% |
| 2024 | $4,939 +11.6% | $351,864 +10% |
| 2023 | $4,426 -15% | $319,876 +10% |
| 2022 | $5,210 -0.6% | $290,796 +10% |
| 2021 | $5,243 -1.2% | $264,360 +0.8% |
| 2020 | $5,308 -10.6% | $262,180 -2.7% |
| 2019 | $5,936 -3% | $269,340 +1.7% |
| 2018 | $6,119 +7.7% | $264,879 +6.4% |
| 2017 | $5,679 | $248,884 +5.2% |
| 2016 | $5,679 +28.2% | $236,682 +6.9% |
| 2015 | $4,429 | $221,477 +15.1% |
| 2014 | $4,429 | $192,381 +10.6% |
| 2013 | -- | $173,903 +11.9% |
| 2012 | -- | $155,465 -2.9% |
| 2011 | -- | $160,117 -10% |
| 2010 | -- | $177,890 +110.4% |
| 2009 | -- | $84,554 +203.1% |
| 2008 | -- | $27,900 -22.5% |
| 2007 | -- | $36,000 |
Find assessor info on the county website
Neighborhood: 75013
Nearby homes
- $--3 bd3 ba1.9k sqft1037 Lucy Ln, Allen, TX 75013Sold
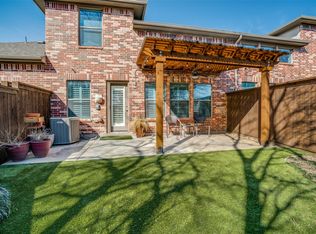
- $295,4002 bd2 ba1.5k sqft1035 Lucy Ln, Allen, TX 75013Off Market

- $322,2002 bd4 ba1.5k sqft1033 Lucy Ln, Allen, TX 75013Off Market
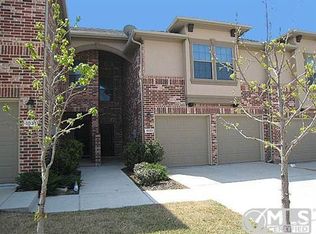
- $--3 bd3 ba1.9k sqft312 Phoebe Dr, Allen, TX 75013Sold
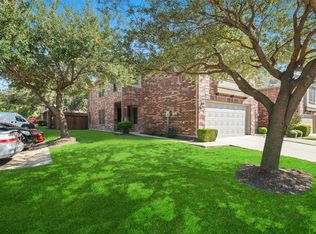
- $315,1002 bd3 ba1.5k sqft310 Phoebe Dr, Allen, TX 75013Off Market
- $375,4003 bd2 ba1.9k sqft308 Phoebe Dr, Allen, TX 75013Off Market
- $368,9003 bd3 ba1.9k sqft1031 Lucy Ln, Allen, TX 75013Off Market
- $357,2003 bd2 ba1.9k sqft306 Phoebe Dr, Allen, TX 75013Off Market
Nearby schools
GreatSchools rating
- 10/10Frances E Norton Elementary SchoolGrades: K-6Distance: 0.7 mi
- 10/10Ereckson Middle SchoolGrades: 7-8Distance: 1.3 mi
- 8/10Allen High SchoolGrades: 9-12Distance: 1.5 mi
Schools provided by the listing agent
- Elementary: Norton
- Middle: Ereckson
- High: Allen
- District: Allen ISD
Source: NTREIS. This data may not be complete. We recommend contacting the local school district to confirm school assignments for this home.
Get a cash offer in 3 minutes
Find out how much your home could sell for in as little as 3 minutes with a no-obligation cash offer.
Estimated market value
$279,000
Get a cash offer in 3 minutes
Find out how much your home could sell for in as little as 3 minutes with a no-obligation cash offer.
Estimated market value
$279,000
- Texas
- Collin County
- Allen
- 75013
- 1039 Lucy Ln
