Skip main navigation
Closed
  • $325,000

    1039 Madison Ave, Dyer, IN 46311

    3beds
    1,960sqft
    Single Family Residence
    Built in 1975
    0.35 Acres Lot
    $335,600 Zestimate®
    $166/sqft
    $2,537 Estimated rent

    Home value

    $335,600

    $305,000 - $369,000

    $2,537/mo

    Zestimate® history
    Loading
    Loading...

    Owner options

    List your home for rent

    $2,537/mo

    Rent Zestimate®

    Find your next renter with Zillow Rental Manager. Plus, with online applications, you can quickly screen prospective tenants – for free.

    Learn more

    $2,537/mo

    Rent Zestimate®

    Refinance and save

    $2,044/mo

    Est. payment

    Refinancing to a lower rate could help reduce your monthly payments and save thousands over the life of the loan.

    See today's rates

    $2,044/mo

    Est. payment

    Explore your selling options

    Work with a Zillow partner agent

    Leverage their expertise and Zillow's premium Showcase listings to get your home seen by more buyers.

    Get started

    List with your own agent

    Get your home in front of millions of buyers by listing it on Zillow.

    Learn how to do it

    Sell it yourself

    Take full control of how buyers see your home on Zillow by listing For Sale by Owner (FSBO).

    List your home

    What's special

    Finished basementLarge primary bedroomExtra-deep lotPaved patioStone fireplaceHidden shade gardenColorful gardens
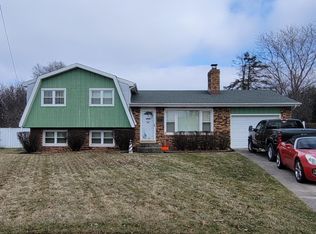
    Discover your own private outdoor retreat in the heart of Dyer's highly sought-after Northgate Subdivision! This well maintained ranch offers 3 nice sized bedrooms, 1.5 bathrooms, 2.5 car garage, stone fireplace, finished basement, a gorgeous outdoor living area, and the peace of mind of a well-maintained home.Inside, you'll love the brand-new wood floors in the living room, hallways, and primary bedroom. The professionally painted interior is fresh, while the kitchen boasts new LG appliances and a new sink with updated fixtures. A brand-new walk-in shower is in the main bathroom, and the large primary bedroom includes its own attached half bath. Outside, the backyard is an oasis! The extra-deep lot is beautifully landscaped, includes colorful gardens and paths. You will love the hidden shade garden and sitting area, perfect for quiet moments. Entertain on the paved patio or relax on the deck just outside the dining room's sliding glass doors.This home has been pre-inspected by Hawk Home Inspections and the report is available for review, seller is providing a 1-year home warranty, and features thoughtful upgrades such as a whole house generator, new concrete driveway and a water-driven (no battery!) backup second sump pump that for added peace of mind.All this, plus a prime location with a large neighborhood park and elementary school, walking distance from the new South Shore line and Amtrak, major expressways, shopping, and restaurants. Whether you're commuting or staying home, this is the perfect place to call your own.

    Zillow last checked:

    Listing updated:

    Listed by:

    Denise Mathews,

    Listing Leaders 219-462-5478

    Bought with:

    Mark Knox, RB24001409

    McColly Real Estate

    Source: NIRA as distributed by MLS GRID,MLS#: 826976MLS Logo

    Facts & features

    Interior

    Bedrooms & bathrooms
    • Bedrooms: 3
    • Bathrooms: 2
    • Full bathrooms: 1
    • 1/2 bathrooms: 1
    Rooms
    • Room types: Bedroom 2, Other Room, Primary Bedroom, Living Room, Kitchen, Dining Room, Bedroom 3
    Primary bedroom
    • Description: New wood flooring
    • Area: 168
    • Dimensions: 14.0 x 12.0
    Bedroom 2
    • Area: 120
    • Dimensions: 12.0 x 10.0
    Bedroom 3
    • Area: 110
    • Dimensions: 11.0 x 10.0
    Dining room
    • Area: 100
    • Dimensions: 10.0 x 10.0
    Kitchen
    • Area: 120
    • Dimensions: 12.0 x 10.0
    Living room
    • Description: New wood Flooring
    • Area: 224
    • Dimensions: 16.0 x 14.0
    Other
    • Description: Rec Room
    • Area: 672
    • Dimensions: 28.0 x 24.0
    Heating
    • Forced Air
    Appliances
    • Included: Dryer, Washer, Stainless Steel Appliance(s), Range Hood, Refrigerator, Gas Water Heater
    • Laundry: Gas Dryer Hookup, Washer Hookup, Sink, Other, Laundry Room, Lower Level
    Features
    • Ceiling Fan(s)
    • Windows: Blinds
    • Basement: Daylight,Storage Space,Sump Pump,Partially Finished
    • Number of fireplaces: 1
    • Fireplace features: Electric, Gas, Family Room
    Interior area
    • Total structure area: 1,960
    • Total interior livable area: 1,960 sqft
    • Finished area above ground: 1,244

    Property

    Parking
    • Total spaces: 2.5
    • Parking features: Detached, Paved, Garage Faces Front, Driveway, Concrete, Off Street, Garage Door Opener
    • Garage spaces: 2.5
    • Has uncovered spaces: Yes
    Features
    • Levels: One
    • Patio & porch: Deck, Patio
    • Exterior features: Private Yard, Rain Gutters
    • Fencing: Fenced
    • Has view: Yes
    • View description: Neighborhood
    Lot
    • Size: 0.35 Acres
    • Features: Back Yard, Wooded, Rectangular Lot, Private, Near Public Transit, Landscaped
    Details
    • Parcel number: 451001432022000034
    • Zoning description: residential
    • Special conditions: None

    Construction

    Type & style
    • Home type: SingleFamily
    • Property subtype: Single Family Residence
    Condition
    • New construction: No
    • Year built: 1975

    Utilities & green energy

    • Electric: Generator
    • Sewer: Public Sewer
    • Water: Public
    • Utilities for property: Electricity Connected, Water Connected, Sewer Connected, Natural Gas Connected

    Community & HOA

    Community
    • Security: Other, Smoke Detector(s)
    • Subdivision: Northgate
    HOA
    • Has HOA: No
    Location
    • Region: Dyer

    Financial & listing details

    • Price per square foot: $166/sqft
    • Tax assessed value: $303,700
    • Annual tax amount: $2,550
    • Date on market: 9/1/2025
    • Listing agreement: Exclusive Right To Sell
    • Listing terms: Cash,VA Loan,FHA,Conventional

    Price history

    DateEventPrice
    10/31/2025Sold$325,000$166/sqft
    Source: NIRA as distributed by MLS GRID #826976 Report a problem
    9/14/2025Pending sale$325,000$166/sqft
    Source: NIRA as distributed by MLS GRID #826976 Report a problem
    9/1/2025Listed for sale$325,000+35.5%$166/sqft
    Source: NIRA as distributed by MLS GRID #826976 Report a problem
    3/24/2021Listing removed--
    Source: Owner Report a problem
    1/30/2019Listing removed$239,900$122/sqft
    Source: Owner Report a problem
    11/18/2018Listed for sale$239,900$122/sqft
    Source: Owner Report a problem
    10/10/2018Listing removed$239,900$122/sqft
    Source: Keller Williams NW Indiana #440976 Report a problem
    9/24/2018Pending sale$239,900$122/sqft
    Source: Keller Williams NW Indiana #440976 Report a problem
    8/18/2018Price change$239,900+2.5%$122/sqft
    Source: Keller Williams NW Indiana #440976 Report a problem
    8/8/2018Price change$234,000-2.1%$119/sqft
    Source: Owner Report a problem
    7/25/2018Price change$239,000-1.4%$122/sqft
    Source: Owner Report a problem
    6/30/2018Listed for sale$242,500$124/sqft
    Source: Owner Report a problem

    Public tax history

    YearProperty taxesTax assessment
    2025$2,506 -12.7%$303,700 +9.6%
    2024$2,871 -7%$277,000 +3.5%
    2023$3,089 +10.7%$267,600 +3.6%
    2022$2,790 +5.5%$258,300 +6.6%
    2021$2,645 +11.4%$242,300 +6.9%
    2020$2,375 +7%$226,700 +10.7%
    2019$2,219 +16.3%$204,800 +3.9%
    2018$1,907 +32%$197,100 +6.2%
    2017$1,444 $185,600 +6.4%
    2016$1,444 0%$174,500 -1.3%
    2014$1,445 +1.3%$176,800 +1.7%
    2013$1,426 -29.1%$173,800 -4.3%
    2012$2,012 +27.4%$181,700 +7.5%
    2011$1,579 -12.5%$169,000 -2.1%
    2010$1,806 $172,700 -1%
    2009-- $174,500 +9.2%
    2007-- $159,800 +27.1%
    2006-- $125,700
    2005-- $125,700
    2004-- $125,700 +151.9%
    2003-- $49,900
    2002-- $49,900 +200.1%
    2001-- $16,630
    Find assessor info on the county website

    Neighborhood: 46311

    Nearby schools

    GreatSchools rating
    Schools provided by the listing agent
    • Elementary: Protsman Elementary School
    • Middle: Kahler Middle School
    • High: Lake Central High School

    Source: NIRA as distributed by MLS GRID. This data may not be complete. We recommend contacting the local school district to confirm school assignments for this home.

    Get a cash offer in 3 minutes
    Find out how much your home could sell for in as little as 3 minutes with a no-obligation cash offer.
    Estimated market value
    $335,600
    Get a cash offer in 3 minutes
    Find out how much your home could sell for in as little as 3 minutes with a no-obligation cash offer.
    Estimated market value
    $335,600