Skip main navigation
Sold for $895,000
  • $895,000

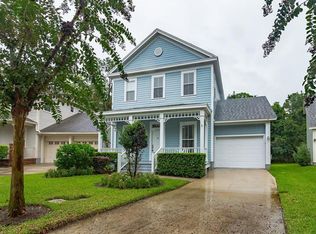
    1039 Maiden Ter, Celebration, FL 34747

    4beds
    2,194sqft
    Single Family Residence
    Built in 2001
    4,835 Square Feet Lot
    $912,500 Zestimate®
    $408/sqft
    $3,517 Estimated rent

    Home value

    $912,500

    $858,000 - $976,000

    $3,517/mo

    Zestimate® history
    Loading
    Loading...

    Owner options

    List your home for rent

    $3,517/mo

    Rent Zestimate®

    Find your next renter with Zillow Rental Manager. Plus, with online applications, you can quickly screen prospective tenants – for free.

    Learn more

    $3,517/mo

    Rent Zestimate®

    Refinance and save

    $5,989/mo

    Est. payment

    Refinancing to a lower rate could help reduce your monthly payments and save thousands over the life of the loan.

    See today's rates

    $5,989/mo

    Est. payment

    Explore your selling options

    Work with a Zillow partner agent

    Leverage their expertise and Zillow's premium Showcase listings to get your home seen by more buyers.

    Get started

    List with your own agent

    Get your home in front of millions of buyers by listing it on Zillow.

    Learn how to do it

    Sell it yourself

    Take full control of how buyers see your home on Zillow by listing For Sale by Owner (FSBO).

    List your home

    What's special

    Open floor planOffice spaceBrand new flooringGleaming countertopsNatural beautyBeautiful french doorsCovered balcony
    Welcome to your stunning new home at 1039 Maiden Terrace, nestled at the end of a private cul-de-sac in the heart of Celebration, Florida. This exceptional property offers a perfect blend of modern luxury and natural beauty, with numerous high-end features and upgrades that elevate the living experience to new heights. Upon entering, you are greeted by brand new flooring that spans throughout the home, creating a seamless and elegant aesthetic. The office space, featuring beautiful French doors and customized built in shelving, are to the right of the front entrance, with a full bathroom to the left. From the moment you enter the home your eyes will also be captivated by the open floor plan leading to the covered balcony and beautiful views of quiet conservation. The spacious interior flows effortlessly from room to room, providing a sense of openness and comfort. You will also be challenged by attempting to find the custom safe room with built in wall safe. One of the most captivating aspects of this property is its location, backing up to a serene conservation area. Enjoy the tranquility and privacy of this unique setting, with the soothing sights and sounds of nature right in your own backyard. Imagine unwinding after a long day in the luxurious hot tub, taking in the picturesque views of the conservation area and letting go of all your worries. The heart of this home is the highly upgraded kitchen, which boasts a suite of top-of-the-line features. From the gleaming countertops to the state-of-the-art gas stove, every detail has been carefully designed to offer both beauty and functionality. Whether you enjoy cooking for friends and family or simply appreciate the finer things in life, this kitchen is sure to impress even the most discerning of chefs. The roof of the home was recently replaced in March 2022, and the exterior of the home was painted in March 2022, enhancing its curb appeal, and giving it a fresh, polished look. Please reach out to receive a copy of the lengthy list of upgrades, which exceed $200,000, a testament to the level of care and attention that has been invested into making this home truly exceptional. In summary, 1039 Maiden Terrace is a rare gem that offers the perfect combination of luxury, comfort, privacy, and natural beauty. If you're seeking a home that exemplifies the very best of Florida living, look no further.

    Zillow last checked:

    Listing updated:

    Listing Provided by:

    Mike Schafer, Jr 407-566-1800,

    KELLER WILLIAMS REALTY AT THE LAKES 407-566-1800

    Bought with:

    Marissa Crawford, 3020257

    COMPASS FLORIDA, LLC

    Source: Stellar MLS,MLS#: S5097287MLS LogoOriginating MLS: Osceola

    Facts & features

    Interior

    Bedrooms & bathrooms
    • Bedrooms: 4
    • Bathrooms: 3
    • Full bathrooms: 3
    Primary bedroom
    • Features: Ceiling Fan(s), Walk-In Closet(s)
    • Level: Second
    • Dimensions: 12x17
    Other
    • Features: Ceiling Fan(s), No Closet
    • Level: Second
    • Dimensions: 11x10
    Bedroom 2
    • Features: Ceiling Fan(s), Built-in Closet
    • Level: Second
    • Dimensions: 11x10
    Bedroom 3
    • Features: Ceiling Fan(s), Built-in Closet
    • Level: Second
    • Dimensions: 11x11
    Dinette
    • Features: Ceiling Fan(s)
    • Level: First
    • Dimensions: 9x8
    Kitchen
    • Features: Stone Counters
    • Level: First
    • Dimensions: 14x10
    Living room
    • Features: Built-In Shelving, Ceiling Fan(s)
    • Level: First
    • Dimensions: 15x16
    Office
    • Features: Built-In Shelving, Ceiling Fan(s)
    • Level: First
    • Dimensions: 11x10
    Heating
    • Central, Electric, Natural Gas
    Cooling
    • Central Air
    Appliances
    • Included: Cooktop, Dishwasher, Disposal, Washer, Wine Refrigerator
    • Laundry: In Garage
    Features
    • Built-in Features, Ceiling Fan(s), Coffered Ceiling(s), Crown Molding, Eating Space In Kitchen, High Ceilings, Living Room/Dining Room Combo, Open Floorplan, Solid Surface Counters, Solid Wood Cabinets, Thermostat
    • Flooring: Carpet, Ceramic Tile, Hardwood
    • Windows: Window Treatments
    • Has fireplace: No
    Interior area
    • Total structure area: 2,698
    • Total interior livable area: 2,194 sqft

    Property

    Parking
    • Total spaces: 2
    • Parking features: Garage - Attached
    • Attached garage spaces: 2
    Features
    • Levels: Two
    • Stories: 2
    • Exterior features: Balcony, Irrigation System
    • Has spa: Yes
    • Spa features: Above Ground
    • Has view: Yes
    • View description: Trees/Woods
    Lot
    • Size: 4,835 sqft
    • Features: Conservation Area, Cul-De-Sac, Landscaped, Street Dead-End
    Details
    • Parcel number: 072528282700012930
    • Zoning: OPUD
    • Special conditions: None

    Construction

    Type & style
    • Home type: SingleFamily
    • Property subtype: Single Family Residence
    Materials
    • Vinyl Siding
    • Foundation: Slab
    • Roof: Shingle
    Condition
    • New construction: No
    • Year built: 2001

    Utilities & green energy

    • Sewer: Public Sewer
    • Water: Public
    • Utilities for property: Cable Available, Cable Connected, Electricity Available, Electricity Connected

    Community & neighborhood

    Community
    • Community features: Clubhouse, Fitness Center, Golf Carts OK, Golf, Playground, Pool, Sidewalks
    Location
    • Region: Celebration
    • Subdivision: CELEBRATION SOUTH VILLAGE

    HOA & financial

    HOA
    • Has HOA: Yes
    • HOA fee: $124 monthly
    • Amenities included: Clubhouse, Playground, Pool, Recreation Facilities, Trail(s)
    • Services included: Community Pool, Reserve Fund
    • Association name: Grand Manors Management
    • Second association name: Celebration Residential Owners Association (CROA)
    • Second association phone: 407-566-1200
    Other fees
    • Pet fee: $0 monthly
    Other financial information
    • Total actual rent: 0

    Other

    Other facts
    • Listing terms: Cash,Conventional,VA Loan
    • Ownership: Fee Simple
    • Road surface type: Paved, Asphalt

    Price history

    DateEventPrice
    4/2/2024Sold$895,000$408/sqft
    Source: Stellar MLS #S5097287 Report a problem
    2/13/2024Pending sale$895,000$408/sqft
    Source: Stellar MLS #S5097287 Report a problem
    2/12/2024Price change$895,000-2.7%$408/sqft
    Source: Stellar MLS #S5097287 Report a problem
    1/17/2024Listed for sale$919,900+70.4%$419/sqft
    Source: Stellar MLS #S5097287 Report a problem
    6/14/2019Sold$540,000-2.7%$246/sqft
    Source: Public Record Report a problem
    4/30/2019Pending sale$554,900$253/sqft
    Source: Keller Williams At-The-Lakes #S5016825 Report a problem
    4/25/2019Listed for sale$554,900+122.3%$253/sqft
    Source: KELLER WILLIAMS AT THE LAKES #S5016825 Report a problem
    7/25/2001Sold$249,600$114/sqft
    Source: Public Record Report a problem

    Public tax history

    YearProperty taxesTax assessment
    2025$9,368 -1.8%$652,700 +2.3%
    2024$9,542 +59%$637,800 +3.5%
    2023$6,000 +4%$616,200 +20.5%
    2022$5,767 +1.1%$511,400 +26.4%
    2021$5,706 +0.5%$404,700 +3%
    2020$5,679 +28.8%$393,100 +4.7%
    2019$4,410 $375,500 +27.4%
    2018$4,410 -4.1%$294,648 +2.1%
    2017$4,600 -0.1%$288,588 +2.1%
    2016$4,604 -6.2%$282,653 +0.7%
    2015$4,909 -0.4%$280,689 +0.8%
    2014$4,929 $278,462 +1.5%
    2013-- $274,347 +1.7%
    2012-- $269,762 -40.4%
    2007-- $452,900 +8.6%
    2006-- $416,900 +50.2%
    2005-- $277,500 +20.9%
    2004-- $229,600
    2003-- $229,600 +6.9%
    2002$3,097 +357.6%$214,764 +417.6%
    2001$677 $41,496

    Find assessor info on the county website

    Neighborhood: South Village

    Nearby schools

    GreatSchools rating
    Get a cash offer in 3 minutes
    Find out how much your home could sell for in as little as 3 minutes with a no-obligation cash offer.
    Estimated market value
    $912,500
    Get a cash offer in 3 minutes
    Find out how much your home could sell for in as little as 3 minutes with a no-obligation cash offer.
    Estimated market value
    $912,500