Love cars or need extra space? This unique pool home is a dream come true, featuring a two-car attached garage plus a massive 30x40 detached garage that fits 4+ vehicles and includes a car lift. Over half an acre lot with an oversized driveway and a dedicated 12x30 parking pad, there’s more than enough room for all your toys, tools, and trailers. Step through the screened front entry into a welcoming foyer complete with a built-in niche. The home boasts a thoughtfully designed layout including a formal living room, formal dining room, and a spacious family room highlighted by a cozy wood-burning fireplace. The centrally located kitchen overlooks multiple living areas and the pool, offering plenty of counter space and cabinet storage, perfect for everyday use or entertaining guests. The split floor plan provides two generously sized guest bedrooms and a private primary suite with a walk-in closet, dual sinks, a soaking tub, and a separate shower. Step outside to enjoy the sparkling blue pool and expansive lanai, with an extended deck area perfect for lounging, grilling, or playing a game of cornhole under the sun. Recent updates include newer roofs on both the home and detached garage, a brand-new 2025 HVAC system, and more upgrades throughout. Conveniently located near shopping, dining, medical facilities, and offering quick access to everything you need, this property checks all the boxes—especially for car enthusiasts!
Sold for $425,000
$425,000
1039 Marlene St, Pt Charlotte, FL 33952
3beds
1,684sqft
Single Family Residence
Built in 1987
0.53 Acres Lot
$384,400 Zestimate®
$252/sqft
$2,564 Estimated rent
Home value
$384,400
$354,000 - $415,000
$2,564/mo
Zestimate® history
Owner options
List your home for rent
$2,564/mo
Rent Zestimate®
Find your next renter with Zillow Rental Manager. Plus, with online applications, you can quickly screen prospective tenants – for free.
$2,564/mo
Rent Zestimate®
Refinance and save
$2,885/mo
Est. payment
Refinancing to a lower rate could help reduce your monthly payments and save thousands over the life of the loan.
$2,885/mo
Est. payment
Explore your selling options
Work with a Zillow partner agent
Leverage their expertise and Zillow's premium Showcase listings to get your home seen by more buyers.
Get startedList with your own agent
Get your home in front of millions of buyers by listing it on Zillow.
Learn how to do itSell it yourself
Take full control of how buyers see your home on Zillow by listing For Sale by Owner (FSBO).
List your homeWhat's special
Two-car attached garageExpansive lanaiSparkling blue poolSpacious family roomCar liftCozy wood-burning fireplaceSoaking tub
Zillow last checked:
Listing updated:
Listed by:
Erin Daum 941-268-2263,
RE/MAX PALM REALTY 941-889-7654
Bought with:
Bradley Hill, 3459937
ROBERT SLACK LLC
Source: Stellar MLS,MLS#: C7510202 Originating MLS: Port Charlotte
Originating MLS: Port Charlotte
Facts & features
Interior
Bedrooms & bathrooms
- Bedrooms: 3
- Bathrooms: 2
- Full bathrooms: 2
Rooms
- Room types: Family Room, Great Room, Utility Room
Primary bedroom
- Features: Walk-In Closet(s)
- Level: First
- Area: 210 Square Feet
- Dimensions: 14x15
Bedroom 2
- Features: Built-in Closet
- Level: First
- Area: 144 Square Feet
- Dimensions: 12x12
Bedroom 3
- Features: Built-in Closet
- Level: First
- Area: 132 Square Feet
- Dimensions: 12x11
Dining room
- Level: First
- Area: 121 Square Feet
- Dimensions: 11x11
Family room
- Level: First
- Area: 132 Square Feet
- Dimensions: 11x12
Kitchen
- Level: First
- Area: 121 Square Feet
- Dimensions: 11x11
Living room
- Level: First
- Area: 165 Square Feet
- Dimensions: 15x11
Heating
- Central
Cooling
- Central Air
Appliances
- Included: Dishwasher, Microwave, Range, Refrigerator
- Laundry: Laundry Room
Features
- Built-in Features, Cathedral Ceiling(s), Ceiling Fan(s), Eating Space In Kitchen, Split Bedroom, Stone Counters, Thermostat, Walk-In Closet(s)
- Flooring: Carpet, Ceramic Tile
- Doors: Sliding Doors
- Windows: Window Treatments
- Has fireplace: Yes
- Fireplace features: Wood Burning
Interior area
- Total structure area: 2,540
- Total interior livable area: 1,684 sqft
Property
Parking
- Total spaces: 6
- Parking features: Covered, Driveway, Off Street, Oversized, Parking Pad
- Attached garage spaces: 6
- Has uncovered spaces: Yes
- Details: Garage Dimensions: 30x40
Features
- Levels: One
- Stories: 1
- Patio & porch: Front Porch, Rear Porch
- Exterior features: Private Mailbox, Sidewalk, Storage
- Has private pool: Yes
- Pool features: Gunite, Screen Enclosure
- Has view: Yes
- View description: Trees/Woods
Lot
- Size: 0.53 Acres
- Dimensions: 105 x 125
- Features: Cleared
Details
- Additional structures: Shed(s), Storage
- Parcel number: 402211207010
- Zoning: RSF3.5
- Special conditions: None
Construction
Type & style
- Home type: SingleFamily
- Property subtype: Single Family Residence
Materials
- Block, Stucco
- Foundation: Slab
- Roof: Shingle
Condition
- New construction: No
- Year built: 1987
Utilities & green energy
- Sewer: Septic Tank
- Water: Public
- Utilities for property: BB/HS Internet Available, Water Connected
Community & HOA
Community
- Pet fee: $0 monthly
- Subdivision: PORT CHARLOTTE SEC 051
HOA
- Has HOA: No
Location
- Region: Pt Charlotte
Financial & listing details
- Price per square foot: $252/sqft
- Tax assessed value: $352,391
- Annual tax amount: $6,996
- Date on market: 5/21/2025
- Cumulative days on market: 117 days
- Listing terms: Cash,Conventional,FHA,VA Loan
- Ownership: Fee Simple
- Total actual rent: 0
- Road surface type: Asphalt
Price history
| Date | Event | Price |
|---|---|---|
| 9/30/2025 | Sold | $425,000-4.3%$252/sqft |
Source:  Stellar MLS #C7510202 Report a problem Stellar MLS #C7510202 Report a problem | ||
| 9/16/2025 | Pending sale | $443,900$264/sqft |
Source: Stellar MLS #C7510202 Report a problem | ||
| 9/10/2025 | Price change | $443,900-1.1%$264/sqft |
Source: Stellar MLS #C7510202 Report a problem | ||
| 8/5/2025 | Price change | $449,000-3.4%$267/sqft |
Source: Stellar MLS #C7510202 Report a problem | ||
| 7/27/2025 | Price change | $465,000-2.1%$276/sqft |
Source: Stellar MLS #C7510202 Report a problem | ||
| 7/9/2025 | Price change | $475,000-3.1%$282/sqft |
Source: Stellar MLS #C7510202 Report a problem | ||
| 6/25/2025 | Price change | $490,000-1.8%$291/sqft |
Source: Stellar MLS #C7510202 Report a problem | ||
| 5/21/2025 | Listed for sale | $499,000+20.2%$296/sqft |
Source: Stellar MLS #C7510202 Report a problem | ||
| 7/6/2022 | Sold | $415,000$246/sqft |
Source: Public Record Report a problem | ||
| 3/30/2022 | Listing removed | -- |
Source:  RE/MAX International Report a problem RE/MAX International Report a problem | ||
| 2/10/2022 | Price change | $415,000+3.8%$246/sqft |
Source: Stellar MLS #C7450851 Report a problem | ||
| 11/2/2021 | Price change | $399,900-1.3%$237/sqft |
Source: Stellar MLS #C7450851 Report a problem | ||
| 10/21/2021 | Price change | $405,000+3.8%$240/sqft |
Source: Owner Report a problem | ||
| 10/12/2021 | Listed for sale | $390,000+198.9%$232/sqft |
Source: Owner Report a problem | ||
| 8/5/2016 | Listing removed | -- |
Source: Auction.com Report a problem | ||
| 7/16/2016 | Listed for sale | -- |
Source: Auction.com Report a problem | ||
| 5/1/2015 | Listing removed | -- |
Source: Auction.com Report a problem | ||
| 4/8/2015 | Listed for sale | -- |
Source: Auction.com Report a problem | ||
| 3/12/2003 | Sold | $130,500+53.5%$77/sqft |
Source: Public Record Report a problem | ||
| 2/1/1995 | Sold | $85,000$50/sqft |
Source: Public Record Report a problem | ||
Public tax history
| Year | Property taxes | Tax assessment |
|---|---|---|
| 2025 | $6,535 -6.6% | $352,391 -7.2% |
| 2024 | $6,996 -3.1% | $379,860 -1% |
| 2023 | $7,221 +99.1% | $383,725 +92.4% |
| 2022 | $3,627 +0.1% | $199,469 +3% |
| 2021 | $3,625 +2.2% | $193,659 +1.4% |
| 2020 | $3,547 +3.2% | $190,985 +2.3% |
| 2019 | $3,437 +7.5% | $186,691 +1.9% |
| 2018 | $3,198 | $183,210 +2.1% |
| 2017 | $3,198 +1% | $179,442 +2.1% |
| 2016 | $3,165 +0.7% | $175,751 +32.3% |
| 2015 | $3,144 -2.4% | $132,801 +10% |
| 2014 | $3,221 +69.4% | $120,728 +19.1% |
| 2013 | $1,902 +79.3% | $101,408 +3% |
| 2012 | $1,061 +6.1% | $98,454 |
| 2011 | $1,000 -6.7% | $98,454 -2.6% |
| 2010 | $1,071 -35.5% | $101,115 -29.1% |
| 2009 | $1,660 | $142,582 +1.4% |
| 2007 | -- | $140,672 |
| 2006 | -- | $140,672 +44.4% |
| 2002 | $1,587 +2.7% | $97,414 +1.6% |
| 2001 | $1,546 +5.7% | $95,880 +3% |
| 2000 | $1,463 | $93,087 |
Find assessor info on the county website
Neighborhood: 33952
Nearby homes
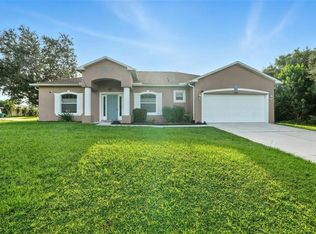
- $350,0004 bd2 ba2k sqft1038 Staley St, Pt Charlotte, FL 33952Sold
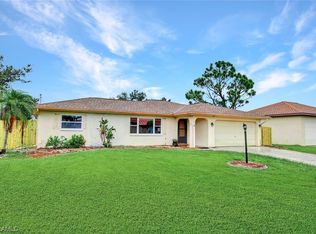
- $300,0003 bd2 ba1.4k sqft1057 Marlene St, Pt Charlotte, FL 33952Sold
- $22,000-- bd-- ba-- sqft1048 Staley St, Port Charlotte, FL 33952Off Market
- $22,0000.255 Acres1038 Marlene St, Port Charlotte, FL 33952Off Market
- $273,94710,018 Square Feet1056 Staley St, Port Charlotte, FL 33952Off Market
- $18,500-- bd-- ba-- sqft22396 Bradford Ave, Port Charlotte, FL 33952Off Market
- $273,0003 bd2 ba1.7k sqft22366 Bradford Ave, Pt Charlotte, FL 33952Off Market
- $16,500-- bd-- ba-- sqft1065 Marlene St, Port Charlotte, FL 33952Off Market
Nearby schools
GreatSchools rating
- 4/10Neil Armstrong Elementary SchoolGrades: PK-5Distance: 1 mi
- 7/10Port Charlotte Middle SchoolGrades: 6-8Distance: 1.1 mi
- 2/10Port Charlotte High SchoolGrades: 9-12Distance: 4.4 mi
Get a cash offer in 3 minutes
Find out how much your home could sell for in as little as 3 minutes with a no-obligation cash offer.
Estimated market value
$384,400
Get a cash offer in 3 minutes
Find out how much your home could sell for in as little as 3 minutes with a no-obligation cash offer.
Estimated market value
$384,400
- Florida
- Charlotte County
- Port Charlotte
- 33952
- 1039 Marlene St
Nearby cities
Nearby zip codes
Other Port Charlotte Topics
