Skip main navigation
For sale
  • Price cut: $36K (7/8)
    $689,000

    1039 Maxwell Ave #5, Boulder, CO 80304

    3beds
    1,241sqft
    : 
    Loading
    Get pre-qualified
    Condominium
    Built in 1979
    -- sqft lot
    $-- Zestimate®
    $555/sqft
    $645/mo HOA

    What's special

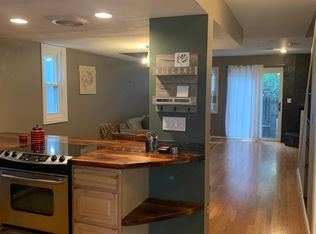
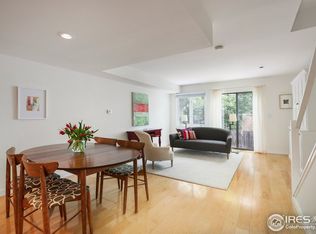
    Tucked within the heart of historic Mapleton Hill, bordering Newlands, this townhome-style condo presents a rare opportunity to own in one of Boulder's most sought-after neighborhoods. Just moments from Pearl Street, Ideal Market, scenic Sanitas hiking trails and North Boulder Park, the location offers a seamless blend of convenience and outdoor access. An open-concept layout defines the interior, where hardwood floors and elevated ceilings create a bright, inviting atmosphere. The main living space is anchored by a wood-burning stove, adding warmth and character, while expansive windows invite in natural light. The thoughtfully designed kitchen features cement countertops, custom Neff cabinetry, a Sub-Zero refrigerator and Wolf appliances, delivering both style and functionality. Upstairs, a versatile loft-style third bedroom or office captures sweeping mountain views, offering a serene and flexible retreat. Two additional bedrooms provide comfortable accommodations, ideal for guests or everyday living. Outdoor spaces include a private fenced patio and separate exterior access, perfect for relaxing or entertaining. A large crawl space offers ample storage, complemented by a dedicated carport with additional storage capacity. Set within a quiet 8-unit HOA, this residence allows pets, has ample storage and no rental restrictions, offering exceptional flexibility for homeowners and investors alike.
    102 days
    |
    860
    |
    56
    |

    Zillow last checked:

    Listing updated:

    Listed by:

    Ryan Scott 720-289-3770,

    milehimodern - Boulder,

    Tyler Martini 303-358-9988,

    milehimodern - Boulder

    Source: IRES as distributed by MLS GRID,MLS#: 1055733MLS Logo

    Loading...

      Facts & features

      Interior

      Bedrooms & bathrooms
      • Bedrooms: 3
      • Bathrooms: 2
      • Full bathrooms: 1
      • 1/2 bathrooms: 1
      • Main level bathrooms: 1
      Rooms
      • Room types: Loft
      Primary bedroom
      • Description: Wood
      • Features: Shared Primary Bath
      • Level: Upper
      • Area: 169 Square Feet
      • Dimensions: 13 x 13
      Bedroom 2
      • Description: Wood
      • Level: Upper
      • Area: 225 Square Feet
      • Dimensions: 15 x 15
      Bedroom 3
      • Description: Carpet
      • Level: Additional
      • Area: 117 Square Feet
      • Dimensions: 9 x 13
      Kitchen
      • Description: Tile
      • Level: Main
      • Area: 80 Square Feet
      • Dimensions: 8 x 10
      Laundry
      • Level: Upper
      • Area: 28 Square Feet
      • Dimensions: 4 x 7
      Living room
      • Level: Main
      Heating
      • Forced Air, Wood Stove
      Appliances
      • Included: Electric Range, Dishwasher, Refrigerator, Washer, Dryer, Microwave
      • Laundry: Washer/Dryer Hookup
      Features
      • Eat-in Kitchen, Open Floorplan, Kitchen Island
      • Flooring: Wood
      • Windows: Window Coverings, Wood Frames
      • Basement: Crawl Space
      • Has fireplace: Yes
      • Fireplace features: Living Room
      Interior area
      • Total structure area: 1,241
      • Total interior livable area: 1,241 sqft
      • Finished area above ground: 1,241

      Property

      Parking
      • Total spaces: 1
      • Parking features: Carport
      • Garage spaces: 1
      • Has carport: Yes
      • Details: Carport
      Features
      • Levels: Tri-Level
      • Patio & porch: Patio
      • Fencing: Fenced,Wood
      • Has view: Yes
      • View description: Hills
      Lot
      • Features: Wooded, City Limits, Paved, Sidewalks
      Details
      • Parcel number: R0082977
      • Zoning: RES
      • Special conditions: Private Owner

      Construction

      Type & style
      • Home type: Condo
      • Architectural style: Contemporary
      • Property subtype: Condominium
      • Attached to another structure: Yes
      Materials
      • Frame
      • Roof: Composition
      Condition
      • New construction: No
      • Year built: 1979

      Utilities & green energy

      • Electric: Xcel
      • Gas: Xcel
      • Sewer: Public Sewer
      • Water: City
      • Utilities for property: Natural Gas Available, Electricity Available
      Green energy
      • Energy efficient items: Windows

      Community & HOA

      Community
      • Features: Extra Storage, Trail(s)
      • Security: Fire Alarm
      • Subdivision: Maxwell-Portland Condos
      HOA
      • Has HOA: Yes
      • Services included: Common Amenities, Trash, Snow Removal, Utilities, Exterior Maintenance, Water, Insurance, Sewer
      • HOA fee: $645 monthly
      • HOA name: Maxwell/Portland Condo Ass.
      Location
      • Region: Boulder

      Financial & listing details

      • Price per square foot: $555/sqft
      • Tax assessed value: $795,700
      • Annual tax amount: $4,823
      • Date on market: 4/7/2026
      • Listing terms: Cash,Conventional
      • Exclusions: Seller's personal property + all staging items.
      • Electric utility on property: Yes
      • Road surface type: Asphalt

        Estimated market value

        Not available

        Estimated sales range

        Not available

        Not available

        Price history

        DateEventPrice
        7/8/2026Price change$689,000-5%$555/sqft
        Source: IRES as distributed by MLS GRID #1055733 Report a problem
        4/9/2026Listed for sale$725,000+137.7%$584/sqft
        Source: IRES as distributed by MLS GRID #1055733 Report a problem
        7/19/2024Listing removed--
        Source: Zillow Rentals Report a problem
        7/12/2024Price change$3,095-3.1%$2/sqft
        Source: Zillow Rentals Report a problem
        6/28/2024Listed for rent$3,195+6.5%$3/sqft
        Source: Zillow Rentals Report a problem
        7/10/2023Listing removed--
        Source: Zillow Rentals Report a problem
        6/1/2023Price change$3,000-6.3%$2/sqft
        Source: Zillow Rentals Report a problem
        4/19/2023Price change$3,200-4.5%$3/sqft
        Source: Zillow Rentals Report a problem
        12/6/2022Listed for rent$3,350$3/sqft
        Source: Zillow Rentals Report a problem
        4/23/2022Listing removed--
        Source: Zillow Rental Network Premium Report a problem
        3/29/2022Price change$3,350-3.6%$3/sqft
        Source: Zillow Rental Network Premium Report a problem
        3/14/2022Listed for rent$3,475+41.8%$3/sqft
        Source: Zillow Rental Network Premium Report a problem
        11/7/2019Listing removed$2,450$2/sqft
        Source: 8z Rentals Report a problem
        10/21/2019Price change$2,450-5.8%$2/sqft
        Source: 8z Rentals Report a problem
        9/9/2019Listed for rent$2,600$2/sqft
        Source: 8z Rentals Report a problem
        3/30/2012Sold$305,000-1.6%$246/sqft
        Source: IRES as distributed by MLS GRID #671905 Report a problem
        2/21/2012Price change$309,900-3.1%$250/sqft
        Source: RE/MAX 100 INC #1062041 Report a problem
        1/24/2012Listed for sale$319,900+25.5%$258/sqft
        Source: JMW LTD dba Re/Max 100, Inc. #1062041 Report a problem
        4/30/2002Sold$255,000$205/sqft
        Source: Public Record Report a problem

        Public tax history

        YearProperty taxesTax assessment
        2025$4,563 +1.8%$49,731 -9.1%
        2024$4,482 -3.1%$54,712 -1%
        2023$4,624 +4.8%$55,242 +12.8%
        2022$4,413 +9.8%$48,984 -2.8%
        2021$4,020 $50,393 +9.1%
        2020$4,020 +19.1%$46,182
        2019$3,377 $46,182 +18.6%
        2018$3,377 $38,945 -9.5%
        2017$3,377 +39.2%$43,056 +53.7%
        2016$2,425 +5.6%$28,019 +13.2%
        2015$2,297 +10.4%$24,748
        2014$2,081 +23.8%$24,748
        2013$1,680 +0.9%$24,748 +23.4%
        2012$1,666 -9.5%$20,059
        2011$1,840 +7.1%--
        2010$1,718 -18.4%$22,770
        2009$2,105 +3.5%$22,770 -30.8%
        2008$2,033 +7.2%$32,900
        2007$1,897 +3.8%$32,900 +10.8%
        2006$1,828 +19.3%$29,680
        2005$1,532 +0.7%$29,680 +18.4%
        2004$1,521 +9.6%$25,070
        2003$1,387 +10.3%$25,070 +26.2%
        2002$1,257 $19,870 -90.9%
        2001-- $217,200
        Find assessor info on the county website

        Monthly payment

        Est. payment

        Payment breakdown

        Explore the cost of this home by adjusting the details. Changes won't be saved.
        All calculations are estimates and provided by Zillow, Inc. for informational purposes only. Actual amounts may vary.
        HOA fees may include property taxes on listings classified as Co-Ops. Contact the listing agent and/or owner for fee details.
        Mortgage interest rates are dependent on a number of factors, including credit score, down payment, and repayment length. Interest rate data provided by Zillow Group Marketplace, Inc. as of 1/1/1970 from various mortgage lenders with which we have lead or other similar arrangements; the Estimated Payment is an average of those rates.
        See how much you could borrow to make a competitive offer.

        Climate risks

        Neighborhood: Mapleton Hill

        Getting around

        91 / 100
        Walker's Paradise
        55 / 100
        Good Transit
        89 / 100
        Very Bikeable

        Nearby schools

        GreatSchools rating
        Schools provided by the listing agent
        • Elementary: Whittier
        • Middle: Casey
        • High: Boulder

        Source: IRES as distributed by MLS GRID. This data may not be complete. We recommend contacting the local school district to confirm school assignments for this home.

        A local agent can set up tours, give advice and negotiate with sellers.

        Browse local experts

        Similar homes