Skip main navigation
Sold for $325,000
  • $325,000

    1039 Meadowbrook Ct, Hebron, KY 41048

    4beds
    1,872sqft
    Single Family Residence, Residential
    Built in 1998
    8,712 Square Feet Lot
    $328,700 Zestimate®
    $174/sqft
    $2,452 Estimated rent

    Home value

    $328,700

    $306,000 - $355,000

    $2,452/mo

    Zestimate® history
    Loading
    Loading...

    Owner options

    List your home for rent

    $2,452/mo

    Rent Zestimate®

    Find your next renter with Zillow Rental Manager. Plus, with online applications, you can quickly screen prospective tenants – for free.

    Learn more

    $2,452/mo

    Rent Zestimate®

    Refinance and save

    $2,015/mo

    Est. payment

    Refinancing to a lower rate could help reduce your monthly payments and save thousands over the life of the loan.

    See today's rates

    $2,015/mo

    Est. payment

    Explore your selling options

    Work with a Zillow partner agent

    Leverage their expertise and Zillow's premium Showcase listings to get your home seen by more buyers.

    Get started

    List with your own agent

    Get your home in front of millions of buyers by listing it on Zillow.

    Learn how to do it

    Sell it yourself

    Take full control of how buyers see your home on Zillow by listing For Sale by Owner (FSBO).

    List your home

    What's special

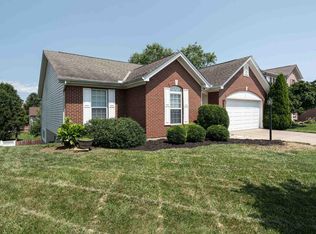
    End Your Search! NO MONEY DOWN on USDA for Qualified Purchaser! LOW COUNTY TAX RATE/Spectacular, Recently Remodeled, Quality Richard Smith Built, 1872 SQ FT, 4 BDRM, 2 Full Bath Residence/There is an Additional 494 SQ FT in This Fabulous Home as a Result of the 2 Car Garage (26x19) Being Attached/Award Winning North Point Elementary. Conner Middle, & Conner High School District/Open, Airy Floorplan w/Lots of Natural Light/Soaring Ceilings in Entry, LVR, KIT, & Breakfast Area/Incredible, Fully Equipped White Kitchen w/Pantry & New Stainless Steel Appliances Including Built-In Microwave, Oven/Range, Dishwasher, & Refrigerator/Adjoining Breakfast Area has Sliding Glass Door Walkout to Expansive Deck Overlooking Beautiful Wooded Lot w/Privacy Fencing/Primary Suite has Adjoining, Updated, Full Bath w/Tub & Shower with Dual Entry to Hall/Finished L.L. w/Decorative Ledge, Full Bath, & Windows in Front & Rear/Laundry RM has Window/6 Panel Doors/Overhead Lighting in BDRMS/8 Ceiling Fans/Lots of Closets/New Improvements Include: New Carpeting & Luxury Vinyl, New Hardware, New Outlets, New Hot Water Heater, Upgraded Trim/Freshly Painted/+MUCH MORE! Convenient Location. VERY NICE! OWNER/AGENT

    Zillow last checked:

    Listing updated:

    Listed by:

    Jane Ashcraft-West 859-344-5766,

    RE/MAX Victory + Affiliates

    Bought with:

    Randi Winterhalt, 220999

    Keller Williams Realty Services

    Source: NKMLS,MLS#: 635011MLS Logo

    Facts & features

    Interior

    Bedrooms & bathrooms
    • Bedrooms: 4
    • Bathrooms: 2
    • Full bathrooms: 2
    Primary bedroom
    • Description: Generously Sized Bedroom/Adjoining Bath w/Dual Hall Entry/Single View Window/Ceiling Fan w/Light Package
    • Features: Carpet Flooring, Bath Adjoins, Ceiling Fan(s), See Remarks
    • Level: Upper
    • Area: 130
    • Dimensions: 13 x 10
    Bedroom 2
    • Description: Single View Window/Ceiling Fan w/Light Package
    • Features: Carpet Flooring, Ceiling Fan(s), See Remarks
    • Level: Upper
    • Area: 96
    • Dimensions: 12 x 8
    Bedroom 3
    • Description: Single View Window/Ceiling Fan w/Light Package
    • Features: Carpet Flooring, Ceiling Fan(s), See Remarks
    • Level: Upper
    • Area: 81
    • Dimensions: 9 x 9
    Bedroom 4
    • Description: Decorative Ledge/Ceiling Fan w/Light Package
    • Features: Carpet Flooring, Ceiling Fan(s), See Remarks
    • Level: Lower
    • Area: 100
    • Dimensions: 10 x 10
    Bathroom 2
    • Description: Linen Closet
    • Features: Full Finished Bath, Shower, Tub With Shower, Tub, See Remarks, Luxury Vinyl Flooring
    • Level: Lower
    • Area: 55
    • Dimensions: 11 x 5
    Other
    • Description: Could be Study or Hobby Room/Decorative Ledge/Ceiling Fan w/Light Package
    • Features: Carpet Flooring, Ceiling Fan(s), See Remarks
    • Level: Lower
    • Area: 121
    • Dimensions: 11 x 11
    Dining room
    • Description: Soaring Ceilings/Sliding Glass Door Walkout To Deck/Ceiling Fan w/Light Package
    • Features: Walk-Out Access, See Remarks, Luxury Vinyl Flooring
    • Level: Upper
    • Area: 80
    • Dimensions: 10 x 8
    Entry
    • Description: Welcoming Oversized Entry/Soaring Ceilings/Chandelier/Sidelights/Large Circletop Window Over Front Door
    • Features: Walk-Out Access, Closet(s), Transom, Private Entry, Entrance Foyer, See Remarks, Luxury Vinyl Flooring
    • Level: Upper
    • Area: 48
    • Dimensions: 8 x 6
    Family room
    • Description: Generously Sized Family Room/Windows in Front and Rear/Two Ceiling Fans w/Light Packages/Decorative Ledge
    • Features: Carpet Flooring, Ceiling Fan(s), See Remarks
    • Level: Lower
    • Area: 312
    • Dimensions: 24 x 13
    Kitchen
    • Description: Soaring Ceilings/Skylight/Fully Equipped White Kitchen/New Stainless Steel Appliances/Deep Sink/Entry Closet has Been Converted to Additional Pantry
    • Features: Walk-Out Access, Eat-in Kitchen, Pantry, Wood Cabinets, See Remarks, Luxury Vinyl Flooring
    • Level: Upper
    • Area: 80
    • Dimensions: 10 x 8
    Laundry
    • Description: Ventilated Shelving/Single View Window
    • Features: See Remarks, Luxury Vinyl Flooring
    • Level: Lower
    • Area: 88
    • Dimensions: 11 x 8
    Living room
    • Description: Soaring Ceilings/Plant Ledge/Oversized Double View Window/Ceiling Fan w/Light Package
    • Features: Carpet Flooring, Ceiling Fan(s), See Remarks
    • Level: Upper
    • Area: 150
    • Dimensions: 15 x 10
    Primary bath
    • Description: Transom for Natural Light/White Vanity/Dual Entry to Primary Suite
    • Features: Shower, Tub With Shower, Tub, See Remarks, Luxury Vinyl Flooring
    • Level: Upper
    • Area: 50
    • Dimensions: 10 x 5
    Heating
    • Forced Air
    Cooling
    • Central Air
    Appliances
    • Included: Other, See Remarks, Stainless Steel Appliance(s), Electric Cooktop, Electric Oven, Electric Range, Dishwasher, Microwave, Refrigerator
    • Laundry: Laundry Room, Lower Level
    Features
    • See Remarks, Pantry, Open Floorplan, High Speed Internet, Entrance Foyer, Eat-in Kitchen, Chandelier, Cathedral Ceiling(s), Ceiling Fan(s), High Ceilings, Vaulted Ceiling(s)
    • Doors: Multi Panel Doors
    • Windows: Vinyl Frames
    • Basement: Other,See Remarks,Full
    Interior area
    • Total structure area: 1,872
    • Total interior livable area: 1,872 sqft

    Property

    Parking
    • Total spaces: 2
    • Parking features: Attached, Driveway, Garage, Garage Faces Front, Off Street, On Street, Oversized
    • Attached garage spaces: 2
    • Has uncovered spaces: Yes
    Features
    • Levels: Bi-Level
    • Patio & porch: Deck
    • Exterior features: Private Yard
    • Fencing: Full,Privacy,Wood
    • Has view: Yes
    • View description: Trees/Woods
    Lot
    • Size: 8,712 Square Feet
    • Dimensions: 0.20
    • Features: See Remarks, Level, Wooded
    Details
    • Parcel number: 034.0005037.00

    Construction

    Type & style
    • Home type: SingleFamily
    • Architectural style: Transitional
    • Property subtype: Single Family Residence, Residential
    Materials
    • Brick, Vinyl Siding
    • Foundation: Poured Concrete
    • Roof: Composition,Shingle
    Condition
    • Existing Structure
    • New construction: No
    • Year built: 1998

    Utilities & green energy

    • Sewer: Public Sewer
    • Water: Public
    • Utilities for property: Underground Utilities

    Community & HOA

    Community
    • Subdivision: Deer Creek
    HOA
    • Has HOA: Yes
    • HOA fee: $30 annually
    Location
    • Region: Hebron

    Financial & listing details

    • Price per square foot: $174/sqft
    • Tax assessed value: $180,100
    • Annual tax amount: $1,945
    • Date on market: 10/19/2025
    • Cumulative days on market: 66 days

    Price history

    DateEventPrice
    9/19/2025Sold$325,000+1.6%$174/sqft
    Source: NKMLS #635011 Report a problem
    8/6/2025Pending sale$319,800$171/sqft
    Source: NKMLS #635011 Report a problem
    8/4/2025Price change$319,800-1.5%$171/sqft
    Source: NKMLS #635011 Report a problem
    7/14/2025Price change$324,800-1.5%$174/sqft
    Source: NKMLS #634319 Report a problem
    6/20/2025Price change$329,800-2.9%$176/sqft
    Source: NKMLS #633678 Report a problem
    6/13/2025Price change$339,800+4.6%$182/sqft
    Source: NKMLS #633467 Report a problem
    6/11/2025Pending sale$325,000$174/sqft
    Source: NKMLS #633239 Report a problem
    6/6/2025Price change$325,000-7.1%$174/sqft
    Source: NKMLS #633239 Report a problem
    6/1/2025Listed for sale$349,800+53.4%$187/sqft
    Source: NKMLS #632999 Report a problem
    2/13/2025Sold$228,000+39%$122/sqft
    Source: Public Record Report a problem
    3/24/2021Listing removed--
    Source: Owner Report a problem
    4/2/2015Sold$164,000-0.5%$88/sqft
    Source: Public Record Report a problem
    1/27/2015Listed for sale$164,900+9.9%$88/sqft
    Source: Owner Report a problem
    1/21/2014Sold$150,000-1.9%$80/sqft
    Source: Public Record Report a problem
    10/23/2013Price change$152,900-3.2%$82/sqft
    Source: HUFF Realty, LLC #424864 Report a problem
    10/9/2013Listed for sale$157,900+3.2%$84/sqft
    Source: HUFF Realty, LLC #424864 Report a problem
    9/6/2002Sold$153,000+16.6%$82/sqft
    Source: Public Record Report a problem
    8/30/1999Sold$131,233+395.2%$70/sqft
    Source: Public Record Report a problem
    1/28/1999Sold$26,500$14/sqft
    Source: Public Record Report a problem
    7/14/1998Sold$26,500$14/sqft
    Source: Public Record Report a problem

    Public tax history

    YearProperty taxesTax assessment
    2024$1,945 +6.5%$180,100 +9.8%
    2023$1,827 +3.8%$164,000
    2022$1,759 +0.2%$164,000
    2021$1,756 -5.8%$164,000
    2020$1,864 $164,000
    2019$1,864 +0.8%$164,000
    2018$1,849 +3.5%$164,000
    2017$1,788 $164,000 +9.3%
    2015$1,788 +0.3%$150,000 -10.7%
    2013$1,781 $167,900
    2012-- $167,900
    2011-- $167,900
    2010-- $167,900
    2009-- $167,900
    Find assessor info on the county website

    Neighborhood: 41048

    Nearby schools

    GreatSchools rating
    Schools provided by the listing agent
    • Elementary: North Pointe Elementary
    • Middle: Conner Middle School
    • High: Conner Senior High

    Source: NKMLS. This data may not be complete. We recommend contacting the local school district to confirm school assignments for this home.

    Get a cash offer in 3 minutes
    Find out how much your home could sell for in as little as 3 minutes with a no-obligation cash offer.
    Estimated market value
    $328,700
    Get a cash offer in 3 minutes
    Find out how much your home could sell for in as little as 3 minutes with a no-obligation cash offer.
    Estimated market value
    $328,700