Where panoramic mountain views meet a fully remodeled interior, this Sunridge home offers comfort, style, and modern living. The home features 2 bedrooms, 2 full baths, and a dedicated office. The newly remodeled kitchen includes custom white shaker cabinets, Calalatta quartz countertops, new Whirlpool appliances including a state of the art ceramic top range, convection oven, and efficient storage design with under-counter lighting. The great room features large windows with unobstructed mountain views, a Heatilator fireplace insert, and luxury vinyl plank flooring throughout. The primary bathroom includes a spa-like expanded walk-in shower with designer tile and upgraded finishes. The guest bath is also completely remodeled to include a designer tiled shower, custom lighting and modern patterned floor tile to match the Windsor blue decor accents. The backyard offers a 280 degree view, Hot springs hot tub, wind-protected patio, and drip irrigation system. The front yard is fully landscaped with automatic sprinkler and drip irrigation. This is more than a home - it's a turnkey retreat with comfort and style and magnificent views.
Closed
$565,000
1039 Mica Dr, Carson City, NV 89705
2beds
1,277sqft
Single Family Residence
Built in 1989
5,227 Square Feet Lot
$566,900 Zestimate®
$442/sqft
$2,208 Estimated rent
Home value
$566,900
Estimated sales range
Not available
$2,208/mo
Zestimate® history
Owner options
List your home for rent
$2,208/mo
Rent Zestimate®
Find your next renter with Zillow Rental Manager. Plus, with online applications, you can quickly screen prospective tenants – for free.
$2,208/mo
Rent Zestimate®
Refinance and save
$3,315/mo
Est. payment
Refinancing to a lower rate could help reduce your monthly payments and save thousands over the life of the loan.
$3,315/mo
Est. payment
Explore your selling options
Work with a Zillow partner agent
Leverage their expertise and Zillow's premium Showcase listings to get your home seen by more buyers.
Get startedList with your own agent
Get your home in front of millions of buyers by listing it on Zillow.
Learn how to do itSell it yourself
Take full control of how buyers see your home on Zillow by listing For Sale by Owner (FSBO).
List your homeWhat's special
Panoramic mountain viewsDedicated officeHot springs hot tubHeatilator fireplace insertConvection ovenWind-protected patioCustom white shaker cabinets
Zillow last checked:
Listing updated:
Listed by:
Kristine Seward S.177695 775-721-5928,
Chase International Carson Cit
Bought with:
Edee Campbell, BS.144750
Dickson Realty Incline
Source: NNRMLS,MLS#: 260004416
Facts & features
Interior
Bedrooms & bathrooms
- Bedrooms: 2
- Bathrooms: 2
- Full bathrooms: 2
Heating
- Forced Air, Natural Gas
Cooling
- Central Air, ENERGY STAR Qualified Equipment
Appliances
- Included: Dishwasher, Disposal, Electric Range, ENERGY STAR Qualified Appliances, Microwave, Refrigerator
- Laundry: In Garage, Shelves, Washer Hookup
Features
- High Ceilings
- Flooring: Carpet, Luxury Vinyl, Tile
- Windows: Double Pane Windows, Vinyl Frames, Window Coverings
- Number of fireplaces: 1
- Fireplace features: Gas, Insert
- Common walls with other units/homes: No Common Walls
Interior area
- Total structure area: 1,277
- Total interior livable area: 1,277 sqft
Property
Parking
- Total spaces: 2
- Parking features: Attached, Garage, Garage Door Opener, Heated Garage
- Attached garage spaces: 2
Features
- Levels: One
- Stories: 1
- Patio & porch: Glass Enclosed, Patio
- Exterior features: Rain Gutters
- Has spa: Yes
- Spa features: Above Ground, See Remarks
- Fencing: Back Yard,Full
- Has view: Yes
- View description: City, Mountain(s), Park/Greenbelt, Valley
Lot
- Size: 5,227 Square Feet
- Features: Gentle Sloping, Landscaped, Sloped Up, Sprinklers In Front
Details
- Additional structures: None
- Parcel number: 142007711020
- Zoning: SFR-200
Construction
Type & style
- Home type: SingleFamily
- Property subtype: Single Family Residence
Materials
- Stucco
- Foundation: Crawl Space
- Roof: Composition
Condition
- New construction: No
- Year built: 1989
Utilities & green energy
- Sewer: Public Sewer
- Water: Public
- Utilities for property: Cable Available, Electricity Connected, Internet Available, Internet Connected, Natural Gas Connected, Sewer Connected, Water Connected, Cellular Coverage, Underground Utilities
Community & HOA
Community
- Security: Carbon Monoxide Detector(s), Smoke Detector(s)
- Subdivision: Sunridge
HOA
- Has HOA: No
Location
- Region: Carson City
Financial & listing details
- Price per square foot: $442/sqft
- Tax assessed value: $78,066
- Annual tax amount: $2,154
- Date on market: 4/13/2026
- Cumulative days on market: 37 days
- Listing terms: 1031 Exchange,Cash,Conventional,FHA,VA Loan
Price history
| Date | Event | Price |
|---|---|---|
| 5/20/2026 | Sold | $565,000-2.6%$442/sqft |
Source:  NNRMLS #260004416 Report a problem NNRMLS #260004416 Report a problem | ||
| 4/20/2026 | Contingent | $579,900$454/sqft |
Source: NNRMLS #260004416 Report a problem | ||
| 4/13/2026 | Listed for sale | $579,900+76.3%$454/sqft |
Source: NNRMLS #260004416 Report a problem | ||
| 6/1/2005 | Sold | $329,000$258/sqft |
Source: Public Record Report a problem | ||
Public tax history
| Year | Property taxes | Tax assessment |
|---|---|---|
| 2025 | $2,092 +3% | $78,066 +0.1% |
| 2024 | $2,031 +3% | $77,967 +2.5% |
| 2023 | $1,972 +3% | $76,056 +12.6% |
| 2022 | $1,914 +3% | $67,525 +2.6% |
| 2021 | $1,859 | $65,811 +9.5% |
| 2020 | -- | $60,127 |
| 2019 | $1,804 | $60,127 +8% |
| 2018 | $1,804 +6.1% | $55,693 +5.6% |
| 2017 | $1,701 | $52,741 +14% |
| 2016 | $1,701 +2.6% | $46,270 |
| 2015 | $1,658 +3.2% | $46,270 +3.7% |
| 2014 | $1,606 | $44,601 +4.7% |
| 2013 | -- | $42,607 +0.4% |
| 2012 | -- | $42,448 -9.5% |
| 2011 | -- | $46,884 -8.9% |
| 2010 | -- | $51,440 -7.4% |
| 2009 | -- | $55,562 -14.3% |
| 2008 | -- | $64,820 +1.6% |
| 2007 | -- | $63,777 +17% |
| 2006 | -- | $54,520 +5.4% |
| 2005 | $1,340 +3% | $51,712 +16.5% |
| 2004 | $1,301 | $44,384 +2.7% |
| 2003 | -- | $43,234 +0.9% |
| 2002 | -- | $42,841 |
| 2001 | -- | $42,841 |
Find assessor info on the county website
Neighborhood: 89705
Nearby homes
- $457,100-- bd-- ba1.5k sqft1035 Mica Dr, Carson City, NV 89705Off Market
- $494,3003 bd2 ba1.5k sqft1031 Mica Dr, Carson City, NV 89705Off Market
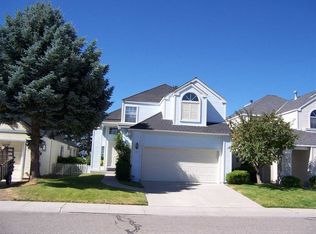
- $461,500-- bd-- ba1.5k sqft1027 Mica Dr, Carson City, NV 89705Off Market
- $481,6003 bd2 ba1.9k sqft1023 Mica Dr, Carson City, NV 89705Off Market
- $429,500-- bd-- ba1.1k sqft1036 Mica Dr, Carson City, NV 89705Off Market
- $388,0002 bd2 ba1.2k sqft1032 Mica Dr, Carson City, NV 89705Sold
- $467,000-- bd-- ba1.5k sqft1019 Mica Dr, Carson City, NV 89705Off Market
- $435,8002 bd2 ba1.2k sqft1028 Mica Dr, Carson City, NV 89705Off Market
Nearby schools
GreatSchools rating
- 3/10Jacks Valley Elementary SchoolGrades: PK-5Distance: 1.5 mi
- 8/10Carson Valley Middle SchoolGrades: 6-8Distance: 10.1 mi
- 6/10Douglas County High SchoolGrades: 9-12Distance: 9.1 mi
Schools provided by the listing agent
- Elementary: Jacks Valley
- Middle: Carson Valley
- High: Douglas
Source: NNRMLS. This data may not be complete. We recommend contacting the local school district to confirm school assignments for this home.
Get a cash offer in 3 minutes
Find out how much your home could sell for in as little as 3 minutes with a no-obligation cash offer.
Estimated market value
$566,900
Get a cash offer in 3 minutes
Find out how much your home could sell for in as little as 3 minutes with a no-obligation cash offer.
Estimated market value
$566,900
- Nevada
- Douglas County
- Carson City
- 89705
- 1039 Mica Dr
Nearby cities
Nearby zip codes
Other Carson City Topics
