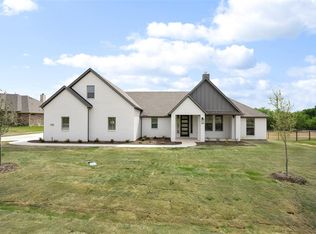
Better than new, this exceptional home on 1-acre offers the perfect blend of luxury, efficiency, and smart home convenience. This 4-bedroom 3.5-bath brick beauty offers an open floor plan with double doors front and back, trayed ceilings, and a mix of wood tile flooring and like-new carpet throughout. The kitchen features granite counters, a large island, stainless appliances, soft-close cabinets, and a walk-in pantry. A Jack-and-Jill bath connects two bedrooms, plus a full bath attaches to another bedroom, ideal for guests or a mother-in-law suite. The primary suite includes a spa-like wet room with walk-in shower and soaking tub, and a large utility room flowing directly into the primary bath. The oversized garage offers extra storage space beyond the two vehicle bays. Enjoy the wood-burning fireplace, oversized covered back porch, and electric roller shades in the living and kitchen areas. Spray foam insulation and argon-filled windows keep energy bills refreshingly low, and a whole-home water filtration & softener system is included. Recent upgrades include a new impact-rated roof, gutters, garage doors, and exterior paint. This is a TRUE SMART HOME with all equipment conveying: WiFi-7 mesh network, 10 Ring cameras, full Ring security system, smart lighting, fans & thermostat, MyQ garage doors, palm-recognition entry, smart sprinkler system, and smart appliances. Some furnishings available for purchase for a truly move-in ready home. Pet-free, smoke-free home and NO restrictions on adding a shop! Springtown ISD. Approximately 30 miles to Fort Worth.
Sold
Price Unknown
1039 Monaco Ct, Springtown, TX 76082
4beds
2,306sqft
Single Family Residence
Built in 2022
1.1 Acres Lot
$496,500 Zestimate®
$--/sqft
$3,095 Estimated rent
Home value
$496,500
$472,000 - $521,000
$3,095/mo
Zestimate® history
Owner options
List your home for rent
$3,095/mo
Rent Zestimate®
Find your next renter with Zillow Rental Manager. Plus, with online applications, you can quickly screen prospective tenants – for free.
$3,095/mo
Rent Zestimate®
Refinance and save
$700/mo
Est. payment
Refinancing to a lower rate could help reduce your monthly payments and save thousands over the life of the loan.
$700/mo
Est. payment
Explore your selling options
Work with a Zillow partner agent
Leverage their expertise and Zillow's premium Showcase listings to get your home seen by more buyers.
Get startedList with your own agent
Get your home in front of millions of buyers by listing it on Zillow.
Learn how to do itSell it yourself
Take full control of how buyers see your home on Zillow by listing For Sale by Owner (FSBO).
List your homeWhat's special
Wood-burning fireplaceStainless appliancesOversized covered back porchSoft-close cabinetsTrayed ceilingsKitchen features granite countersLarge island
Zillow last checked:
Listing updated:
Listed by:
Kelly Jones 0827857 (817)596-9446,
CENTURY 21 Judge Fite Company 817-596-9446
Bought with:
Dyamond Downs, 0762814
Peak Realty and Associates LLC
Source: NTREIS,MLS#: 21319071
Facts & features
Interior
Bedrooms & bathrooms
- Bedrooms: 4
- Bathrooms: 4
- Full bathrooms: 3
- 1/2 bathrooms: 1
Primary bedroom
- Features: Ceiling Fan(s)
- Level: First
- Dimensions: 14 x 15
Bedroom
- Features: Ceiling Fan(s)
- Level: First
- Dimensions: 11 x 13
Bedroom
- Features: Ceiling Fan(s)
- Level: First
- Dimensions: 12 x 10
Bedroom
- Features: Ceiling Fan(s)
- Level: First
- Dimensions: 10 x 10
Primary bathroom
- Features: Built-in Features, Dual Sinks, En Suite Bathroom, Garden Tub/Roman Tub, Stone Counters, Separate Shower
- Level: First
- Dimensions: 11 x 12
Dining room
- Level: First
- Dimensions: 12 x 12
Other
- Features: Built-in Features, Dual Sinks, Jack and Jill Bath, Stone Counters
- Level: First
- Dimensions: 5 x 8
Other
- Features: Built-in Features, Granite Counters
- Level: First
- Dimensions: 12 x 10
Half bath
- Features: Granite Counters
- Level: First
- Dimensions: 5 x 5
Kitchen
- Features: Built-in Features, Kitchen Island, Stone Counters, Walk-In Pantry
- Level: First
- Dimensions: 14 x 17
Living room
- Features: Ceiling Fan(s), Fireplace
- Level: First
- Dimensions: 11 x 17
Utility room
- Features: Built-in Features, Utility Sink
- Level: First
- Dimensions: 11 x 6
Heating
- Central, Electric, Fireplace(s)
Cooling
- Central Air, Ceiling Fan(s), Electric
Appliances
- Included: Dryer, Dishwasher, Electric Cooktop, Electric Oven, Disposal, Microwave, Refrigerator, Water Softener, Vented Exhaust Fan, Water Purifier, Washer
- Laundry: Washer Hookup, Dryer Hookup, ElectricDryer Hookup, Laundry in Utility Room
Features
- Chandelier, Granite Counters, High Speed Internet, In-Law Floorplan, Kitchen Island, Open Floorplan, Pantry, Smart Home, Cable TV, Wired for Data, Walk-In Closet(s)
- Flooring: Carpet, Tile
- Has basement: No
- Number of fireplaces: 1
- Fireplace features: Living Room, Stone, Wood Burning
Interior area
- Total interior livable area: 2,306 sqft
Property
Parking
- Total spaces: 2
- Parking features: Concrete, Covered, Garage, Garage Door Opener, Garage Faces Side, Storage
- Attached garage spaces: 2
Features
- Levels: One
- Stories: 1
- Patio & porch: Rear Porch, Front Porch, Patio, Covered
- Exterior features: Lighting, Rain Gutters
- Pool features: None
- Fencing: None
Lot
- Size: 1.1 Acres
- Dimensions: 48026
- Features: Acreage, Cleared, Corner Lot, Landscaped, Subdivision, Sprinkler System, Few Trees
Details
- Additional structures: None
- Parcel number: R000119548
Construction
Type & style
- Home type: SingleFamily
- Architectural style: Contemporary/Modern,Traditional,Detached
- Property subtype: Single Family Residence
Materials
- Brick, Rock, Stone
- Foundation: Slab
- Roof: Composition
Condition
- Year built: 2022
Utilities & green energy
- Sewer: Aerobic Septic, Septic Tank
- Water: Community/Coop
- Utilities for property: Electricity Available, Septic Available, Water Available, Cable Available
Community & HOA
Community
- Features: Community Mailbox
- Security: Smoke Detector(s), Wireless
- Subdivision: The Reserve At Quail
HOA
- Has HOA: Yes
- Services included: Association Management
- HOA fee: $700 annually
- HOA name: Dawn Kelly, Property Management
- HOA phone: 817-337-1221
Location
- Region: Springtown
Financial & listing details
- Tax assessed value: $466,100
- Date on market: 7/3/2026
- Cumulative days on market: 13 days
- Listing terms: Cash,Conventional,1031 Exchange,FHA,USDA Loan,VA Loan
Price history
| Date | Event | Price |
|---|---|---|
| 8/11/2026 | Sold | -- |
Source: NTREIS #21319071 Report a problem | ||
| 7/23/2026 | Pending sale | $489,500$212/sqft |
Source: NTREIS #21319071 Report a problem | ||
| 7/16/2026 | Contingent | $489,500$212/sqft |
Source: NTREIS #21319071 Report a problem | ||
| 7/3/2026 | Listed for sale | $489,500+5.5%$212/sqft |
Source: NTREIS #21319071 Report a problem | ||
| 2/6/2024 | Sold | -- |
Source: NTREIS #20338124 Report a problem | ||
| 1/19/2024 | Pending sale | $464,000$201/sqft |
Source: NTREIS #20338124 Report a problem | ||
| 1/10/2024 | Contingent | $464,000$201/sqft |
Source: NTREIS #20338124 Report a problem | ||
| 11/5/2023 | Price change | $464,000-1.1%$201/sqft |
Source: NTREIS #20338124 Report a problem | ||
| 10/18/2023 | Price change | $469,000-0.6%$203/sqft |
Source: NTREIS #20338124 Report a problem | ||
| 10/2/2023 | Price change | $471,8000%$205/sqft |
Source: NTREIS #20338124 Report a problem | ||
| 8/22/2023 | Price change | $471,900-0.2%$205/sqft |
Source: NTREIS #20338124 Report a problem | ||
| 8/8/2023 | Price change | $472,900-0.2%$205/sqft |
Source: NTREIS #20338124 Report a problem | ||
| 7/19/2023 | Price change | $473,9000%$206/sqft |
Source: NTREIS #20338124 Report a problem | ||
| 6/22/2023 | Price change | $474,000-0.2%$206/sqft |
Source: NTREIS #20338124 Report a problem | ||
| 5/25/2023 | Listed for sale | $475,000$206/sqft |
Source: NTREIS #20338124 Report a problem | ||
| 5/23/2023 | Listing removed | -- |
Source: NTREIS #20208310 Report a problem | ||
| 12/8/2022 | Listed for sale | $475,000$206/sqft |
Source: NTREIS #20208310 Report a problem | ||
Public tax history
| Year | Property taxes | Tax assessment |
|---|---|---|
| 2025 | -- | $466,100 +19.5% |
| 2024 | $488 -85.2% | $390,120 +82.8% |
| 2023 | $3,290 +1014.8% | $213,440 +1189.7% |
| 2022 | $295 | $16,550 |
Find assessor info on the county website
Neighborhood: 76082
Nearby homes
- $--4 bd4 ba2.5k sqft1053 Monaco Ct, Springtown, TX 76082Sold
- $496,1003 bd2 ba2.5k sqft1023 Monaco Ct, Springtown, TX 76082Off Market
- $59,5001.23 acres1032 Monaco Ct, Springtown, TX 76082Off Market

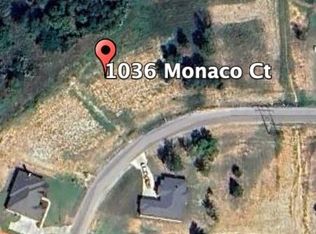
- $59,5001.21 acres1036 Monaco Ct, Springtown, TX 76082Off Market
- $--3 bd3 ba2.3k sqft1028 Monaco Ct, Springtown, TX 76082Sold
- $499,9905 bd3 ba2.7k sqft1040 Monaco Ct, Springtown, TX 76082For Sale
- $516,5004 bd3 ba2.6k sqft1061 Monaco Ct, Springtown, TX 76082Off Market
- $--3 bd3 ba2.2k sqft1024 Monaco Ct, Springtown, TX 76082Sold
Nearby schools
GreatSchools rating
- 6/10Goshen Creek Elementary SchoolGrades: PK-4Distance: 1.6 mi
- 5/10Springtown Middle SchoolGrades: 7-8Distance: 2.6 mi
- 5/10Springtown High SchoolGrades: 9-12Distance: 1.7 mi
Schools provided by the listing agent
- Elementary: Goshen Creek
- Middle: Springtown
- High: Springtown
- District: Springtown ISD
Source: NTREIS. This data may not be complete. We recommend contacting the local school district to confirm school assignments for this home.
Get a cash offer in 3 minutes
Find out how much your home could sell for in as little as 3 minutes with a no-obligation cash offer.
Estimated market value
$496,500
Get a cash offer in 3 minutes
Find out how much your home could sell for in as little as 3 minutes with a no-obligation cash offer.
Estimated market value
$496,500
- Texas
- Parker County
- Springtown
- 76082
- 1039 Monaco Ct
