Skip main navigation
Closed
  • $245,000

    1039 N BLACK CHERRY Drive, St. Johns, FL 32259

    3beds
    1,468sqft
    Condominium
    Built in 2006
    -- sqft lot
    $245,500 Zestimate®
    $167/sqft
    $1,874 Estimated rent

    Home value

    $245,500

    $233,000 - $258,000

    $1,874/mo

    Zestimate® history
    Loading
    Loading...

    Owner options

    List your home for rent

    $1,874/mo

    Rent Zestimate®

    Find your next renter with Zillow Rental Manager. Plus, with online applications, you can quickly screen prospective tenants – for free.

    Learn more

    $1,874/mo

    Rent Zestimate®

    Refinance and save

    $1,960/mo

    Est. payment

    Refinancing to a lower rate could help reduce your monthly payments and save thousands over the life of the loan.

    See today's rates

    $1,960/mo

    Est. payment

    Explore your selling options

    Work with a Zillow partner agent

    Leverage their expertise and Zillow's premium Showcase listings to get your home seen by more buyers.

    Get started

    List with your own agent

    Get your home in front of millions of buyers by listing it on Zillow.

    Learn how to do it

    Sell it yourself

    Take full control of how buyers see your home on Zillow by listing For Sale by Owner (FSBO).

    List your home

    What's special

    New toiletsGranite countersUpdated fixturesFresh interior paintOpen floor planCommunity poolScenic walking paths
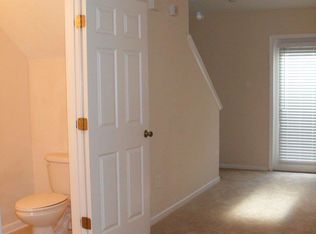
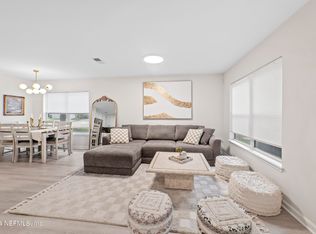

    A beautiful highly desirable 3-Bed home in the heart of St. Johns-nestled within the sought-after gated community of The Crossings at Cypress Trace. You will love the kitchen featuring an open floor plan, granite counters, recently upgraded stainless steel appliances-including a refrigerator, dishwasher, microwave, stove and more. Additional recent upgrades include new water heater, fresh interior paint, painted cabinetry, LVP flooring throughout, and new carpet on the stairs. All bathrooms now include granite counters, new toilets, and updated fixtures. The driveway is longer than many in the neighborhood which is a real advantage for guest parking and the garage includes built-in shelving for extra storage. This home has been meticulously maintained-even boasting recent maintenance services to the washer/dryer! Enjoy access to a wealth of resort-style amenities, including a sparkling community pool with a hot tub, swinging benches for relaxing and an outdoor kitchen along with tennis and basketball courts, playground, and scenic walking paths. Peace of mind comes standard with a gated entrance, and the tranquil setting is enhanced by the community's picturesque lakes and green spaces. Located in a top-rated St. Johns County school district and close to fantastic shopping/dining options at Durbin Pavilion and so much more. Convenient to downtown Jacksonville and St Augustine. Don't miss your chance to own this exceptional home in one of St. Johns' most desirable communities.

    Zillow last checked:

    Listing updated:

    Listed by:

    DENNIS PATRICK LEE 904-420-7780,

    FLORIDA HOMES REALTY & MTG LLC 904-996-9115

    Bought with:

    STARR KEATING, 3136294

    COLDWELL BANKER VANGUARD REALTY

    Source: realMLS,MLS#: 2101646MLS Logo

    Facts & features

    Interior

    Bedrooms & bathrooms
    • Bedrooms: 3
    • Bathrooms: 3
    • Full bathrooms: 2
    • 1/2 bathrooms: 1
    Primary bedroom
    • Level: Upper
    • Area: 156 Square Feet
    • Dimensions: 13.00 x 12.00
    Bedroom 1
    • Level: Upper
    • Area: 99 Square Feet
    • Dimensions: 9.00 x 11.00
    Bedroom 2
    • Level: Upper
    • Area: 190 Square Feet
    • Dimensions: 10.00 x 19.00
    Primary bathroom
    • Level: Upper
    • Area: 44 Square Feet
    • Dimensions: 4.00 x 11.00
    Bathroom 1
    • Level: Upper
    • Area: 28 Square Feet
    • Dimensions: 4.00 x 7.00
    Dining room
    • Level: Main
    • Area: 105 Square Feet
    • Dimensions: 15.00 x 7.00
    Family room
    • Level: Main
    • Area: 165 Square Feet
    • Dimensions: 15.00 x 11.00
    Kitchen
    • Level: Main
    • Area: 104 Square Feet
    • Dimensions: 13.00 x 8.00
    Heating
    • Central, Electric, Heat Pump
    Cooling
    • Central Air, Electric
    Appliances
    • Included: Dishwasher, Disposal, Dryer, Electric Range, Microwave, Refrigerator
    • Laundry: Upper Level
    Features
    • Ceiling Fan(s), Pantry, Walk-In Closet(s)
    • Flooring: Carpet, Vinyl
    Interior area
    • Total interior livable area: 1,468 sqft

    Property

    Parking
    • Total spaces: 1
    • Parking features: Attached, Garage, Off Street
    • Attached garage spaces: 1
    Features
    • Levels: Two
    • Stories: 2
    • Patio & porch: Patio
    Details
    • Parcel number: 0234292303

    Construction

    Type & style
    • Home type: Condo
    • Architectural style: Traditional
    • Property subtype: Condominium
    • Attached to another structure: Yes
    Materials
    • Roof: Shingle
    Condition
    • Updated/Remodeled
    • New construction: No
    • Year built: 2006

    Utilities & green energy

    • Sewer: Public Sewer
    • Water: Public
    • Utilities for property: Cable Available, Electricity Connected, Sewer Connected, Water Connected

    Community & HOA

    Community
    • Subdivision: Crossings At Cypress Trace Condo
    HOA
    • Has HOA: Yes
    • Amenities included: Pool, Basketball Court, Children's Pool, Gated, Jogging Path, Pickleball, Playground, Spa/Hot Tub, Tennis Court(s)
    • HOA fee: $300 monthly
    • HOA name: The Crossings at Cypress Trace
    • Second HOA fee: $98 monthly
    Location
    • Region: Saint Johns

    Financial & listing details

    • Price per square foot: $167/sqft
    • Tax assessed value: $220,000
    • Annual tax amount: $2,763
    • Date on market: 2/2/2026
    • Listing terms: Cash,Conventional,FHA,VA Loan

    Price history

    DateEventPrice
    4/10/2026Sold$245,000$167/sqft
    Source: realMLS #2101646 Report a problem
    2/28/2026Pending sale$245,000$167/sqft
    Source: realMLS #2101646 Report a problem
    10/28/2025Listed for sale$245,000$167/sqft
    Source: realMLS #2101646 Report a problem
    10/14/2025Pending sale$245,000$167/sqft
    Source: realMLS #2101646 Report a problem
    9/12/2025Price change$245,000-5.8%$167/sqft
    Source: realMLS #2101646 Report a problem
    8/1/2025Listed for sale$260,000+40.9%$177/sqft
    Source: realMLS #2101646 Report a problem
    4/13/2006Sold$184,500$126/sqft
    Source: Agent Provided Report a problem

    Public tax history

    YearProperty taxesTax assessment
    2025$3,080 +11.4%$220,000 -7.6%
    2024$2,764 +1.8%$238,000 -2.3%
    2023$2,715 +17.5%$243,660 +29.6%
    2022$2,310 +12.6%$188,000 +25.8%
    2021$2,052 +5%$149,500 +4%
    2020$1,953 +3.7%$143,700 +8%
    2019$1,884 $133,000 +10.8%
    2018$1,884 +19.9%$120,000 +20%
    2017$1,572 $100,000 +12.9%
    2016$1,572 +4.2%$88,579 +12.1%
    2015$1,508 +19.3%$79,000 +12.9%
    2014$1,264 $70,000 +15.7%
    2013-- $60,500 +10%
    2012-- $55,000 -11.3%
    2011-- $62,000 -6.1%
    2010-- $66,000 -25%
    2009-- $88,000 -20%
    2008-- $110,000 -21.4%
    2007-- $140,000
    Find assessor info on the county website

    Neighborhood: 32259

    Nearby schools

    GreatSchools rating
    Get a cash offer in 3 minutes
    Find out how much your home could sell for in as little as 3 minutes with a no-obligation cash offer.
    Estimated market value
    $245,500
    Get a cash offer in 3 minutes
    Find out how much your home could sell for in as little as 3 minutes with a no-obligation cash offer.
    Estimated market value
    $245,500