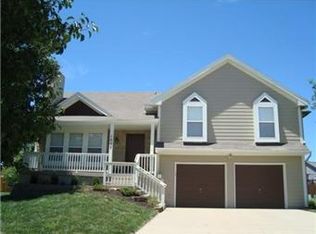
Lovingly maintained, and stylishly updated 3 bedroom 2.5 bath in desirable section of Olathe. Vaulted ceilings and an abundance of windows welcome you to this spacious Prairie Haven East S/S Split.
Multiple living areas offer flexibility. Designed for entertaining, each level offers its own charm. Host a book club in the formal Living Room on the main floor, host game night by the fireplace in the lower level Great Room or head down to the finished sub-basement for a movie night in the cozy Family Room.
Recently updated Kitchen highlighted by high-end Stainless Steel Appliances, gorgeous Granite countertops, Painted cabinets offer an abundance of storage space. Do not miss the separate pantry!
Upstairs, retreat to the private owner’s suite with vaulted ceilings, walk-in closet, and a spa-like en suite complete with double vanity, oversized soaking tub, separate shower, and private toilet room.
Bedrooms 2 and 3 each include walk-in closets and share a full bath.
Situated on a large cul de sac lot, your new home includes a backyard oasis designed to be the perfect place for your family and friends to gather all summer long. Spend afternoons floating in the above ground pool that is surrounded by lush landscaping. Relax on one of the TWO 10x10 decks, BBQ on the 25 x14 brick paver patio, plant some flowers or veggies in the large mulched garden space by the privacy fence. Check out the 10x12 shed set up to store all your lawn equipment and any spare tools.
Oversized garage lined with shelves, 3rd car parking space perfect for boat, camper or teenager. Additional 16x11 storage room in the located in the subbasement.
Finished with fresh exterior paint (Spring 2026), this home is move-in ready and built for comfortable living and entertaining.
Conveniently located close to multiple parks, shopping and award-winning Olathe schools.
Sold
Price Unknown
1039 N Logan St, Olathe, KS 66061
3beds
1,875sqft
Single Family Residence
Built in 1997
0.27 Acres Lot
$400,100 Zestimate®
$--/sqft
$2,583 Estimated rent
Home value
$400,100
$376,000 - $424,000
$2,583/mo
Zestimate® history
Owner options
List your home for rent
$2,583/mo
Rent Zestimate®
Find your next renter with Zillow Rental Manager. Plus, with online applications, you can quickly screen prospective tenants – for free.
$2,583/mo
Rent Zestimate®
Refinance and save
Refinancing to a lower rate could help reduce your monthly payments and save thousands over the life of the loan.
Explore your selling options
Work with a Zillow partner agent
Leverage their expertise and Zillow's premium Showcase listings to get your home seen by more buyers.
Get startedList with your own agent
Get your home in front of millions of buyers by listing it on Zillow.
Learn how to do itSell it yourself
Take full control of how buyers see your home on Zillow by listing For Sale by Owner (FSBO).
List your homeWhat's special
Zillow last checked:
Listing updated:
Listed by:
Stacy Summerour 816-217-3723,
HomeSmart Legacy
Bought with:
Nate Parks, SP00234250
KW KANSAS CITY METRO
Source: Heartland MLS as distributed by MLS GRID,MLS#: 2617635
Facts & features
Interior
Bedrooms & bathrooms
- Bedrooms: 3
- Bathrooms: 3
- Full bathrooms: 2
- 1/2 bathrooms: 1
Primary bedroom
- Features: All Carpet, Ceiling Fan(s), Walk-In Closet(s)
- Level: Second
Bedroom 2
- Features: All Carpet, Ceiling Fan(s), Walk-In Closet(s)
- Level: Second
Bedroom 3
- Features: All Carpet, Ceiling Fan(s), Walk-In Closet(s)
- Level: Second
Primary bathroom
- Features: Ceramic Tiles, Double Vanity, Separate Shower And Tub
- Level: Second
Bathroom 2
- Features: Shower Over Tub
- Level: Second
Dining room
- Features: Wood Floor
- Level: Main
Family room
- Features: Carpet
- Level: Basement
Great room
- Features: Ceiling Fan(s), Fireplace
- Level: Lower
Half bath
- Features: Ceramic Tiles
- Level: Lower
Kitchen
- Features: Granite Counters, Pantry
- Level: Main
Laundry
- Features: Built-in Features, Ceramic Tiles
- Level: Lower
Living room
- Features: Carpet
- Level: Main
Heating
- Natural Gas
Cooling
- Electric
Appliances
- Included: Dishwasher, Disposal, Microwave, Stainless Steel Appliance(s)
- Laundry: Laundry Room, Lower Level
Features
- Ceiling Fan(s), Painted Cabinets, Pantry, Vaulted Ceiling(s), Walk-In Closet(s)
- Flooring: Carpet, Laminate, Tile, Wood
- Doors: Storm Door(s)
- Windows: Window Coverings
- Basement: Finished,Full,Interior Entry,Partial,Walk-Out Access
- Number of fireplaces: 1
- Fireplace features: Gas Starter, Great Room, Fireplace Equip
Interior area
- Total structure area: 1,875
- Total interior livable area: 1,875 sqft
- Finished area above ground: 1,467
- Finished area below ground: 408
Property
Parking
- Total spaces: 2
- Parking features: Attached, Garage Door Opener, Garage Faces Front, Off Street
- Attached garage spaces: 2
Features
- Patio & porch: Deck, Patio
- Exterior features: Sat Dish Allowed
- Has private pool: Yes
- Pool features: Above Ground
- Fencing: Privacy,Wood
Lot
- Size: 0.27 Acres
- Features: Corner Lot, Cul-De-Sac
Details
- Additional structures: Shed(s)
- Parcel number: DP591700000073
- Special conditions: Standard
Construction
Type & style
- Home type: SingleFamily
- Architectural style: Traditional
- Property subtype: Single Family Residence
Materials
- Frame
- Roof: Composition
Condition
- Year built: 1997
Utilities & green energy
- Sewer: Public Sewer
- Water: Public
Community & HOA
Community
- Subdivision: Prairie Haven East
HOA
- Has HOA: No
Location
- Region: Olathe
Financial & listing details
- Tax assessed value: $342,100
- Annual tax amount: $4,351
- Date on market: 6/30/2026
- Listing terms: Cash,Conventional,FHA,VA Loan
- Ownership: Private
- Road surface type: Gravel
Price history
| Date | Event | Price |
|---|---|---|
| 6/17/2026 | Sold | -- |
Source:  Heartland MLS as distributed by MLS GRID #2617635 Report a problem Heartland MLS as distributed by MLS GRID #2617635 Report a problem | ||
| 6/11/2026 | Pending sale | $400,000$213/sqft |
Source: Heartland MLS as distributed by MLS GRID #2617635 Report a problem | ||
| 5/10/2026 | Contingent | $400,000$213/sqft |
Source: Heartland MLS as distributed by MLS GRID #2617635 Report a problem | ||
| 5/7/2026 | Listed for sale | $400,000+116.3%$213/sqft |
Source: Heartland MLS as distributed by MLS GRID #2617635 Report a problem | ||
| 5/12/2008 | Listing removed | $184,900$99/sqft |
Source: Visual Tour #1426569 Report a problem | ||
| 2/19/2008 | Listed for sale | $184,900$99/sqft |
Source: Visual Tour #1426569 Report a problem | ||
Public tax history
| Year | Property taxes | Tax assessment |
|---|---|---|
| 2025 | $4,351 +4.2% | $39,342 +5.4% |
| 2024 | $4,176 +1.8% | $37,341 +4.1% |
| 2023 | $4,102 +15.2% | $35,880 +18.2% |
| 2022 | $3,560 | $30,349 +10.4% |
| 2021 | -- | $27,485 +2.9% |
| 2020 | $3,324 | $26,714 +4.7% |
| 2019 | -- | $25,519 +4.6% |
| 2018 | -- | $24,403 +7.7% |
| 2017 | $2,885 +5.4% | $22,667 +2.8% |
| 2016 | $2,736 +5.5% | $22,057 +5.4% |
| 2015 | $2,593 +9.4% | $20,930 +6.3% |
| 2013 | $2,370 -3.3% | $19,688 +0.4% |
| 2012 | $2,451 -5.4% | $19,608 -4.7% |
| 2010 | $2,591 +10192.6% | $20,574 -2% |
| 2009 | $25 -99% | $20,994 +1% |
| 2008 | $2,493 -0.5% | $20,777 -2.4% |
| 2007 | $2,506 +1.2% | $21,287 +1.8% |
| 2006 | $2,476 | $20,907 +5.8% |
| 2005 | -- | $19,769 |
Find assessor info on the county website
Neighborhood: Fairview
Nearby homes
- $407,5004 bd3 ba2k sqft1037 N Logan St, Olathe, KS 66061Off Market
- $378,9003 bd2 ba1.3k sqft1043 N Logan St, Olathe, KS 66061Off Market
- $366,3003 bd2 ba1.3k sqft1047 N Logan St, Olathe, KS 66061Off Market
- $396,3004 bd3 ba1.6k sqft1035 N Logan St, Olathe, KS 66061Off Market
- $--4 bd3 ba3.2k sqft1034 N Logan St, Olathe, KS 66061Sold
- $407,1003 bd2 ba1.7k sqft1006 N Clinton St, Olathe, KS 66061Off Market
- $408,8004 bd4 ba2.3k sqft1029 N Logan St, Olathe, KS 66061Off Market
- $365,3003 bd2 ba1.3k sqft1030 N Logan St, Olathe, KS 66061Off Market
Nearby schools
GreatSchools rating
- 8/10Ravenwood Elementary SchoolGrades: PK-5Distance: 0.8 mi
- 7/10Summit Trail Middle SchoolGrades: 6-8Distance: 1.5 mi
- 10/10Olathe Northwest High SchoolGrades: 9-12Distance: 2.3 mi
Schools provided by the listing agent
- High: Olathe Northwest
Source: Heartland MLS as distributed by MLS GRID. This data may not be complete. We recommend contacting the local school district to confirm school assignments for this home.
Get a cash offer in 3 minutes
Find out how much your home could sell for in as little as 3 minutes with a no-obligation cash offer.
Estimated market value
$400,100
Get a cash offer in 3 minutes
Find out how much your home could sell for in as little as 3 minutes with a no-obligation cash offer.
Estimated market value
$400,100
- Kansas
- Johnson County
- Olathe
- 66061
- Fairview
- 1039 N Logan St
Nearby cities
Nearby neighborhoods
Nearby zip codes
Other Olathe Topics
