Welcome to your dream home full of possibilities! This lovely 3-bedroom, 2-bath residence is nestled in the desirable Eagle Point subdivision. With its open-concept layout that combines the living room and dining area, the home feels spacious and perfect for lively gatherings. Simultaneously, the cozy fireplace, which anchors the living space, provides a warm and inviting ambiance that makes it perfect for quiet nights in. Love to cook? In the eat-in kitchen you’ll find plenty of room to move around and whip up your favorite meals. You won’t want to miss the enclosed patio, which affords you additional living space and a picturesque view of the vast common area. It presents a multitude of possibilities, whether you envision a serene reading nook, a vibrant play area, or even a space that pets can call their own. With its thoughtfully designed split plan, this home boasts the perfect balance of privacy and convenience. The guest bedrooms are smartly situated on one side of the home, ensuring a retreat for family or friends. On the other side, you'll find the oversized primary suite, featuring a spacious walk-in closet and a spa-like bath, offering a soothing oasis for relaxation. Convenience is key, and this home delivers. Located minutes from Ft. Clarke Middle School and Hidden Oak Elementary, I-75 and HCA North Florida Medical Center, and just a few miles from the University of Florida and Shands Medical Center, you will be ensured easy access to a wealth of amenities. Don't miss this incredible opportunity to make this house your dream home. Embrace the potential, the stunning view, and the proximity to everywhere you want to be. Schedule a showing today before someone snatches it away!
Sold for $340,000
$340,000
1039 NW 90TH DRIVE, GAINESVILLE, FL 32606
3beds
1,746sqft
Single Family Residence
Built in 1999
9,148 Square Feet Lot
$347,800 Zestimate®
$195/sqft
$2,461 Estimated rent
Home value
$347,800
$330,000 - $365,000
$2,461/mo
Zestimate® history
Owner options
List your home for rent
$2,461/mo
Rent Zestimate®
Find your next renter with Zillow Rental Manager. Plus, with online applications, you can quickly screen prospective tenants – for free.
$2,461/mo
Rent Zestimate®
Refinance and save
$2,485/mo
Est. payment
Refinancing to a lower rate could help reduce your monthly payments and save thousands over the life of the loan.
$2,485/mo
Est. payment
Explore your selling options
Work with a Zillow partner agent
Leverage their expertise and Zillow's premium Showcase listings to get your home seen by more buyers.
Get startedList with your own agent
Get your home in front of millions of buyers by listing it on Zillow.
Learn how to do itSell it yourself
Take full control of how buyers see your home on Zillow by listing For Sale by Owner (FSBO).
List your homeWhat's special
Cozy fireplaceSpacious walk-in closetOversized primary suiteHidden oak elementaryOpen-concept layoutEat-in kitchenSpa-like bath
Zillow last checked:
Listing updated:
Listed by:
Anna Olcese 352-870-3140,
ENGEL & VOLKERS GAINESVILLE 352-672-6325
Bought with:
Lisa Esposito, 3299485
REALTY EXECUTIVES IN THE VILLAGES
Source: Stellar MLS,MLS#: GC514220 Originating MLS: Gainesville-Alachua
Originating MLS: Gainesville-Alachua
Facts & features
Interior
Bedrooms & bathrooms
- Bedrooms: 3
- Bathrooms: 2
- Full bathrooms: 2
Rooms
- Room types: Florida Room
Primary bedroom
- Features: Ceiling Fan(s), Walk-In Closet(s)
- Level: First
Great room
- Level: First
Kitchen
- Features: Pantry
- Level: First
Heating
- Central, Natural Gas
Cooling
- Central Air
Appliances
- Included: Dishwasher, Disposal, Dryer, Gas Water Heater, Microwave, Range, Refrigerator, Washer
- Laundry: In Garage
Features
- Ceiling Fan(s), Eating Space In Kitchen, High Ceilings, Living Room/Dining Room Combo, Primary Bedroom Main Floor, Open Floorplan, Split Bedroom, Vaulted Ceiling(s), Walk-In Closet(s)
- Flooring: Carpet, Laminate, Tile
- Windows: Shades, Window Treatments
- Has fireplace: Yes
- Fireplace features: Family Room, Non Wood Burning
Interior area
- Total structure area: 2,326
- Total interior livable area: 1,746 sqft
Property
Parking
- Total spaces: 2
- Parking features: Driveway, Garage Door Opener, Guest, Off Street
- Attached garage spaces: 2
- Has uncovered spaces: Yes
Features
- Levels: One
- Stories: 1
- Patio & porch: Covered, Enclosed, Patio
- Exterior features: Irrigation System
- Has view: Yes
- View description: Garden, Trees/Woods
Lot
- Size: 9,148 Square Feet
- Residential vegetation: Mature Landscaping, Trees/Landscaped
Details
- Parcel number: 06326020129
- Zoning: R-1A
- Special conditions: None
Construction
Type & style
- Home type: SingleFamily
- Architectural style: Florida,Ranch
- Property subtype: Single Family Residence
Materials
- Cement Siding
- Foundation: Slab
- Roof: Shingle
Condition
- New construction: No
- Year built: 1999
Utilities & green energy
- Sewer: Public Sewer
- Water: Public
- Utilities for property: BB/HS Internet Available, Electricity Connected, Natural Gas Available, Natural Gas Connected, Phone Available, Public, Sewer Connected, Underground Utilities
Community & HOA
Community
- Pet fee: $0 monthly
- Subdivision: EAGLE POINT CLUSTER PH 2
HOA
- Has HOA: Yes
- Amenities included: Maintenance
- HOA fee: $31 monthly
- HOA name: Leland Management/Toni Sponheimer, Community Assoc
- HOA phone: 352-364-5374
Location
- Region: Gainesville
Financial & listing details
- Price per square foot: $195/sqft
- Tax assessed value: $300,127
- Annual tax amount: $2,687
- Date on market: 6/15/2023
- Cumulative days on market: 4 days
- Listing terms: Cash,Conventional,FHA,VA Loan
- Ownership: Fee Simple
- Total actual rent: 0
- Electric utility on property: Yes
- Road surface type: Paved
Price history
| Date | Event | Price |
|---|---|---|
| 8/4/2023 | Sold | $340,000-1.4%$195/sqft |
Source:  Stellar MLS #GC514220 Report a problem Stellar MLS #GC514220 Report a problem | ||
| 6/19/2023 | Pending sale | $345,000$198/sqft |
Source: Stellar MLS #GC514220 Report a problem | ||
| 6/15/2023 | Listed for sale | $345,000+168.7%$198/sqft |
Source: Stellar MLS #GC514220 Report a problem | ||
| 2/25/1999 | Sold | $128,400$74/sqft |
Source: Public Record Report a problem | ||
Public tax history
| Year | Property taxes | Tax assessment |
|---|---|---|
| 2025 | $6,314 +9.3% | $289,649 +9.8% |
| 2024 | $5,776 +105% | $263,806 +70.7% |
| 2023 | $2,818 +1.7% | $154,585 +3% |
| 2022 | $2,770 +3.1% | $150,083 +3% |
| 2021 | $2,686 +2% | $145,712 +1.4% |
| 2020 | $2,635 +17.1% | $143,700 +2.3% |
| 2019 | $2,250 | $140,469 +1.9% |
| 2018 | $2,250 +3% | $137,850 +2.1% |
| 2017 | $2,183 +0.2% | $135,020 +2.1% |
| 2016 | $2,179 +13.4% | $132,250 +0.7% |
| 2015 | $1,921 -0.5% | $131,340 +0.8% |
| 2014 | $1,930 +0.4% | $130,300 -1.4% |
| 2013 | $1,923 | $132,100 -1.3% |
| 2012 | -- | $133,800 -3.7% |
| 2011 | -- | $138,910 -14.1% |
| 2010 | -- | $161,800 -4.9% |
| 2009 | -- | $170,100 -8.8% |
| 2008 | -- | $186,600 +2.1% |
| 2007 | -- | $182,800 +14.1% |
| 2006 | -- | $160,200 +7.2% |
| 2005 | -- | $149,500 +12.6% |
| 2004 | -- | $132,800 +14% |
| 2003 | -- | $116,500 |
| 2002 | -- | $116,500 +2.4% |
| 2001 | -- | $113,800 +441.9% |
| 2000 | -- | $21,000 |
Find assessor info on the county website
Neighborhood: 32606
Nearby homes
- $2,3953 bd2 ba1.6k sqft1029 NW 90th Dr, Gainesville, FL 32606For Rent
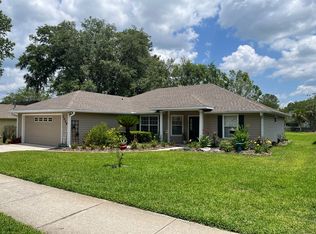
- $344,5003 bd2 ba1.6k sqft1049 NW 90th Dr, Gainesville, FL 32606Off Market
- $255,2002 bd2 ba1.1k sqft1044 NW 90th Dr, Gainesville, FL 32606Off Market
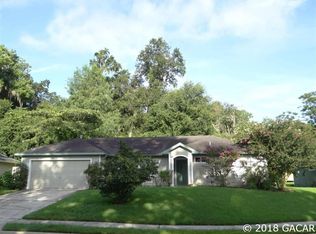
- $366,7004 bd2 ba2.1k sqft1019 NW 90th Dr, Gainesville, FL 32606Off Market
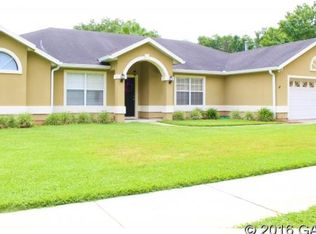
- $324,9003 bd2 ba1.6k sqft1054 NW 90th Dr, Gainesville, FL 32606Off Market
- $306,1003 bd2 ba1.5k sqft1024 NW 90th Dr, Gainesville, FL 32606Off Market
- $345,0004 bd2 ba1.7k sqft1106 NW 90th Dr, Gainesville, FL 32606Off Market
- $293,6003 bd2 ba1.3k sqft1009 NW 90th Dr, Gainesville, FL 32606Off Market
Nearby schools
GreatSchools rating
- 9/10Hidden Oak Elementary SchoolGrades: PK-5Distance: 0.6 mi
- 7/10Fort Clarke Middle SchoolGrades: 6-8Distance: 0.8 mi
- 6/10F. W. Buchholz High SchoolGrades: 9-12Distance: 2.5 mi
Get a cash offer in 3 minutes
Find out how much your home could sell for in as little as 3 minutes with a no-obligation cash offer.
Estimated market value
$347,800
Get a cash offer in 3 minutes
Find out how much your home could sell for in as little as 3 minutes with a no-obligation cash offer.
Estimated market value
$347,800
- Florida
- Alachua County
- Gainesville
- 32606
- 1039 NW 90TH DRIVE
Nearby cities
Nearby neighborhoods
Nearby zip codes
Other Gainesville Topics
