Nestled in a prime location in Prospect New Town, this residence boasts a breathtaking Tuscan style design. The main level boasts a fantastic open floor plan, hardwood floors throughout with a chef's kitchen, stainless steel appliances, plenty of cabinets for storage, granite counter tops offering ample work space, Bosch dishwasher, beverage fridge, a 6 burner gas stove and a pantry. Dining and living rooms with beautiful large windows bring in natural light and full view of the gorgeous backyard haven and patio with it's convenient location to entertain family and friends. Also, included on the main level is an office for remote work or library with glass French doors for privacy and a peaceful view of trees in the lush garden. The second level bedrooms are full of natural light from a bank of windows offering a private setting for the entire family. Enjoy the private 5 piece master suite with standoff features which is also light filled with a stunning walk in closet. The finished basement includes radiant heated floors, a work space for crafts or hobbies that includes a huge work table and cabinets. This space can also accommodate a large screen TV, a playroom or a gathering place for the family. The huge bedroom contains large 6' daylight windows on the east and west side of the room. Plus a 3/4 bath right outside the door. The laundry room is also located in the basement. There is private access to the finished rental carriage house with bamboo floors throughout, kitchen, combo washer/dryer, full bedroom with 3/4 bath, and you guessed it windows that face south. The four car garage is attached to the house which includes cabinets with shelving for much needed storage. This Tuscan beauty is a walkable distance to the commercial district in Prospect. Enjoy restaurants, skin salon, hair salon, barber shop, gluten free Cave Girl Coffee, Big Daddy Bagels, women's clothing shops, dr's offices, walk to parks, including kids park, much more coming & to enjoy!
Sold for $1,487,000
$1,487,000
1039 Neon Forest Cir, Longmont, CO 80504
5beds
4,253sqft
Single Family Residence
Built in 2005
5,885 Square Feet Lot
$1,539,000 Zestimate®
$350/sqft
$4,363 Estimated rent
Home value
$1,539,000
$1.43M - $1.65M
$4,363/mo
Zestimate® history
Owner options
List your home for rent
$4,363/mo
Rent Zestimate®
Find your next renter with Zillow Rental Manager. Plus, with online applications, you can quickly screen prospective tenants – for free.
$4,363/mo
Rent Zestimate®
Refinance and save
$8,796/mo
Est. payment
Refinancing to a lower rate could help reduce your monthly payments and save thousands over the life of the loan.
$8,796/mo
Est. payment
Explore your selling options
Work with a Zillow partner agent
Leverage their expertise and Zillow's premium Showcase listings to get your home seen by more buyers.
Get startedList with your own agent
Get your home in front of millions of buyers by listing it on Zillow.
Learn how to do itSell it yourself
Take full control of how buyers see your home on Zillow by listing For Sale by Owner (FSBO).
List your homeWhat's special
Zillow last checked:
Listing updated:
Listed by:
Linda Keseric 720-252-7787,
Linda Keseric
Bought with:
Nancy Hyde
Pine View Properties
Source: IRES as distributed by MLS GRID,MLS#: 1006699
Facts & features
Interior
Bedrooms & bathrooms
- Bedrooms: 5
- Bathrooms: 5
- Full bathrooms: 2
- 3/4 bathrooms: 2
- 1/2 bathrooms: 1
- Main level bathrooms: 1
Primary bedroom
- Description: Hardwood
- Features: Luxury Features Primary Bath, 5 Piece Primary Bath
- Level: Upper
- Area: 270 Square Feet
- Dimensions: 15 x 18
Bedroom 2
- Description: Hardwood
- Level: Upper
- Area: 156 Square Feet
- Dimensions: 12 x 13
Bedroom 3
- Description: Hardwood
- Level: Upper
- Area: 216 Square Feet
- Dimensions: 12 x 18
Bedroom 4
- Description: Other
- Level: Basement
- Area: 289 Square Feet
- Dimensions: 17 x 17
Bedroom 5
- Description: Bamboo
- Level: Additional
- Area: 168 Square Feet
- Dimensions: 12 x 14
Dining room
- Description: Hardwood
- Level: Main
- Area: 224 Square Feet
- Dimensions: 14 x 16
Family room
- Description: Hardwood
Great room
- Description: Hardwood
- Level: Main
- Area: 360 Square Feet
- Dimensions: 18 x 20
Kitchen
- Description: Hardwood
- Level: Main
- Area: 252 Square Feet
- Dimensions: 14 x 18
Laundry
- Description: Other
- Area: 63 Square Feet
- Dimensions: 7 x 9
Recreation room
- Description: Other
- Level: Basement
- Area: 544 Square Feet
- Dimensions: 17 x 32
Study
- Description: Hardwood
- Level: Main
- Area: 100 Square Feet
- Dimensions: 10 x 10
Heating
- Forced Air, Radiant, 2 or more Heat Sources
Cooling
- Ceiling Fan(s)
Appliances
- Included: Gas Range, Self Cleaning Oven, Dishwasher, Refrigerator, Bar Fridge, Washer, Dryer, Disposal
- Laundry: Sink, Washer/Dryer Hookup
Features
- Eat-in Kitchen, Open Floorplan, Pantry, Walk-In Closet(s), Kitchen Island
- Flooring: Wood
- Windows: Wood Frames
- Basement: Partially Finished,Daylight,Radon Unknown
- Has fireplace: No
- Fireplace features: None
Interior area
- Total structure area: 3,101
- Total interior livable area: 4,253 sqft
- Finished area above ground: 3,101
Property
Parking
- Total spaces: 4
- Parking features: >8' Garage Door
- Attached garage spaces: 4
- Details: Attached
Accessibility
- Accessibility features: Level Lot
Features
- Levels: Two
- Stories: 2
- Patio & porch: Patio
- Exterior features: Sprinkler System
- Fencing: Fenced
Lot
- Size: 5,885 Square Feet
- Features: Corner Lot, Deciduous Trees, Level, Paved, Curbs, Gutters, Sidewalks, Street Light, Alley, Fire Hydrant within 500 Feet
Details
- Additional structures: Carriage House
- Parcel number: R0504741
- Zoning: PUD
- Special conditions: Private Owner
Construction
Type & style
- Home type: SingleFamily
- Architectural style: Includes Rental Unit
- Property subtype: Single Family Residence
Materials
- Frame, Stucco, Concrete
- Roof: Metal
Condition
- New construction: No
- Year built: 2005
Utilities & green energy
- Electric: City
- Gas: Xcel
- Sewer: Public Sewer
- Water: City
- Utilities for property: Natural Gas Available, Electricity Available, Cable Available, Satellite Avail, High Speed Avail
Green energy
- Energy efficient items: Windows, Thermostat
Community & HOA
Community
- Features: Park
- Security: Fire Alarm
- Subdivision: Prospect New Town
HOA
- Has HOA: Yes
- Services included: Snow Removal, Management, Utilities
- HOA fee: $100 monthly
- HOA name: Prospect Owners' Association
- HOA phone: 303-482-2213
Location
- Region: Longmont
Financial & listing details
- Price per square foot: $350/sqft
- Annual tax amount: $8,413
- Date on market: 4/9/2024
- Listing terms: Cash,Conventional
- Electric utility on property: Yes
- Road surface type: Asphalt
Price history
| Date | Event | Price |
|---|---|---|
| 5/24/2024 | Sold | $1,487,000-0.8%$350/sqft |
Source:  IRES as distributed by MLS GRID #1006699 Report a problem IRES as distributed by MLS GRID #1006699 Report a problem | ||
| 5/10/2024 | Pending sale | $1,499,500$353/sqft |
Source:  REcolorado as distributed by MLS GRID #IR1006699 Report a problem REcolorado as distributed by MLS GRID #IR1006699 Report a problem | ||
| 4/28/2024 | Price change | $1,499,500-9.1%$353/sqft |
Source: REcolorado as distributed by MLS GRID #IR1006699 Report a problem | ||
| 4/9/2024 | Listed for sale | $1,650,000+83.3%$388/sqft |
Source: REcolorado as distributed by MLS GRID #IR1006699 Report a problem | ||
| 8/31/2017 | Sold | $900,000$212/sqft |
Source: IRES as distributed by MLS GRID #826991 Report a problem | ||
Public tax history
Tax history is unavailable.
Neighborhood: Pike
Nearby homes
- $1,487,0001 bd1 ba725 sqft1039 Neon Forest Cir UNIT B, Longmont, CO 80504Sold
- $1,245,0007 bd6 ba5k sqft1041 Neon Forest Cir UNIT B, Longmont, CO 80504Off Market
- $1,184,1004 bd4 ba4k sqft1035 Neon Forest Cir, Longmont, CO 80504Off Market
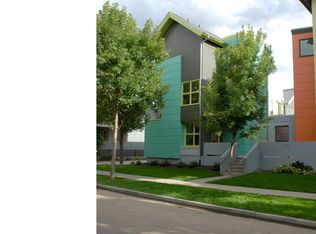
- $4,000-- bd-- ba-- sqftNeon Forest Cir, Longmont, CO 80504Off Market
- $1,0000.389 AcresNeon Forest Cir, Longmont, CO 80504Off Market
- $--1 bd1 ba725 sqft1038B Neon Forest Cir, Longmont, CO 80504Off Market
- $--1 bd1 ba650 sqft1045 Neon Forest Cir, Longmont, CO 80504Off Market
- $1,464,1001 bd1 ba650 sqft1045 Neon Forest Cir #B, Longmont, CO 80504Off Market
Nearby schools
GreatSchools rating
- 4/10Burlington Elementary SchoolGrades: PK-5Distance: 0.9 mi
- 3/10Sunset Middle SchoolGrades: 6-8Distance: 1.1 mi
- 9/10Niwot High SchoolGrades: 9-12Distance: 2.9 mi
Schools provided by the listing agent
- Elementary: Burlington
- Middle: Sunset Middle
- High: Niwot
Source: IRES as distributed by MLS GRID. This data may not be complete. We recommend contacting the local school district to confirm school assignments for this home.
Get a cash offer in 3 minutes
Find out how much your home could sell for in as little as 3 minutes with a no-obligation cash offer.
Estimated market value
$1,539,000
Get a cash offer in 3 minutes
Find out how much your home could sell for in as little as 3 minutes with a no-obligation cash offer.
Estimated market value
$1,539,000
- Colorado
- Boulder County
- Longmont
- 80504
- Pike
- 1039 Neon Forest Cir
Nearby cities
Nearby neighborhoods
Nearby zip codes
Other Longmont Topics
