Recently updated in Old Town within walking distance of Park City skiing, shops, restaurants and nightlife. Comfortably situated in the quiet section of Norfolk Avenue, this 4-bedroom,
5-bath home can sleep up to 12 people. Rare main floor primary bedroom suite. Open concept floor plan with gourmet kitchen, dining and great room. An additional family room upstairs. Radiant heat, air conditioned, heated driveway and built in garage with ski prep room. Sold fully furnished. Perfect as a second home, primary residence or income generating investment property.
Sold
Price Unknown
1039 Norfolk Ave, Park City, UT 84060
4beds
2,472sqft
Single Family Residence
Built in 2007
2,178 Square Feet Lot
$4,176,800 Zestimate®
$--/sqft
$6,767 Estimated rent
Home value
$4,176,800
$3.84M - $4.55M
$6,767/mo
Zestimate® history
Owner options
List your home for rent
$6,767/mo
Rent Zestimate®
Find your next renter with Zillow Rental Manager. Plus, with online applications, you can quickly screen prospective tenants – for free.
$6,767/mo
Rent Zestimate®
Refinance and save
Refinancing to a lower rate could help reduce your monthly payments and save thousands over the life of the loan.
Explore your selling options
Work with a Zillow partner agent
Leverage their expertise and Zillow's premium Showcase listings to get your home seen by more buyers.
Get startedList with your own agent
Get your home in front of millions of buyers by listing it on Zillow.
Learn how to do itSell it yourself
Take full control of how buyers see your home on Zillow by listing For Sale by Owner (FSBO).
List your homeWhat's special
Built in garageHeated drivewayAir conditionedRadiant heatGourmet kitchenOpen concept floor planGreat room
Zillow last checked:
Listing updated:
Listed by:
Bill Redeker 435-640-8403,
Stein Eriksen Realty Group,
Siobhan Smith 435-513-2752,
Stein Eriksen Realty Group
Bought with:
Corey Crawford, 6746556-SA00
Christie's Int. RE VUE
Brad Erickson, 10323742-AB00
Christie's Int. RE VUE
Source: PCBR,MLS#: 12304045
Facts & features
Interior
Bedrooms & bathrooms
- Bedrooms: 4
- Bathrooms: 5
- Full bathrooms: 1
- 3/4 bathrooms: 3
- 1/2 bathrooms: 1
Heating
- ENERGY STAR Qualified Boiler, Radiant Floor
Cooling
- Evaporative Cooling
Appliances
- Included: Dishwasher, Disposal, ENERGY STAR Qualified Refrigerator, Freezer, Gas Range, Microwave, Gas Water Heater, Water Softener Owned
- Laundry: Washer Hookup, Electric Dryer Hookup
Features
- Storage, Main Level Master Bedroom, Pantry, Ski Storage, Vaulted Ceiling(s), Walk-In Closet(s), Breakfast Bar
- Flooring: Brick, Carpet, Marble, Stone, Wood
Interior area
- Total structure area: 2,472
- Total interior livable area: 2,472 sqft
Property
Parking
- Total spaces: 1
- Parking features: On Street, Heated Garage, Other, Guest, Garage Door Opener, Heated Driveway
- Garage spaces: 1
- Has uncovered spaces: Yes
Features
- Exterior features: Balcony
- Has spa: Yes
- Spa features: Private
- Has view: Yes
- View description: Mountain(s)
Lot
- Size: 2,178 Square Feet
- Features: Many Trees, Gentle Sloping
Details
- Parcel number: 1021Nor5
- Other equipment: Appliances, Media System - Prewired, Satellite Dish, Thermostat - Programmable
Construction
Type & style
- Home type: SingleFamily
- Architectural style: Contemporary
- Property subtype: Single Family Residence
Materials
- Wood Siding
- Foundation: Slab
- Roof: Shingle
Condition
- Updated/Remodeled
- New construction: No
- Year built: 2007
Utilities & green energy
- Sewer: Public Sewer
- Water: Public
- Utilities for property: Cable Available, Electricity Connected, High Speed Internet Available, Natural Gas Connected, Phone Available
Community & HOA
Community
- Security: Security System - Installed, Smoke Alarm
- Subdivision: Old Town Area
HOA
- Has HOA: No
Location
- Region: Park City
Financial & listing details
- Tax assessed value: $3,733,354
- Annual tax amount: $20,690
- Date on market: 11/9/2023
- Cumulative days on market: 141 days
- Listing terms: Cash,Conventional
- Electric utility on property: Yes
- Road surface type: Paved
Price history
Price history is unavailable.
Public tax history
| Year | Property taxes | Tax assessment |
|---|---|---|
| 2025 | $20,563 +1.1% | $3,733,354 +7.1% |
| 2024 | $20,348 -1.7% | $3,484,257 -5.1% |
| 2023 | $20,690 +18.3% | $3,669,828 +38.2% |
| 2022 | $17,493 +55.8% | $2,655,712 +80.3% |
| 2021 | $11,226 +7.6% | $1,473,276 +17.4% |
| 2020 | $10,436 | $1,254,957 |
| 2019 | $10,436 +8.7% | $1,254,957 +2.2% |
| 2018 | $9,602 -5% | $1,227,856 +4.7% |
| 2017 | $10,108 +12.5% | $1,173,276 +4.9% |
| 2016 | $8,988 | $1,118,696 |
| 2015 | $8,988 +153.5% | $1,118,696 +187% |
| 2013 | $3,545 | $389,766 |
Find assessor info on the county website
Neighborhood: Old Town
Nearby homes
- $3,491,2004 bd4 ba2.8k sqft1035 Norfolk Ave, Park City, UT 84060Off Market

- $3,076,8004 bd4 ba2k sqft1049 Norfolk Ave, Park City, UT 84060Off Market
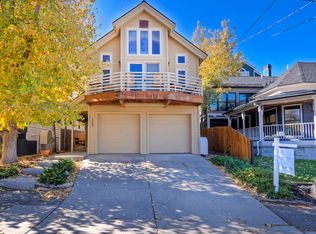
- $3,863,4004 bd5 ba2.2k sqft1031 Norfolk Ave, Park City, UT 84060Off Market

- $438,0055 bd4 ba3.3k sqft1055 Norfolk Ave, Park City, UT 84060Off Market
- $4,529,900-- bd2 ba2.5k sqft1055 Norfolk Ave, Park City, UT 84060Off Market
- $4,113,8004 bd4 ba2.4k sqft1024 Empire Ave, Park City, UT 84060Off Market
- $3,478,5004 bd5 ba2.2k sqft1025 Norfolk Ave, Park City, UT 84060Off Market
- $2,243,4004 bd3 ba2.1k sqft1048 Empire Ave #B, Park City, UT 84060Off Market
Nearby schools
GreatSchools rating
- 9/10McPolin SchoolGrades: PK-5Distance: 1.5 mi
- 8/10Ecker Hill Middle SchoolGrades: 6-7Distance: 7 mi
- 7/10Park City High SchoolGrades: 10-12Distance: 1.3 mi
Get a cash offer in 3 minutes
Find out how much your home could sell for in as little as 3 minutes with a no-obligation cash offer.
Estimated market value
$4,176,800
Get a cash offer in 3 minutes
Find out how much your home could sell for in as little as 3 minutes with a no-obligation cash offer.
Estimated market value
$4,176,800
- Utah
- Summit County
- Park City
- 84060
- Old Town
- 1039 Norfolk Ave
