Skip main navigation
Off market
Street View
  • $3,011,500

    1039 Parkway Dr, Pebble Beach, CA 93953

    3beds
    1,855sqft
    SingleFamily
    Built in 1976
    9,600 Square Feet Lot
    $3,011,500 Zestimate®
    $1,623/sqft
    $6,342 Estimated rent

    Home value

    $3,011,500

    $2.77M - $3.31M

    $6,342/mo

    Zestimate® history
    Loading
    Loading...

    Owner options

    List your home for rent

    $6,342/mo

    Rent Zestimate®

    Find your next renter with Zillow Rental Manager. Plus, with online applications, you can quickly screen prospective tenants – for free.

    Learn more

    $6,342/mo

    Rent Zestimate®

    Refinance and save

    $18,897/mo

    Est. payment

    Refinancing to a lower rate could help reduce your monthly payments and save thousands over the life of the loan.

    See today's rates

    $18,897/mo

    Est. payment

    Explore your selling options

    Work with a Zillow partner agent

    Leverage their expertise and Zillow's premium Showcase listings to get your home seen by more buyers.

    Get started

    List with your own agent

    Get your home in front of millions of buyers by listing it on Zillow.

    Learn how to do it

    Sell it yourself

    Take full control of how buyers see your home on Zillow by listing For Sale by Owner (FSBO).

    List your home

    What's special

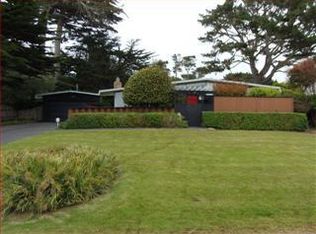
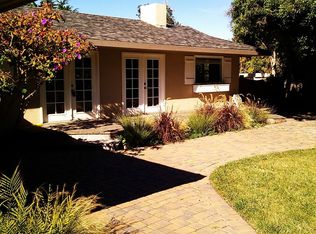
    The home was totally remodeled, inside and outside, in 2005/6. Remodeling included: -- Total renovation of the kitchen with new Cherry wood cabinets, a unique granite counter top, and all new stainless steel appliances, sink, plumbing fixtures including an instant hot water dispenser new in 2018. -- Total renovation of both bathrooms including new Cherry vanities, new plumbing fixtures, sinks, toilets, showers and bathtubs. Slate tile in the showers and on the vanity tops. -- All new Cherry wood doors inside and a new Southwest door on the front. -- Removed all the carpeting and replaced with bamboo floors throughout the entire house, and slate in the entry hall and front patio -- All new double-pane windows throughout the house and special wood-framed siding glass doors (two of these). -- Complete repainting inside and outside -- Built in new "bed and breakfast" gas fireplace in Master Bedroom -- New electrical panel and replaced much of the house wiring -- Installed recessed lighting in ceilings throughout the house and special TechLighting brand "track" lighting in the Living room -- Installed new 14,000 kW natural gas fueled, whole house auto electrical generator with automatic operation installed in 2014. -- Installed a new variable speed Trane furnace with electrostatic air filter -- Built-in Cherry bookcase in the bedroom we use as an office and added additional closet space in 2019. -- Installed a security alarm system, and modified for wireless operation. -- Replace cement driveway, patios and walkways around the entire house with pavers -- Installed a natural gas line into front patio for BBQ -- Remolded an old shed that was on a cement slab in the backyard and built an art studio workshop with skylights and sliding doors for great lighting. Replaced roof with new plastic material in 2016. -- Landscaped the front and back yards and installed drip irrigation system. Landscaping augmented in 2016 with all new backyard plus updated planting in front yard. New stainless fire pit updated in 2019. 5 new skylights installed in 2014, significantly increasing internal openness and light without the need to virtually ever use lighting.

    This property is not currently displayed as for sale or rent on Zillow. This may be different from what's on other websites or public sources.

    Facts & features

    Interior

    Bedrooms & bathrooms
    • Bedrooms: 3
    • Bathrooms: 2
    • Full bathrooms: 2
    Heating
    • Forced air, Gas
    Cooling
    • None
    Appliances
    • Included: Dishwasher, Dryer, Garbage disposal, Microwave, Range / Oven, Refrigerator, Washer
    Features
    • Flooring: Hardwood, Slate
    • Basement: None
    • Has fireplace: Yes
    Interior area
    • Total interior livable area: 1,855 sqft

    Property

    Parking
    • Total spaces: 4
    • Parking features: Garage - Attached, Off-street
    Features
    • Exterior features: Stucco
    • Has view: Yes
    • View description: Park
    Lot
    • Size: 9,600 Square Feet
    Details
    • Parcel number: 007342023000

    Construction

    Type & style
    • Home type: SingleFamily
    Materials
    • wood frame
    • Roof: Tile
    Condition
    • Year built: 1976

    Community & HOA

    HOA
    • Has HOA: Yes
    • HOA fee: $3 monthly
    Location
    • Region: Pebble Beach

    Financial & listing details

    • Price per square foot: $1,623/sqft
    • Tax assessed value: $2,743,800
    • Annual tax amount: $31,018

    Price history

    DateEventPrice
    7/12/2023Sold$2,690,000-3.8%$1,450/sqft
    Source: Public Record Report a problem
    6/25/2023Pending sale$2,795,000$1,507/sqft
    Source: MLSListings Inc #ML81931806 Report a problem
    6/14/2023Listed for sale$2,795,000+131.9%$1,507/sqft
    Source: MLSListings Inc #ML81931806 Report a problem
    11/19/2013Sold$1,205,500-3.6%$650/sqft
    Source: Public Record Report a problem
    10/18/2013Pending sale$1,250,000$674/sqft
    Source: Carmel Realty Company #81323482 Report a problem
    10/4/2013Price change$1,250,000-9.1%$674/sqft
    Source: Carmel Realty Company #81323482 Report a problem
    7/18/2013Pending sale$1,375,000$741/sqft
    Source: Carmel Realty Company #81323482 Report a problem
    7/3/2013Listed for sale$1,375,000+10.4%$741/sqft
    Source: Carmel Realty Company #81323482 Report a problem
    9/10/2010Sold$1,245,000$671/sqft
    Source: Public Record Report a problem
    8/7/2010Listed for sale$1,245,000$671/sqft
    Source: NRT California #81038802 Report a problem

    Public tax history

    YearProperty taxesTax assessment
    2025$31,018 +5.1%$2,743,800 +2%
    2024$29,518 +80.3%$2,690,000 +89.4%
    2023$16,371 +2.3%$1,420,326 +2%
    2022$16,005 +0.9%$1,392,477 +2%
    2021$15,868 +2.2%$1,365,175 +1%
    2020$15,525 +3.5%$1,351,178 +2%
    2019$15,003 +2.2%$1,324,686 +2%
    2018$14,680 +1.8%$1,298,713 +2%
    2017$14,421 +0.3%$1,273,249 +2%
    2016$14,384 +4.1%$1,248,284 +1.5%
    2015$13,818 $1,229,534 +2%
    2014$13,818 $1,205,450 -5.1%
    2012-- $1,269,900 +2%
    2011-- $1,245,000 +198.6%
    2010-- $416,992 +1.8%
    2009-- $409,788
    2008-- $409,788 +2%
    2007-- $401,753 +2%
    2006-- $393,877 +2%
    2005-- $386,155 +2%
    2004-- $378,584 +1.9%
    2003-- $371,646 +2%
    2002-- $364,360 +2%
    2001$3,960 $357,217 +2%
    2000-- $350,213
    Find assessor info on the county website

    Neighborhood: 93953

    Nearby schools

    GreatSchools rating
    Schools provided by the listing agent
    • Elementary: Forest Grove Elementary School
    • Middle: Pacific Grove Middle School

    Source: The MLS. This data may not be complete. We recommend contacting the local school district to confirm school assignments for this home.

    Get a cash offer in 3 minutes
    Find out how much your home could sell for in as little as 3 minutes with a no-obligation cash offer.
    Estimated market value
    $3,011,500
    Get a cash offer in 3 minutes
    Find out how much your home could sell for in as little as 3 minutes with a no-obligation cash offer.
    Estimated market value
    $3,011,500