Skip main navigation
Off market
  • $440,100

    1039 Paseo Del Rio NE, Saint Petersburg, FL 33702

    3beds
    1,672sqft
    Single Family Residence
    Built in 2004
    3,118 Square Feet Lot
    $440,100 Zestimate®
    $263/sqft
    $3,516 Estimated rent

    Home value

    $440,100

    $418,000 - $467,000

    $3,516/mo

    Zestimate® history
    Loading
    Loading...

    Owner options

    List your home for rent

    $3,516/mo

    Rent Zestimate®

    Find your next renter with Zillow Rental Manager. Plus, with online applications, you can quickly screen prospective tenants – for free.

    Learn more

    $3,516/mo

    Rent Zestimate®

    Refinance and save

    $3,476/mo

    Est. payment

    Refinancing to a lower rate could help reduce your monthly payments and save thousands over the life of the loan.

    See today's rates

    $3,476/mo

    Est. payment

    Explore your selling options

    Work with a Zillow partner agent

    Leverage their expertise and Zillow's premium Showcase listings to get your home seen by more buyers.

    Get started

    List with your own agent

    Get your home in front of millions of buyers by listing it on Zillow.

    Learn how to do it

    Sell it yourself

    Take full control of how buyers see your home on Zillow by listing For Sale by Owner (FSBO).

    List your home

    What's special

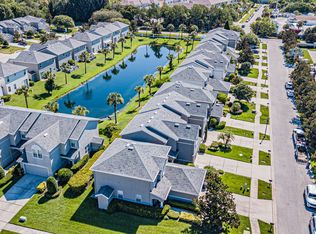
    Well cared for, convenient location, friendly neighbors, quiet community and exterior maintenance-free, it is all here in this Venetian Bay home. The owners have added tasteful updates including engineered hardwood flooring throughout the living spaces and bedrooms and new porcelain floor tiles in the kitchen and master bath. Crown moldings are found in the voluminous ceiling in the living room as well as in the upstairs bonus room and master bedroom. Tile backsplashes were added in the kitchen. The kitchen space is more efficiently utilized with the installation of additional all wood cabinets and a built-in desk/workspace. You will find lots of storage in the kitchen with 2 pantry closets and an under the stairs storage nook accessed from the laundry room. 8' high slider doors bring the water views inside and provide access to the outdoor patio. Relax on the back patio which was enclosed with a knee wall and finished off with pavers and a roll away awning that provides shade in the warmer months. The downstairs ½ bath was updated with a vessel sink, granite countertop and lighting. Stainless steel kitchen appliances were recently replaced including the refrigerator and microwave (both 2019) and dishwasher (2020). The HVAC was replaced in 2018 and has had annual maintenance. The roof was also replaced in 2018. Upstairs in the spacious master bedroom suite you will find great storage with 2 walk-in closets. A new seamless glass shower enclosure was added in the master bath. The bonus family room, found at the top of the stairs, is complete with another walk-in closet, and has the potential to turn this room into a 4th bedroom. Storage is no problem with both an attached secure storage room accessed from the back porch as well as storage racks in the 2-car garage. All windows have had a security film added and have hurricane panel protection. The Venetian Bay HOA maintains the roof, all building exterior and the lawn and grounds. Access to a well maintained community pool, hot tub and playground are all added benefits of life in Venetian Bay. This home is located right in the heart of the Tampa Bay area with easy access to everything - downtown St Pete (8 miles), Pinellas County beaches (25 minutes), downtown Tampa (13 miles), MacDill AFB (9 miles), Tampa International Airport (15 minutes).

    This property is off market, which means it's not currently listed for sale or rent on Zillow. This may be different from what's available on other websites or public sources.

    Originating MLS: Pinellas Suncoast

    Facts & features

    Interior

    Bedrooms & bathrooms
    • Bedrooms: 3
    • Bathrooms: 3
    • Full bathrooms: 2
    • 1/2 bathrooms: 1
    Heating
    • Other
    Cooling
    • Central
    Appliances
    • Laundry: Inside, Laundry Room
    Features
    • Ceiling Fans(s), High Ceiling(s), Walk-In Closet(s), Crown Molding, Solid Wood Cabinets, Thermostat, Living Room/Dining Room Combo, Window Treatments
    • Windows: Blinds, Shades, Drapes
    Interior area
    • Structure area source: Public Records
    • Total interior livable area: 1,672 sqft

    Property

    Parking
    • Total spaces: 2
    • Parking features: Garage - Attached
    Features
    • Levels: Two
    • Patio & porch: Patio
    • Exterior features: Stone
    • Pool features: Gunite, In Ground
    • Spa features: In Ground
    • Has view: Yes
    • View description: None
    • Water view: Pond
    Lot
    • Size: 3,118 sqft
    • Features: In City Limits, Sidewalk, Street Paved, FloodZone, Flood Insurance Required
    • Residential vegetation: Trees/Landscaped
    Details
    • Additional structures: Storage
    • Parcel number: 203017938660020170

    Construction

    Type & style
    • Home type: SingleFamily
    • Property subtype: Single Family Residence
    Materials
    • masonry
    • Roof: Shake / Shingle
    Condition
    • Year built: 2004

    Utilities & green energy

    • Sewer: Public Sewer
    • Water: Public
    • Utilities for property: Electricity Connected, Sewer Connected, BB/HS Internet Available, Street Lights, Cable Connected, Water Connected

    Community & neighborhood

    Location
    • Region: Saint Petersburg
    • Subdivision: VENETIAN BAY

    HOA & financial

    HOA
    • Has HOA: Yes
    • HOA fee: $422 monthly
    • Amenities included: Playground, Pool
    • Services included: Community Pool, Maintenance Grounds, Maintenance Exterior, Pool Maintenance, Escrow Reserves Fund

    Other

    Other facts
    • Additional Parcels YN: 0
    • Appliances: Dishwasher, Disposal, Electric Water Heater, Range, Refrigerator, Microwave, Washer, Dryer
    • Association Amenities: Playground, Pool
    • Additional Rooms: Bonus Room
    • Association Fee Requirement: Required
    • Attached Garage YN: 1
    • Available For Lease YN: 1
    • Community Features: Deed Restrictions, Playground, Pool
    • Construction Materials: Block, Stucco, Wood Frame
    • Cooling: Central Air
    • Country: US
    • Building Area Source: Public Records
    • Disclosures: Seller Property Disclosure, HOA/PUD/Condo Disclosure
    • DPRYN: 1
    • Exist Lse Tenant YN: 0
    • Fireplace YN: 0
    • Flooring: Ceramic Tile, Engineered Hardwood
    • Foundation Details: Slab
    • County Or Parish: Pinellas
    • Garage Dimensions: 20x20
    • Direction Faces: South
    • Garage YN: 1
    • Heating: Central, Electric
    • Homestead YN: 1
    • Exterior Features: Sidewalk, Rain Gutters, Sliding Doors, Storage, Awning(s)
    • Interior Features: Ceiling Fans(s), High Ceiling(s), Walk-In Closet(s), Crown Molding, Solid Wood Cabinets, Thermostat, Living Room/Dining Room Combo, Window Treatments
    • Levels: Two
    • Listing Service: Full Service
    • Listing Terms: Cash, Conventional, FHA, VA Loan
    • List Agent AOR: Pinellas Suncoast
    • List AOR: Pinellas Suncoast
    • Lot Features: In City Limits, Sidewalk, Street Paved, FloodZone, Flood Insurance Required
    • Major Change Type: Pending
    • Mls Status: Pending
    • New Construction YN: 0
    • Ownership: Fee Simple
    • Parking Features: Garage Door Opener, On Street, Driveway, Parking Pad, Guest, Curb Parking
    • Patio And Porch Features: Patio
    • Pets Allowed: Yes
    • Pool Private YN: 0
    • Utilities: Electricity Connected, Sewer Connected, BB/HS Internet Available, Street Lights, Cable Connected, Water Connected
    • Previous Status: Active
    • Property Sub Type: Single Family Residence
    • Property Type: Residential
    • Roof: Shingle
    • Sewer: Public Sewer
    • Syndicate To: Homes.com, HomeSnap, Realtor.com, International MLS
    • Water Access YN: 0
    • Water Extras YN: 0
    • Waterfront Feet Total: 0
    • Waterfront YN: 0
    • Water Source: Public
    • Window Features: Blinds, Shades, Drapes
    • Laundry Features: Inside, Laundry Room
    • Lease Restrictions YN: 1
    • Number Of Pets: 2
    • Association Approval Required YN: 1
    • Association Fee Includes: Community Pool, Maintenance Grounds, Maintenance Exterior, Pool Maintenance, Escrow Reserves Fund
    • Pool Features: Gunite, In Ground
    • Association Fee Frequency: Monthly
    • Vegetation: Trees/Landscaped
    • View: Water
    • Water View YN: 1
    • Water View: Pond
    • Num Timesper Year: 2
    • Room Count: 6
    • Spa Features: In Ground
    • Flood Zone Code: AE
    • Minimum Lease: 8-12 Months
    • Public Survey Range: 17
    • Year Built: 2004
    • Other Structures: Storage
    • Public Survey Section: 20
    • Pet Size: Small (16-35 Lbs.)
    • Max Pet Weight: 35
    • Living Area: 1672.00
    • MLS Area Major: 33702 - St Pete
    • Association Name: Condominium Associates
    • Building Area Total: 1672.00
    • Subdivision Name: VENETIAN BAY
    • Association Fee: 422.00
    • Pet Restrictions: see HOA rules and regulations.
    • Additional Lease Restrictions: See HOA Rules and Regulations.
    • Approval Process: Application to be submitted to Association Manager
    • Tax Year: 2020
    • Total Acreage: 0 to less than 1/4
    • Tax Annual Amount: 2028.15
    • Listing terms: Cash, Conventional, FHA, VA Loan
    • Ownership: Fee Simple

    Price history

    DateEventPrice
    7/12/2024Listing removed$337,000+0.6%$202/sqft
    Source: Stellar MLS #U8114903 Report a problem
    6/3/2021Sold$335,000-0.6%$200/sqft
    Source: Public Record Report a problem
    4/7/2021Pending sale$337,000$202/sqft
    Source: Stellar MLS #U8114903 Report a problem
    4/3/2021Listed for sale$337,000$202/sqft
    Source: Stellar MLS #U8114903 Report a problem
    3/19/2021Pending sale$337,000$202/sqft
    Source: Stellar MLS #U8114903 Report a problem
    3/12/2021Listed for sale$337,000+8.7%$202/sqft
    Source: Stellar MLS #U8114903 Report a problem
    8/31/2005Sold$310,000+27%$185/sqft
    Source: Public Record Report a problem
    7/7/2004Sold$244,000$146/sqft
    Source: Public Record Report a problem

    Public tax history

    YearProperty taxesTax assessment
    2024$6,810 +1.6%$391,475 +3%
    2023$6,703 +14.6%$380,073 +30.2%
    2022$5,848 +187.5%$291,950 +109.7%
    2021$2,034 +0.3%$139,241 +1.4%
    2020$2,028 +2.4%$137,319 +2.3%
    2019$1,980 $134,232 +1.9%
    2018$1,980 +1.9%$131,729 +2.1%
    2017$1,943 +2.9%$129,020 +2.1%
    2016$1,888 -1.4%$126,366 +0.7%
    2015$1,914 +0.8%$125,488 +0.8%
    2014$1,900 +1%$124,492 +1.5%
    2013$1,880 +2.3%$122,652 +1.7%
    2012$1,838 $120,602 -7%
    2011-- $129,663 -13%
    2010-- $149,067 -15.4%
    2009-- $176,186 -23.4%
    2008$4,080 $230,000 -10.5%
    2007-- $256,865 +22.7%
    2005-- $209,400 +278%
    2004$1,347 +29.7%$55,400 +30.4%
    2003$1,038 $42,500

    Find assessor info on the county website

    Neighborhood: 33702

    Nearby schools

    GreatSchools rating
    Schools provided by the listing agent
    • Elementary: Sawgrass Lake Elementary-PN
    • Middle: Meadowlawn Middle-PN
    • High: Northeast High-PN

    Source: The MLS. This data may not be complete. We recommend contacting the local school district to confirm school assignments for this home.

    Get a cash offer in 3 minutes
    Find out how much your home could sell for in as little as 3 minutes with a no-obligation cash offer.
    Estimated market value
    $440,100
    Get a cash offer in 3 minutes
    Find out how much your home could sell for in as little as 3 minutes with a no-obligation cash offer.
    Estimated market value
    $440,100