Skip main navigation
Off market
  • $427,300

    1039 Pepper Ln, Fernley, NV 89408

    4beds
    1,793sqft
    SingleFamily
    Built in 1997
    8,712 Square Feet Lot
    $427,300 Zestimate®
    $238/sqft
    $2,388 Estimated rent

    Home value

    $427,300

    $406,000 - $449,000

    $2,388/mo

    Zestimate® history
    Loading
    Loading...

    Owner options

    List your home for rent

    $2,388/mo

    Rent Zestimate®

    Find your next renter with Zillow Rental Manager. Plus, with online applications, you can quickly screen prospective tenants – for free.

    Learn more

    $2,388/mo

    Rent Zestimate®

    Refinance and save

    $2,467/mo

    Est. payment

    Refinancing to a lower rate could help reduce your monthly payments and save thousands over the life of the loan.

    See today's rates

    $2,467/mo

    Est. payment

    Explore your selling options

    Work with a Zillow partner agent

    Leverage their expertise and Zillow's premium Showcase listings to get your home seen by more buyers.

    Get started

    List with your own agent

    Get your home in front of millions of buyers by listing it on Zillow.

    Learn how to do it

    Sell it yourself

    Take full control of how buyers see your home on Zillow by listing For Sale by Owner (FSBO).

    List your home

    What's special

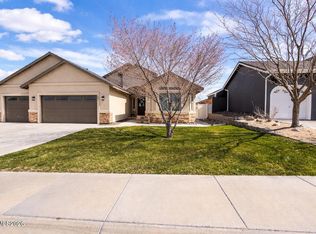
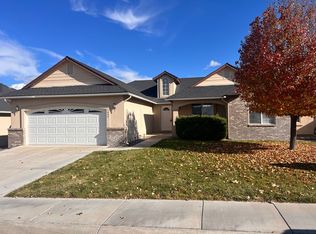
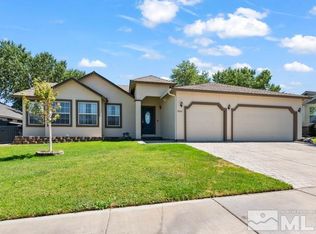
    Welcome Home! As you walk in the doors of this beautiful custom 4 bedroom, 2 bath house, you will know you are home. Home features 1793 square feet of living space. Home is like new with custom kitchen cabinets, beautiful granite counter tops, some pull out shelves, a lazy susan and the refrigerator stays. Custom paint and crown molding are in most of the rooms as well as chair rail in the entry and dining room. Separate laundry room with sink, cabinets and the washer and dryer stay.

    This property is off market, which means it's not currently listed for sale or rent on Zillow. This may be different from what's available on other websites or public sources.
    Facts & features

    Interior

    Bedrooms & bathrooms
    • Bedrooms: 4
    • Bathrooms: 2
    • Full bathrooms: 2
    Heating
    • Electric, Gas
    Cooling
    • Central
    Appliances
    • Included: Dishwasher, Garbage disposal, Microwave, Range / Oven, Refrigerator
    • Laundry: Laundry Room, cabinets, Laundry Sink, Shelves
    Features
    • Entry-Foyer
    • Flooring: Tile, Carpet
    • Windows: Double Pane Windows, Drapes, Vinyl Frame, Rods - Hardware
    • Fireplace features: Gas
    Interior area
    • Total interior livable area: 1,793 sqft

    Property

    Parking
    • Total spaces: 3
    • Parking features: Garage - Attached
    Features
    • Patio & porch: Covered, Yes
    • Exterior features: Stucco
    • Spa features: Private, In Ground Spa - Hot Tub
    • Fencing: Back Yard
    • Has view: Yes
    • View description: Mountain
    Lot
    • Size: 8,712 sqft
    • Features: Fully Landscaped
    • Topography: Level
    Details
    • Additional structures: Storage Shed
    • Parcel number: 02052218
    • Zoning: NR-1
    • Special conditions: Standard

    Construction

    Type & style
    • Home type: SingleFamily
    Materials
    • Roof: Composition
    Condition
    • Year built: 1997

    Utilities & green energy

    • Sewer: Public Sewer
    • Utilities for property: Natural Gas Connected, Electricity Connected, Phone Connected, Cable Connected, Water Connected, Internet Available, Cellular Coverage Avail
    Green energy
    • Energy efficient items: Double Pane Windows, Insulated Garage

    Community & neighborhood

    Security
    • Security features: Smoke Detector(s)
    Location
    • Region: Fernley

    HOA & financial

    HOA
    • Has HOA: Yes
    • HOA fee: $8 monthly
    • Amenities included: Maintenance

    Other

    Other facts
    • ViewYN: true
    • Sewer: Public Sewer
    • Flooring: Carpet, Ceramic Tile
    • Topography: Level
    • AssociationYN: true
    • FireplaceYN: true
    • GarageYN: true
    • AttachedGarageYN: true
    • SpaYN: true
    • Utilities: Natural Gas Connected, Electricity Connected, Phone Connected, Cable Connected, Water Connected, Internet Available, Cellular Coverage Avail
    • Heating: Natural Gas
    • FireplaceFeatures: Gas
    • OtherStructures: Storage Shed
    • RoomsTotal: 4
    • ConstructionMaterials: Stucco, Insulated Garage
    • WindowFeatures: Double Pane Windows, Drapes, Vinyl Frame, Rods - Hardware
    • ElectricOnPropertyYN: True
    • SpecialListingConditions: Standard
    • ParkingFeatures: Attached, Garage Door Opener
    • Cooling: Central Air
    • Roof: Pitched, Composition - Shingle
    • LaundryFeatures: Laundry Room, cabinets, Laundry Sink, Shelves
    • SpaFeatures: Private, In Ground Spa - Hot Tub
    • SecurityFeatures: Smoke Detector(s)
    • View: Golf Course, Mountain(s), Trees
    • PatioAndPorchFeatures: Covered, Yes
    • Fencing: Back Yard
    • RoomLivingRoomFeatures: Ceiling Fan(s), Great Room, High Ceilings, Combo/Dining Room
    • RoomMasterBedroomFeatures: Ceiling Fan(s), Walk-In Closet(s)
    • RoomKitchenFeatures: Pantry, Breakfast Nook, Breakfast Bar, Garbage Disposal, Built-In Dishwasher, Microwave Built-In, Cook Top - Gas, Single Oven Built-in
    • AssociationAmenities: Maintenance
    • Appliances: Water Softener Owned, Refrigerator in Kitchen, Gas Range - Oven
    • RoadResponsibility: Public Maintained Road
    • RoomMasterBedroomLevel: Main
    • RoomDiningRoomFeatures: Great Room, Living Rm Combo
    • RoomMasterBathroomFeatures: Double Sinks, Soaking Tub, Shower Stall
    • FoundationDetails: Concrete - Crawl Space
    • GreenEnergyEfficient: Double Pane Windows, Insulated Garage
    • InteriorFeatures: Entry-Foyer
    • LotFeatures: Fully Landscaped
    • Zoning: NR-1
    • ExteriorFeatures: In Ground Spa - Hot Tub
    • MlsStatus: Active
    • AvailabilityDate: 2020-06-24
    • Available date: 06/24/2020

    Price history

    DateEventPrice
    9/3/2020Sold$342,000-2.3%$191/sqft
    Source: NNRMLS #200008287 Report a problem
    6/25/2020Listed for sale$350,000+160.2%$195/sqft
    Source: Chase International-Damonte #200008287 Report a problem
    10/22/2011Listing removed$134,500$75/sqft
    Source: Coldwell Banker Select Real Estate #100007567 Report a problem
    3/2/2011Price change$134,500+100273.1%$75/sqft
    Source: Coldwell Banker Select Real Estate #100007567 Report a problem
    2/25/2011Price change$134-99.9%
    Source: Coldwell Banker Select Real Estate #100007567 Report a problem
    6/25/2010Pending sale$134,500+3.5%$75/sqft
    Source: Coldwell Banker Select Real Estate #100007567 Report a problem
    6/1/2010Sold$130,000-3.3%$73/sqft
    Source: Public Record Report a problem
    5/30/2010Listed for sale$134,500-32.1%$75/sqft
    Source: Coldwell Banker Select Real Estate / Incline Village Realty #100007567 Report a problem
    6/20/2009Listing removed$198,000$110/sqft
    Source: Listhub #90007086 Report a problem
    5/18/2009Listed for sale$198,000-5.7%$110/sqft
    Source: Listhub #90007086 Report a problem
    3/23/2009Listing removed$209,900$117/sqft
    Source: SecondSpace #1449522 Report a problem
    9/27/2008Price change$209,900-10.6%$117/sqft
    Source: Listhub #80014031 Report a problem
    9/13/2008Listed for sale$234,900$131/sqft
    Source: Listhub #80014031 Report a problem

    Public tax history

    YearProperty taxesTax assessment
    2025$2,184 +2.1%$111,297 -0.5%
    2024$2,140 +4.1%$111,821 +3.5%
    2023$2,056 +1.1%$108,040 +4.5%
    2022$2,033 $103,388 +6.5%
    2021-- $97,096 +2.3%
    2020$1,981 $94,941 +20%
    2019$1,981 +1.5%$79,141 +10.9%
    2018$1,951 +2.2%$71,370 +14.4%
    2017$1,910 +0.6%$62,383 +16.4%
    2016$1,899 +9.1%$53,599 +19%
    2015$1,741 +2.3%$45,038 +24.5%
    2014$1,701 $36,176 -8.5%
    2013-- $39,553
    2012-- $39,553 -4.8%
    2011-- $41,556 +9.5%
    2010-- $37,960 -40.7%
    2009-- $63,991 -18.6%
    2008-- $78,592 +2.4%
    2007-- $76,726 +24.3%
    2006-- $61,706 +18.7%
    2004-- $51,995

    Find assessor info on the county website

    Neighborhood: 89408

    Nearby schools

    GreatSchools rating
    Schools provided by the listing agent
    • Elementary: East Valley
    • Middle: Fernley
    • High: Fernley

    Source: The MLS. This data may not be complete. We recommend contacting the local school district to confirm school assignments for this home.

    Get a cash offer in 3 minutes
    Find out how much your home could sell for in as little as 3 minutes with a no-obligation cash offer.
    Estimated market value
    $427,300
    Get a cash offer in 3 minutes
    Find out how much your home could sell for in as little as 3 minutes with a no-obligation cash offer.
    Estimated market value
    $427,300