Discover the wonders of this charming home in the heart of Perry Schools with a brand new furnace and air conditioner! Enter off the covered front wraparound porch and enter the spacious family room, ideal for entertaining large gatherings or enjoying cozy moments by the fireplace. The kitchen is generously sized, offering all the space you need, and is equipped with stainless steel appliances, along with updated cabinets and countertops. You will love the hardwood floors that grace most of the main level and new carpet throughout. A conveniently located first-floor laundry room adds to the home's practicality, along with a half bath for additional ease. Upstairs, you will find three spacious bedrooms and two full bathrooms. The primary bedroom boasts ample closet space and its own private full bathroom, featuring a fresh white vanity, custom countertop, and stunning tile floor and tub surround. Escape to the partially finished basement, perfect for extra living space or a recreational room. Enjoy the warm rays of the sun on the back deck or play in the fully fenced backyard. This home is nestled in a tranquil subdivision with no through traffic, providing access to the Sippo Lake trails through the subdivision trailhead, allowing you to enjoy the lake or visit the library.
Closed
Street View
$314,900
1039 Prescot Ave NW, Massillon, OH 44646
3beds
1,956sqft
Single Family Residence
Built in 1993
0.28 Acres Lot
$324,300 Zestimate®
$161/sqft
$1,865 Estimated rent
Home value
$324,300
$285,000 - $366,000
$1,865/mo
Zestimate® history
Owner options
List your home for rent
$1,865/mo
Rent Zestimate®
Find your next renter with Zillow Rental Manager. Plus, with online applications, you can quickly screen prospective tenants – for free.
$1,865/mo
Rent Zestimate®
Refinance and save
$2,054/mo
Est. payment
Refinancing to a lower rate could help reduce your monthly payments and save thousands over the life of the loan.
$2,054/mo
Est. payment
Explore your selling options
Work with a Zillow partner agent
Leverage their expertise and Zillow's premium Showcase listings to get your home seen by more buyers.
Get startedList with your own agent
Get your home in front of millions of buyers by listing it on Zillow.
Learn how to do itSell it yourself
Take full control of how buyers see your home on Zillow by listing For Sale by Owner (FSBO).
List your homeWhat's special
Covered front wraparound porchSpacious family roomPartially finished basementBack deckStainless steel appliancesUpdated cabinets and countertopsFully fenced backyard
Zillow last checked:
Listing updated:
Listed by:
James R O'Neil 330-714-4720 Jim@YourEliteSalesTeam.com,
Real of Ohio,
Luke G O'Neill 330-414-2305,
Real of Ohio
Bought with:
Justine DeVorss, 2022003858
EXP Realty, LLC.
Source: MLS Now,MLS#: 5160944 Originating MLS: Other/Unspecificed
Originating MLS: Other/UnspecificedFacts & features
Interior
Bedrooms & bathrooms
- Bedrooms: 3
- Bathrooms: 3
- Full bathrooms: 2
- 1/2 bathrooms: 1
- Main level bathrooms: 1
Heating
- Forced Air, Fireplace(s), Gas
Cooling
- Central Air
Appliances
- Included: Dryer, Dishwasher, Range, Washer
- Laundry: Main Level
Features
- Basement: Full,Partially Finished
- Number of fireplaces: 1
- Fireplace features: Gas
Interior area
- Total structure area: 1,956
- Total interior livable area: 1,956 sqft
- Finished area above ground: 1,956
Property
Parking
- Total spaces: 2
- Parking features: Attached, Garage, Paved
- Attached garage spaces: 2
Features
- Levels: Two
- Stories: 2
- Patio & porch: Deck
- Fencing: Full,Vinyl
Lot
- Size: 0.28 Acres
Details
- Additional structures: Outbuilding, Storage
- Parcel number: 04317243
Construction
Type & style
- Home type: SingleFamily
- Architectural style: Colonial
- Property subtype: Single Family Residence
Materials
- Vinyl Siding
- Roof: Asphalt,Fiberglass,Other
Condition
- Year built: 1993
Utilities & green energy
- Sewer: Public Sewer
- Water: Public
Community & HOA
Community
- Features: Lake, Park
- Subdivision: Bunker Hill Estates
HOA
- Has HOA: No
Location
- Region: Massillon
Financial & listing details
- Price per square foot: $161/sqft
- Tax assessed value: $283,500
- Annual tax amount: $4,618
- Date on market: 10/2/2025
- Cumulative days on market: 34 days
Price history
| Date | Event | Price |
|---|---|---|
| 11/5/2025 | Sold | $314,900$161/sqft |
Source:  MLS Now #5160944 Report a problem MLS Now #5160944 Report a problem | ||
| 10/10/2025 | Contingent | $314,900$161/sqft |
Source: MLS Now #5160944 Report a problem | ||
| 10/2/2025 | Listed for sale | $314,900+37.9%$161/sqft |
Source: MLS Now #5160944 Report a problem | ||
| 5/21/2020 | Sold | $228,300-3.6%$117/sqft |
Source: MLS Now #4176545 Report a problem | ||
| 4/20/2020 | Pending sale | $236,900$121/sqft |
Source: Derek Eisenberg #4176545 Report a problem | ||
| 3/21/2020 | Listed for sale | $236,900+69.2%$121/sqft |
Source: Derek Eisenberg #4176545 Report a problem | ||
| 1/6/2020 | Sold | $140,000-1.8%$72/sqft |
Source: Public Record Report a problem | ||
| 11/10/1999 | Sold | $142,500-2.4%$73/sqft |
Source: Public Record Report a problem | ||
| 8/9/1996 | Sold | $146,000$75/sqft |
Source: Public Record Report a problem | ||
Public tax history
| Year | Property taxes | Tax assessment |
|---|---|---|
| 2024 | $4,618 +26.9% | $99,230 +36.8% |
| 2023 | $3,638 -0.5% | $72,560 |
| 2022 | $3,655 -6.1% | $72,560 |
| 2021 | $3,893 +36.3% | $72,560 +29.5% |
| 2020 | $2,857 | $56,010 -2.3% |
| 2019 | $2,857 | $57,330 |
| 2018 | $2,857 +2.2% | $57,330 +10.4% |
| 2017 | $2,795 -0.5% | $51,950 |
| 2016 | $2,810 -1% | $51,950 |
| 2015 | $2,839 | $51,950 +4.5% |
| 2014 | $2,839 +110.5% | $49,700 |
| 2013 | $1,349 | $49,700 |
| 2012 | -- | $49,700 -4.8% |
| 2011 | -- | $52,220 +0.1% |
| 2010 | -- | $52,190 |
| 2009 | $2,519 +1.5% | -- |
| 2008 | $2,482 +1% | -- |
| 2007 | $2,458 -6.4% | -- |
| 2005 | $2,627 -0.2% | -- |
| 2004 | $2,631 +1.3% | -- |
| 2003 | $2,598 +4.9% | -- |
| 2002 | $2,477 +2.2% | -- |
| 2001 | $2,423 -1.4% | -- |
| 2000 | $2,458 | -- |
Find assessor info on the county website
Neighborhood: 44646
Nearby homes
- $307,1003 bd3 ba2k sqft1027 Prescot Ave NW, Massillon, OH 44646Off Market
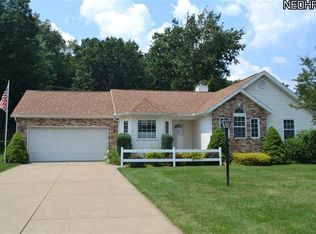
- $259,9005 bd3 ba2.6k sqft1116 Genoa Ave NW, Massillon, OH 44646Sold
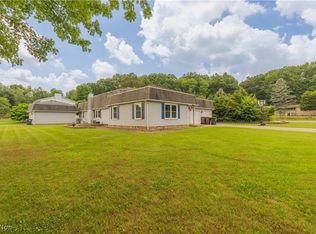
- $236,6003 bd2 ba1.8k sqft1118 Genoa Ave NW, Massillon, OH 44646Off Market

- $314,0003 bd2 ba1.8k sqft1017 Prescot Ave NW, Massillon, OH 44646Off Market

- $319,8003 bd2 ba1.8k sqft1040 Prescot Ave NW, Massillon, OH 44646Off Market
- $8,900-- bd-- ba-- sqftGenoa Ave NW, Massillon, OH 44646Off Market
- $45,100-- bd-- ba-- sqftGenoa Ave NW, Massillon, OH 44646Off Market
- $17,200-- bd-- ba-- sqftGenoa Ave NW, Massillon, OH 44646Off Market
Nearby schools
GreatSchools rating
- 8/10Watson Elementary SchoolGrades: K-4Distance: 0.8 mi
- 8/10Edison Middle SchoolGrades: 7-8Distance: 1.5 mi
- 6/10Perry High SchoolGrades: 9-12Distance: 1.4 mi
Schools provided by the listing agent
- District: Perry LSD Stark- 7614
Source: MLS Now. This data may not be complete. We recommend contacting the local school district to confirm school assignments for this home.
Get a cash offer in 3 minutes
Find out how much your home could sell for in as little as 3 minutes with a no-obligation cash offer.
Estimated market value
$324,300
Get a cash offer in 3 minutes
Find out how much your home could sell for in as little as 3 minutes with a no-obligation cash offer.
Estimated market value
$324,300
- Ohio
- Stark County
- Massillon
- 44646
- 1039 Prescot Ave NW
Nearby cities
Nearby zip codes
Other Massillon Topics
