Skip main navigation
Sold for $345,000
  • $345,000

    1039 Ridley Dr, Crossville, TN 38572

    2beds
    1,604sqft
    Single Family Residence
    Built in 1997
    0.75 Acres Lot
    $344,600 Zestimate®
    $215/sqft
    $1,498 Estimated rent

    Home value

    $344,600

    $276,000 - $427,000

    $1,498/mo

    Zestimate® history
    Loading
    Loading...

    Owner options

    List your home for rent

    $1,498/mo

    Rent Zestimate®

    Find your next renter with Zillow Rental Manager. Plus, with online applications, you can quickly screen prospective tenants – for free.

    Learn more

    $1,498/mo

    Rent Zestimate®

    Refinance and save

    $2,216/mo

    Est. payment

    Refinancing to a lower rate could help reduce your monthly payments and save thousands over the life of the loan.

    See today's rates

    $2,216/mo

    Est. payment

    Explore your selling options

    Work with a Zillow partner agent

    Leverage their expertise and Zillow's premium Showcase listings to get your home seen by more buyers.

    Get started

    List with your own agent

    Get your home in front of millions of buyers by listing it on Zillow.

    Learn how to do it

    Sell it yourself

    Take full control of how buyers see your home on Zillow by listing For Sale by Owner (FSBO).

    List your home

    What's special

    Gas fireplaceGenerous room sizesEasy flowing layoutDouble corner lotWell-designed kitchenSpacious bedroomsRecent appliances
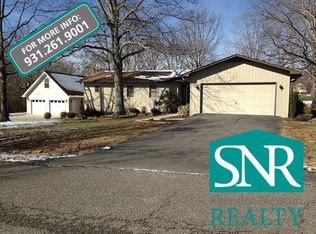
    Stunning sunrise and sunset views over Lake Tansi from the oversized back deck of this meticulously maintained home on a double corner lot with no rear neighbors in Lake Tansi Village. An endless list of new and recent improvements reflects a level of care seldom found in existing homes, providing comfort and enjoyment for years to come. Generous room sizes and an easy, flowing layout are designed for comfortable living and entertaining. Offering over 1,600 square feet of simple living, this home features two spacious bedrooms plus a bonus room with a closet perfect for hobbies, reading, or a home office. The oversized garage gives you plenty of storage and parking space. The well-designed kitchen includes recent appliances and ample workspace. The living room is anchored by a gas fireplace for cozy evenings, while three sets of double French doors lead out to the expansive rear deck. Walk to desirable community living with amenities for every age, including water recreation, a

    Zillow last checked:

    Listing updated:

    Listed by:

    Janice Hamby,

    Third Tennessee Realty & Associates LLC,

    Emma Tebault,

    Third Tennessee Realty & Associates LLC

    Bought with:

    Connie Bishop

    Highlands Elite Real Estate LLC - Crvl

    Source: UCMLS,MLS#: 237811MLS Logo

    Facts & features

    Interior

    Bedrooms & bathrooms
    • Bedrooms: 2
    • Bathrooms: 2
    • Full bathrooms: 2
    • Main level bedrooms: 2
    Primary bedroom
    • Level: Main
    • Area: 234.67
    • Dimensions: 14.67 x 16
    Bedroom 2
    • Level: Main
    • Area: 108.33
    • Dimensions: 10 x 10.83
    Dining room
    • Level: Main
    • Area: 132
    • Dimensions: 12 x 11
    Kitchen
    • Level: Main
    • Area: 156.75
    • Dimensions: 11 x 14.25
    Living room
    • Level: Main
    • Area: 288
    • Dimensions: 16 x 18
    Heating
    • Natural Gas, Central
    Cooling
    • Central Air
    Appliances
    • Included: Dishwasher, Gas Water Heater
    • Laundry: Main Level
    Features
    • Windows: Double Pane Windows
    • Basement: Crawl Space
    Interior area
    • Total structure area: 1,604
    • Total interior livable area: 1,604 sqft

    Property

    Parking
    • Total spaces: 2
    • Parking features: Concrete, Attached, Main Level
    • Has attached garage: Yes
    • Covered spaces: 2
    • Has uncovered spaces: Yes
    Features
    • Levels: One
    • Patio & porch: Covered, Deck
    • Exterior features: Lighting
    • Has view: Yes
    Lot
    • Size: 0.75 Acres
    • Dimensions: 203 x 160
    • Features: Corner Lot, Irregular Lot, Cleared, Views
    Details
    • Additional structures: Outbuilding
    • Parcel number: 002.00

    Construction

    Type & style
    • Home type: SingleFamily
    • Property subtype: Single Family Residence
    Materials
    • Stone, Vinyl Siding, Frame
    • Roof: Composition
    Condition
    • Year built: 1997

    Utilities & green energy

    • Electric: Circuit Breakers
    • Gas: Natural Gas
    • Sewer: Septic Tank
    • Water: Utility District
    • Utilities for property: Natural Gas Connected

    Community & neighborhood

    Location
    • Region: Crossville
    • Subdivision: Shawnee

    HOA & financial

    HOA
    • Has HOA: Yes
    • HOA fee: $302 annually
    • Amenities included: Recreation Facilities, Pool, Golf Course, Tennis Court(s), Fitness Center, Clubhouse

    Other

    Other facts
    • Road surface type: Paved

    Price history

    DateEventPrice
    8/22/2025Sold$345,000-1.4%$215/sqft
    Source: UCMLS #237811 Report a problem
    7/26/2025Pending sale$349,900$218/sqft
    Source: East Tennessee Realtors #1307762 Report a problem
    7/9/2025Listed for sale$349,900+98.2%$218/sqft
    Source: UCMLS #237811 Report a problem
    7/30/2019Sold$176,500+0.9%$110/sqft
    Source: RealTracs MLS as distributed by MLS GRID #3005007 Report a problem
    6/23/2019Pending sale$174,900$109/sqft
    Source: CENTURY 21 Realty Group, LLC #1084303 Report a problem
    6/20/2019Listed for sale$174,900+45.8%$109/sqft
    Source: CENTURY 21 Realty Group, LLC #1084303 Report a problem
    1/14/2013Sold$120,000-7.6%$75/sqft
    Source: Public Record Report a problem
    11/10/2012Listed for sale$129,900$81/sqft
    Source: Prudential Southern Realty #822436 Report a problem

    Public tax history

    YearProperty taxesTax assessment
    2025$546 $48,075
    2024$546 $48,075
    2023$546 $48,075
    2022$546 +12%$48,075 +54.5%
    2021$487 $31,125
    2020$487 $31,125
    2019$487 $31,125
    2018$487 +0%$31,125
    2017$487 +0.4%$31,125 -1.9%
    2016$485 +2.1%$31,725
    2015$475 +0%$31,725 +0%
    2014$475 $31,721
    2013$475 -0.2%$31,721
    2012$476 $31,721
    2011-- $31,721 -7%
    2010$486 +7.1%$34,097
    2009$453 +7.3%$34,097
    2008$423 $34,097
    2007$423 -24.4%$34,097
    2006$559 +20.7%$34,097 +20.7%
    2005$463 $28,255
    2004$463 +13.9%$28,255
    2002$407 $28,255
    2001-- $28,255 -73.8%
    2000-- $108,022

    Find assessor info on the county website

    Neighborhood: Lake Tansi

    Nearby schools

    GreatSchools rating
    Get pre-qualified for a loan
    At Zillow Home Loans, we can pre-qualify you in as little as 5 minutes with no impact to your credit score.

    An equal housing lender. NMLS #10287.