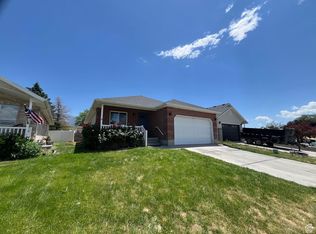
This spacious and well-maintained home features six bedrooms and three full bathrooms, with a versatile layout and open-concept design perfect for a variety of living arrangements. The upper level includes three bedrooms, two full bathrooms, a laundry area, and a bright great room with vaulted ceilings that combines the kitchen, dining, and family spaces for a welcoming, airy feel. The fully finished lower level offers three additional bedrooms, a large full kitchen, dining area, family room, full bathroom, and its own laundry room. With a private exterior entrance, this space offers the flexibility to function as a mother-in-law apartment ideal for extended family or guests but can just as easily be used as part of the main living area, depending on your needs. Please note: this lower-level space cannot be rented or subleased separately. The home also boasts an attached two-car garage and a detached 1,100 sq ft heated four-car garage/shop with 220V power perfect for a workshop, storage, or hobbies. Additional features include central air conditioning, a soft water system, two electric washer/dryer hookups (one on each floor), three walk-in closets, ample storage, and dual furnaces for efficient heating. Situated on a quiet dead-end street within walking distance to Payson Junior High and High School, the home will be available in mid-May 2025. It is offered for lease to either a single family (including related individuals) or up to three unrelated individuals on a single lease. Rental Requirements: Minimum credit score: 620 Minimum household income: Twice the monthly rent Tenant responsible for all utilities.
This property is not currently displayed as for sale or rent on Zillow. This may be different from what's on other websites or public sources.