Magnificent sunrise and sunsets engulf this unique corner lot with views to the open field, park, swimming pool and walking/biking trail. Welcome to this charming and impeccably updated split level home in the heart of Longmont. This 4-bedroom, 2-bath residence is situated on a spacious lot with stunning landscaping, offering the perfect blend of comfort and convenience. As you step inside, you'll be greeted by a warm and inviting interior that has been thoughtfully updated while maintaining its original charm. The home boasts original wood flooring with an array of recent upgrades, including a new roof in 2023, fresh paint, and updated systems and appliances, providing peace of mind for the discerning homeowner. The addition of a stamped concrete covered patio offers a delightful outdoor space to relax and entertain, overlooking the lush yard adorned with fruit trees. Additionally, the property is ideally located just two blocks from an award-winning elementary school and a large park with a swimming pool, offering endless opportunities for recreation and leisure. Outdoor enthusiasts will appreciate the proximity to the LoBo bike trail, providing easy access to scenic paths for biking, walking, and enjoying the natural beauty of the area. Don't miss the chance to make this beautifully updated home yours and experience the best of Longmont living. Schedule a showing today and discover the endless possibilities awaiting you in this remarkable property.
Sold for $607,000
$607,000
1039 S Terry Street, Longmont, CO 80501
4beds
2,338sqft
Single Family Residence
Built in 1966
7,840 Square Feet Lot
$596,600 Zestimate®
$260/sqft
$2,737 Estimated rent
Home value
$596,600
$555,000 - $644,000
$2,737/mo
Zestimate® history
Owner options
List your home for rent
$2,737/mo
Rent Zestimate®
Find your next renter with Zillow Rental Manager. Plus, with online applications, you can quickly screen prospective tenants – for free.
$2,737/mo
Rent Zestimate®
Refinance and save
$2,834/mo
Est. payment
Refinancing to a lower rate could help reduce your monthly payments and save thousands over the life of the loan.
$2,834/mo
Est. payment
Explore your selling options
Work with a Zillow partner agent
Leverage their expertise and Zillow's premium Showcase listings to get your home seen by more buyers.
Get startedList with your own agent
Get your home in front of millions of buyers by listing it on Zillow.
Learn how to do itSell it yourself
Take full control of how buyers see your home on Zillow by listing For Sale by Owner (FSBO).
List your homeWhat's special
Zillow last checked:
Listing updated:
Listed by:
Jamie Patrick 720-443-2887 jamie@teampatrick.co,
Compass - Denver,
Lange Patrick 720-808-4280,
Compass - Denver
Bought with:
Julia Mohseni, 100094651
Homestead Real Estate, LLC
Source: REcolorado as distributed by MLS GRID,MLS#: 8028611
Facts & features
Interior
Bedrooms & bathrooms
- Bedrooms: 4
- Bathrooms: 2
- Full bathrooms: 1
- 3/4 bathrooms: 1
Primary bedroom
- Description: Access To Full Bathroom
- Level: Upper
Bedroom
- Description: Large Window And Neutral Finishes
- Level: Upper
Bedroom
- Description: Currently Used As An Office/Guest Room
- Level: Upper
Bedroom
- Description: Large Room W/Closet Storage
- Level: Basement
Bathroom
- Description: Double Sinks
- Level: Upper
Bathroom
- Description: Great Location In Home
- Level: Lower
Bonus room
- Description: Currently Used As A Tv/Game Space
- Level: Lower
Dining room
- Description: Adjacent To Kitchen W/Covered Patio Access
- Level: Main
Great room
- Description: Beautiful Fireplace - Great Layout
- Level: Lower
Kitchen
- Description: Updated Quartz And High End Appliances
- Level: Main
Laundry
- Description: Access To Back Yard
- Level: Lower
Living room
- Description: Gorgeous Flooring And Entry To Home
- Level: Main
Heating
- Forced Air
Cooling
- Attic Fan, Central Air
Appliances
- Included: Dishwasher, Disposal, Dryer, Gas Water Heater, Humidifier, Microwave, Range, Refrigerator, Washer
- Laundry: In Unit
Features
- Ceiling Fan(s), Laminate Counters, Quartz Counters, Radon Mitigation System, Smoke Free
- Flooring: Laminate, Wood
- Windows: Double Pane Windows
- Basement: Finished,Walk-Out Access
- Number of fireplaces: 1
- Fireplace features: Family Room, Gas, Insert
Interior area
- Total structure area: 2,338
- Total interior livable area: 2,338 sqft
- Finished area above ground: 1,213
- Finished area below ground: 1,125
Property
Parking
- Total spaces: 1
- Parking features: Garage - Attached
- Attached garage spaces: 1
Features
- Levels: Multi/Split
- Patio & porch: Covered, Front Porch, Patio
- Fencing: Full
Lot
- Size: 7,840 Square Feet
- Features: Corner Lot, Irrigated, Landscaped, Level, Sprinklers In Front, Sprinklers In Rear
Details
- Parcel number: R0049378
- Zoning: R-MN
- Special conditions: Standard
Construction
Type & style
- Home type: SingleFamily
- Architectural style: Traditional
- Property subtype: Single Family Residence
Materials
- Brick, Frame, Wood Siding
- Foundation: Slab
- Roof: Composition
Condition
- Updated/Remodeled
- Year built: 1966
Utilities & green energy
- Sewer: Public Sewer
- Water: Public
- Utilities for property: Electricity Connected, Natural Gas Connected
Community & HOA
Community
- Security: Carbon Monoxide Detector(s), Radon Detector
- Subdivision: Southmoor Park
HOA
- Has HOA: No
Location
- Region: Longmont
Financial & listing details
- Price per square foot: $260/sqft
- Tax assessed value: $457,400
- Annual tax amount: $2,572
- Date on market: 6/22/2024
- Listing terms: Cash,Conventional,FHA,VA Loan
- Exclusions: Personal Property And Staging Items
- Ownership: Corporation/Trust
- Electric utility on property: Yes
- Road surface type: Paved
Price history
| Date | Event | Price |
|---|---|---|
| 3/11/2025 | Sold | $607,000-2.9%$260/sqft |
Source:  REcolorado as distributed by MLS GRID #8028611 Report a problem REcolorado as distributed by MLS GRID #8028611 Report a problem | ||
| 8/19/2024 | Listing removed | -- |
Source: REcolorado as distributed by MLS GRID #8028611 Report a problem | ||
| 7/19/2024 | Price change | $625,000-6%$267/sqft |
Source: REcolorado as distributed by MLS GRID #8028611 Report a problem | ||
| 6/26/2024 | Price change | $665,000-7%$284/sqft |
Source: REcolorado as distributed by MLS GRID #8028611 Report a problem | ||
| 6/22/2024 | Listed for sale | $715,000$306/sqft |
Source: REcolorado as distributed by MLS GRID #8028611 Report a problem | ||
| 2/27/2015 | Listing removed | $1,600$1/sqft |
Source: Alert Realty & Investment Co. Report a problem | ||
| 2/6/2015 | Listed for rent | $1,600$1/sqft |
Source: Alert Realty & Investment Co. Report a problem | ||
Public tax history
| Year | Property taxes | Tax assessment |
|---|---|---|
| 2025 | $2,608 +1.4% | $28,588 -7.6% |
| 2024 | $2,572 +10.2% | $30,948 -1% |
| 2023 | $2,334 -1.3% | $31,248 +32.5% |
| 2022 | $2,364 +13.1% | $23,581 -2.8% |
| 2021 | $2,089 | $24,260 +12.8% |
| 2020 | $2,089 +16.4% | $21,508 |
| 2019 | $1,795 | $21,508 +13.8% |
| 2018 | $1,795 | $18,893 -9.5% |
| 2017 | $1,795 +10.8% | $20,887 +23.3% |
| 2016 | $1,619 +4.9% | $16,939 +14.5% |
| 2015 | $1,543 +11.7% | $14,790 |
| 2014 | $1,381 -2% | $14,790 |
| 2013 | $1,410 +6.8% | $14,790 -2.7% |
| 2012 | $1,321 -0.9% | $15,204 |
| 2011 | $1,333 +1.8% | -- |
| 2010 | $1,309 -4.1% | $15,480 |
| 2009 | $1,365 +12.1% | $15,480 -17.2% |
| 2008 | $1,218 -7.2% | $18,690 |
| 2007 | $1,313 -1.8% | $18,690 -6.9% |
| 2006 | $1,336 +5.7% | $20,080 |
| 2005 | $1,265 +1.2% | $20,080 +5% |
| 2004 | $1,250 -0.4% | $19,130 |
| 2003 | $1,256 +10.5% | $19,130 +15.5% |
| 2002 | $1,136 | $16,560 -90.9% |
| 2001 | -- | $181,000 |
Find assessor info on the county website
Neighborhood: Southmoor
Nearby homes
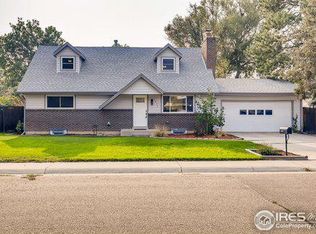
- $581,0004 bd2 ba2.5k sqft1031 S Terry St, Longmont, CO 80501Off Market
- $549,1005 bd3 ba3.2k sqft1042 S Pratt Pkwy, Longmont, CO 80501Off Market
- $518,5003 bd1 ba1.4k sqft1036 S Pratt Pkwy, Longmont, CO 80501Off Market

- $548,0004 bd3 ba2.9k sqft1072 Kane Dr, Longmont, CO 80501Sold
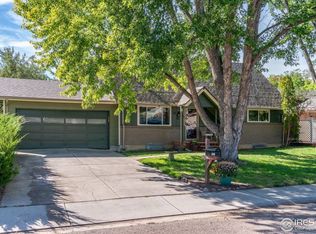
- $494,3004 bd2 ba1k sqft1040 S Terry St, Longmont, CO 80501Off Market
- $518,3003 bd1 ba1.5k sqft1066 Kane Dr, Longmont, CO 80501Off Market
- $478,6003 bd2 ba1.5k sqft1034 S Terry St, Longmont, CO 80501Off Market
- $527,6003 bd2 ba2.1k sqft1025 S Terry St, Longmont, CO 80501Off Market
Nearby schools
GreatSchools rating
- 4/10Burlington Elementary SchoolGrades: PK-5Distance: 0.1 mi
- 3/10Sunset Middle SchoolGrades: 6-8Distance: 0.7 mi
- 9/10Niwot High SchoolGrades: 9-12Distance: 3.6 mi
Schools provided by the listing agent
- Elementary: Burlington
- Middle: Sunset
- High: Niwot
- District: St. Vrain Valley RE-1J
Source: REcolorado as distributed by MLS GRID. This data may not be complete. We recommend contacting the local school district to confirm school assignments for this home.
Get a cash offer in 3 minutes
Find out how much your home could sell for in as little as 3 minutes with a no-obligation cash offer.
Estimated market value
$596,600
Get a cash offer in 3 minutes
Find out how much your home could sell for in as little as 3 minutes with a no-obligation cash offer.
Estimated market value
$596,600
- Colorado
- Boulder County
- Longmont
- 80501
- Southmoor
- 1039 S Terry Street
Nearby cities
Nearby neighborhoods
Nearby zip codes
Other Longmont Topics
