Under Construction. Step into the realm of "new home nirvana" right here in Gainesville's charming Grand Oaks neighborhood! We've got a treat for you – a brand spanking new, custom-built haven crafted by the one and only local builder, William Weseman. This beauty, known as the Boulder floor plan, is more than just walls and a roof – it's your future retreat, complete with 3 bedrooms and 2.5 bathrooms to check all the boxes. Picture this: the end of this month rolls around, and you're ready to rock and roll into this masterpiece. Say goodbye to endless repairs and making things work in an outdated floor plan – your new abode will be all set for you to jazz up with your personal style. We've got the deets – lot numero 253 in the coveted final Phase 3 is your ticket to the ultimate Grand Oaks experience. Hold on to your packing peanuts, because this place isn't just about contemporary plans and finishes. It's practically a stone's throw from the University of Florida – yep, you heard that right! No more excuses for missing that lecture or tailgate party. And guess what? Both major hospitals are less than 6 miles away. Now, let's talk about chill zones. Your living room is practically begging for a Netflix binge session, and the dining area is giving off all the dinner party vibes. The kitchen? Oh, it's just waiting for you to whip up gourmet masterpieces or, you know, order some takeout and call it a day. But wait, there's more! The master suite is the definition of "swoon-worthy." With an en-suite bathroom that screams "spa day," you'll feel like you're on a perpetual vacation. Need a workspace? One of the bedrooms is ready to become your personal brainstorming hub or virtual office oasis. Life in Grand Oaks isn't just about your fab new digs. We're talking weekend park explorations, taste-testing local culinary delights, and soaking in the vibrant Gainesville scene. If city vibes beckon, a quick jaunt gets you there – just remember to buckle up for fun! Chiles Elementary School, Ft. Clark Middle School, and Buchholz High School are your zoned schools. Porcelain wood plank tile floors throughout, no carpeting or vinyl floors here. We provide an insurance-backed structural warranty from 2-10 Home Buyers Warranty (2-10 HBW), the industry-leading structural warranty company, on every home we build.
Sold for $399,900
$399,900
1039 SW 66TH TERRACE, GAINESVILLE, FL 32607
3beds
1,700sqft
Single Family Residence
Built in 2024
7,728 Square Feet Lot
$387,300 Zestimate®
$235/sqft
$2,752 Estimated rent
Home value
$387,300
$368,000 - $407,000
$2,752/mo
Zestimate® history
Owner options
List your home for rent
$2,752/mo
Rent Zestimate®
Find your next renter with Zillow Rental Manager. Plus, with online applications, you can quickly screen prospective tenants – for free.
$2,752/mo
Rent Zestimate®
Refinance and save
$3,103/mo
Est. payment
Refinancing to a lower rate could help reduce your monthly payments and save thousands over the life of the loan.
$3,103/mo
Est. payment
Explore your selling options
Work with a Zillow partner agent
Leverage their expertise and Zillow's premium Showcase listings to get your home seen by more buyers.
Get startedList with your own agent
Get your home in front of millions of buyers by listing it on Zillow.
Learn how to do itSell it yourself
Take full control of how buyers see your home on Zillow by listing For Sale by Owner (FSBO).
List your homeWhat's special
Master suiteBoulder floor planOutdated floor planNew home nirvanaVinyl floors
Zillow last checked:
Listing updated:
Listed by:
Allison Ables Janes 352-727-3953,
WATSON REALTY CORP 352-377-8899,
Jason Leverette 352-222-2425,
WATSON REALTY CORP
Bought with:
Angelina Ballatore, 3349870
BHHS FLORIDA REALTY
Ann Ballatore, 0686182
BHHS FLORIDA REALTY
Source: Stellar MLS,MLS#: GC515488 Originating MLS: Gainesville-Alachua
Originating MLS: Gainesville-Alachua
Facts & features
Interior
Bedrooms & bathrooms
- Bedrooms: 3
- Bathrooms: 3
- Full bathrooms: 2
- 1/2 bathrooms: 1
Rooms
- Room types: Family Room, Great Room, Utility Room
Primary bedroom
- Features: En Suite Bathroom, No Closet
- Level: First
- Dimensions: 14.6x13.1
Bedroom 2
- Features: Ceiling Fan(s), Built-in Closet
- Level: First
- Dimensions: 12.2x10.4
Bedroom 3
- Features: Ceiling Fan(s), Built-in Closet
- Level: First
- Dimensions: 12.2x10.6
Primary bathroom
- Features: Dual Sinks
- Level: First
- Dimensions: 14.6x8.1
Balcony porch lanai
- Features: Ceiling Fan(s)
- Level: First
- Dimensions: 39x8
Foyer
- Level: First
- Dimensions: 14x5
Kitchen
- Features: Bar
- Level: First
- Dimensions: 12x17
Laundry
- Level: First
- Dimensions: 5.5x5.5
Living room
- Features: Ceiling Fan(s)
- Level: First
- Dimensions: 14x25
Heating
- Natural Gas
Cooling
- Central Air
Appliances
- Included: Dishwasher, Disposal, Exhaust Fan, Gas Water Heater, Microwave, Range, Range Hood, Tankless Water Heater
- Laundry: Inside, Laundry Room
Features
- Ceiling Fan(s), Kitchen/Family Room Combo, Living Room/Dining Room Combo, Primary Bedroom Main Floor, Open Floorplan, Solid Surface Counters, Solid Wood Cabinets, Split Bedroom, Thermostat, Tray Ceiling(s), Walk-In Closet(s)
- Flooring: Ceramic Tile, Porcelain Tile
- Doors: Sliding Doors
- Windows: Double Pane Windows, ENERGY STAR Qualified Windows
- Has fireplace: No
Interior area
- Total structure area: 2,427
- Total interior livable area: 1,700 sqft
Property
Parking
- Total spaces: 2
- Parking features: Driveway, Garage Door Opener, Ground Level
- Attached garage spaces: 2
- Has uncovered spaces: Yes
- Details: Garage Dimensions: 20x20
Features
- Levels: One
- Stories: 1
- Patio & porch: Front Porch, Patio, Rear Porch
- Exterior features: Lighting, Sidewalk
- Pool features: Other
Lot
- Size: 7,728 Square Feet
- Dimensions: 55 x 140.50 x 55 x 140.51
- Features: Cleared, City Lot, Level, Sidewalk
Details
- Parcel number: 06677030253
- Zoning: RESI
- Special conditions: None
Construction
Type & style
- Home type: SingleFamily
- Architectural style: Craftsman,Other
- Property subtype: Single Family Residence
Materials
- Cement Siding, HardiPlank Type, Stone, Wood Frame
- Foundation: Slab
- Roof: Shingle
Condition
- Under Construction
- New construction: Yes
- Year built: 2024
Details
- Builder model: The Boulder
- Builder name: William Weseman Construction, Inc.
- Warranty included: Yes
Utilities & green energy
- Sewer: Public Sewer
- Water: Public
- Utilities for property: BB/HS Internet Available, Cable Available, Electricity Available, Electricity Connected, Fiber Optics, Natural Gas Available, Natural Gas Connected, Phone Available, Sewer Available, Sewer Connected, Street Lights, Underground Utilities, Water Available, Water Connected
Community & HOA
Community
- Features: Community Mailbox, Deed Restrictions, Playground, Pool, Sidewalks
- Security: Security Lights, Smoke Detector(s)
- Pet fee: $0 monthly
- Subdivision: GRAND OAKS AT TOWER
HOA
- Has HOA: Yes
- Amenities included: Playground, Pool, Trail(s)
- Services included: Community Pool, Maintenance Grounds, Pool Maintenance
- HOA fee: $60 monthly
- HOA name: Watson Management Services / Fran Pollard
- HOA phone: 352-224-2111
Location
- Region: Gainesville
Financial & listing details
- Price per square foot: $235/sqft
- Tax assessed value: $338,849
- Annual tax amount: $6,760
- Date on market: 9/14/2023
- Cumulative days on market: 159 days
- Listing terms: Cash,Conventional,FHA,Special Funding,VA Loan
- Ownership: Fee Simple
- Total actual rent: 0
- Electric utility on property: Yes
- Road surface type: Paved, Asphalt
Price history
| Date | Event | Price |
|---|---|---|
| 3/18/2024 | Sold | $399,900$235/sqft |
Source:  Stellar MLS #GC515488 Report a problem Stellar MLS #GC515488 Report a problem | ||
| 2/20/2024 | Pending sale | $399,900$235/sqft |
Source: Stellar MLS #GC515488 Report a problem | ||
| 2/8/2024 | Price change | $399,900-3.3%$235/sqft |
Source: Stellar MLS #GC515488 Report a problem | ||
| 11/22/2023 | Price change | $413,500+0.9%$243/sqft |
Source: Stellar MLS #GC515488 Report a problem | ||
| 9/14/2023 | Listed for sale | $409,900$241/sqft |
Source: Stellar MLS #GC515488 Report a problem | ||
Public tax history
| Year | Property taxes | Tax assessment |
|---|---|---|
| 2025 | $6,760 +1440.6% | $338,849 +1594.2% |
| 2024 | $439 -12.1% | $20,000 -11.1% |
| 2023 | $499 | $22,500 |
Find assessor info on the county website
Neighborhood: 32607
Nearby homes
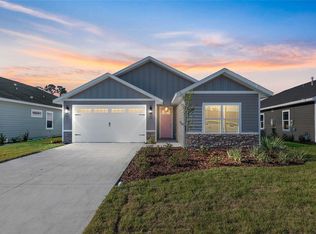
- $392,0003 bd3 ba1.7k sqft1027 SW 66th Ter, Gainesville, FL 32607Sold
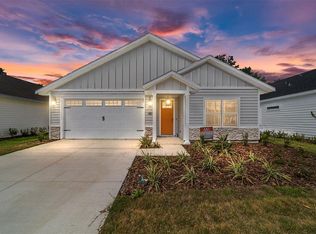
- $415,0003 bd3 ba1.7k sqft1003 SW 66th Ter, Gainesville, FL 32607Sold
- $413,5004 bd2 ba1.7k sqft1015 SW 66th Ter, Gainesville, FL 32607Sold
- $442,2254 bd2 ba1.7k sqft6603 SW 10th Ln, Gainesville, FL 32607Sold
- $452,0004 bd3 ba1.8k sqft1051 SW 66th Ter, Gainesville, FL 32607Sold
- $422,0003 bd3 ba1.7k sqft6625 SW 10th Ln, Gainesville, FL 32607Sold
- $428,9004 bd2 ba1.8k sqft1135 SW 66th Ter, Gainesville, FL 32607Sold
- $449,0003 bd2 ba1.9k sqft6604 SW 11th Ln, Gainesville, FL 32607Sold
Nearby schools
GreatSchools rating
- 5/10Lawton M. Chiles Elementary SchoolGrades: PK-5Distance: 2.1 mi
- 7/10Fort Clarke Middle SchoolGrades: 6-8Distance: 2.8 mi
- 6/10F. W. Buchholz High SchoolGrades: 9-12Distance: 2.6 mi
Schools provided by the listing agent
- Elementary: Lawton M. Chiles Elementary School-AL
- Middle: Fort Clarke Middle School-AL
- High: F. W. Buchholz High School-AL
Source: Stellar MLS. This data may not be complete. We recommend contacting the local school district to confirm school assignments for this home.
Get a cash offer in 3 minutes
Find out how much your home could sell for in as little as 3 minutes with a no-obligation cash offer.
Estimated market value
$387,300
Get a cash offer in 3 minutes
Find out how much your home could sell for in as little as 3 minutes with a no-obligation cash offer.
Estimated market value
$387,300
- Florida
- Alachua County
- Gainesville
- 32607
- 1039 SW 66TH TERRACE
