Welcome to 1039 Saylor's Place, an exceptional end-unit condo offering upgraded living in the heart of charming Jonesborough. Ideally situated directly across from the new Jonesborough Elementary School and just minutes from Historic Downtown Jonesborough, this home blends convenience with thoughtful design.
This beautifully maintained 3-bedroom, 2.5-bath home showcases upgrades at every turn. From the moment you enter, you'll notice the custom wainscoting that enhances both the stairway and hallways, along with crown molding that flows seamlessly throughout the home. Upgraded lighting and ceiling fans add both style and comfort, while the electric fireplace--conveying with the home--creates a warm and inviting focal point in the living space.
The kitchen and storage spaces have been carefully enhanced with solid shelving in the pantry and closets, as well as added cabinetry and countertop space in the laundry area--perfect for organization and functionality. Additional hallway storage, including dedicated shoe space, ensures everything has its place.
The finished and painted garage is a standout feature, complete with permanent solid shelving for maximum storage. The home is also equipped with a whole-house water filtration system and a Jackery solar-powered home generator system, offering peace of mind and energy efficiency.
Step outside to enjoy the thoughtfully designed rear space featuring raised metal garden beds--ideal for growing your own vegetables, herbs, or flowers.
With spacious bedrooms, walk-in closets, and premium upgrades throughout, this end-unit condo offers both comfort and convenience in one of Jonesborough's most desirable locations.
Sold for $265,000
$265,000
1039 Saylors Pl, Jonesborough, TN 37659
3beds
1,460sqft
PUD, Residential
Built in 2025
-- sqft lot
$266,200 Zestimate®
$182/sqft
$2,220 Estimated rent
Home value
$266,200
$253,000 - $280,000
$2,220/mo
Zestimate® history
Owner options
List your home for rent
$2,220/mo
Rent Zestimate®
Find your next renter with Zillow Rental Manager. Plus, with online applications, you can quickly screen prospective tenants – for free.
$2,220/mo
Rent Zestimate®
Refinance and save
$1,692/mo
Est. payment
Refinancing to a lower rate could help reduce your monthly payments and save thousands over the life of the loan.
$1,692/mo
Est. payment
Explore your selling options
Work with a Zillow partner agent
Leverage their expertise and Zillow's premium Showcase listings to get your home seen by more buyers.
Get startedList with your own agent
Get your home in front of millions of buyers by listing it on Zillow.
Learn how to do itSell it yourself
Take full control of how buyers see your home on Zillow by listing For Sale by Owner (FSBO).
List your homeWhat's special
Electric fireplaceRaised metal garden bedsSpacious bedroomsWalk-in closetsUpgraded lightingCeiling fansCrown molding
Zillow last checked:
Listing updated:
Listed by:
Jacque Lowe 423-791-4410,
Coldwell Banker Security Real Estate
Bought with:
Marshall Palmer, 382157
Greater Impact Realty Jonesborough
Source: TVRMLS,MLS#: 9993509
Facts & features
Interior
Bedrooms & bathrooms
- Bedrooms: 3
- Bathrooms: 3
- Full bathrooms: 2
- 1/2 bathrooms: 1
Heating
- Central, Heat Pump
Cooling
- Central Air, Heat Pump
Appliances
- Included: Dishwasher, Dryer, Electric Range, Microwave, Refrigerator, Washer, Water Softener Owned
- Laundry: Electric Dryer Hookup, Washer Hookup
Features
- Eat-in Kitchen, Entrance Foyer, Kitchen Island, Pantry, Solid Surface Counters, Walk-In Closet(s), See Remarks
- Flooring: Carpet, Luxury Vinyl
- Windows: Window Treatment-Some
- Number of fireplaces: 1
- Fireplace features: Living Room, See Remarks
Interior area
- Total structure area: 1,460
- Total interior livable area: 1,460 sqft
Property
Parking
- Total spaces: 1
- Parking features: Driveway, Concrete, Garage Door Opener, Parking Pad
- Garage spaces: 1
- Has uncovered spaces: Yes
Features
- Levels: Two
- Stories: 2
- Patio & porch: Covered, Front Porch, Rear Patio
- Exterior features: Other, See Remarks
- Has view: Yes
- View description: Mountain(s)
Lot
- Topography: Cleared, Level
Details
- Parcel number: 052p D 083.00
- Zoning: RES
- Other equipment: Generator
Construction
Type & style
- Home type: SingleFamily
- Architectural style: PUD
- Property subtype: PUD, Residential
Materials
- Brick, Vinyl Siding
- Foundation: Slab
- Roof: Shingle
Condition
- Above Average
- New construction: No
- Year built: 2025
Utilities & green energy
- Sewer: Public Sewer
- Water: Public
- Utilities for property: Electricity Connected, Sewer Connected, Water Connected
Community & HOA
Community
- Features: Sidewalks
- Subdivision: Saylor's Place
HOA
- Has HOA: Yes
- Amenities included: Landscaping
- HOA fee: $135 monthly
Location
- Region: Jonesborough
Financial & listing details
- Price per square foot: $182/sqft
- Tax assessed value: $257,900
- Annual tax amount: $1,902
- Date on market: 4/8/2026
- Listing terms: Cash,Conventional,FHA,VA Loan
- Electric utility on property: Yes
Price history
| Date | Event | Price |
|---|---|---|
| 6/5/2026 | Sold | $265,000-7%$182/sqft |
Source: TVRMLS #9993509 Report a problem | ||
| 4/23/2026 | Pending sale | $284,900$195/sqft |
Source: TVRMLS #9993509 Report a problem | ||
| 4/13/2026 | Price change | $284,900-3.4%$195/sqft |
Source: TVRMLS #9993509 Report a problem | ||
| 4/8/2026 | Listed for sale | $294,900+19.3%$202/sqft |
Source: TVRMLS #9993509 Report a problem | ||
| 7/29/2024 | Sold | $247,145-0.4%$169/sqft |
Source: TVRMLS #9964637 Report a problem | ||
| 4/24/2024 | Pending sale | $248,175$170/sqft |
Source: TVRMLS #9964637 Report a problem | ||
| 4/17/2024 | Listed for sale | $248,175$170/sqft |
Source:  DR Horton Report a problem DR Horton Report a problem | ||
Public tax history
| Year | Property taxes | Tax assessment |
|---|---|---|
| 2025 | $1,902 +114.4% | $64,475 +94.5% |
| 2024 | $887 | $33,150 |
Find assessor info on the county website
Neighborhood: 37659
Nearby homes
- $268,0003 bd3 ba1.3k sqft1041 Saylors Pl, Jonesborough, TN 37659Sold
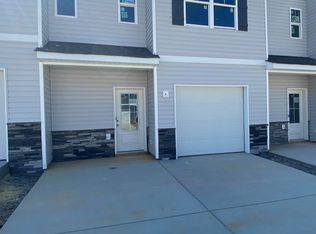
- $248,1753 bd3 ba1.3k sqft1049 Saylors Pl, Jonesborough, TN 37659Sold
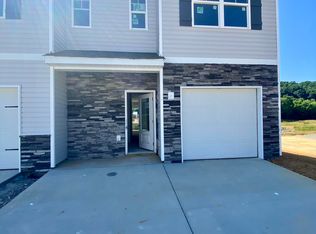
- $238,0553 bd3 ba1.3k sqft1043 Saylors Pl, Jonesborough, TN 37659Sold
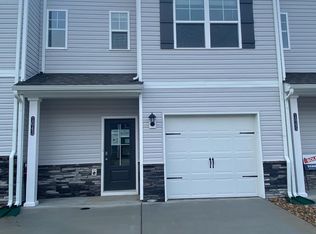
- $240,0553 bd3 ba1.3k sqft1045 Saylors Pl, Jonesborough, TN 37659Sold
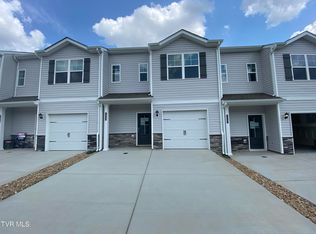
- $238,0553 bd3 ba1.3k sqft1047 Saylors Pl, Jonesborough, TN 37659Sold
- $259,3004 bd3 ba1.5k sqft1069 Saylors Pl, Jonesborough, TN 37659Sold
- $250,0654 bd3 ba1.5k sqft1065 Saylors Pl, Jonesborough, TN 37659Sold
- $249,5804 bd3 ba1.5k sqft1063 Saylors Pl, Jonesborough, TN 37659Sold
Nearby schools
GreatSchools rating
- 4/10Jonesborough Elementary SchoolGrades: PK-8Distance: 0.4 mi
- 5/10David Crockett High SchoolGrades: 9-12Distance: 3.3 mi
- 2/10Washington County Adult High SchoolGrades: 9-12Distance: 4.9 mi
Schools provided by the listing agent
- Elementary: Jonesborough
- Middle: Jonesborough
- High: David Crockett
Source: TVRMLS. This data may not be complete. We recommend contacting the local school district to confirm school assignments for this home.


Get pre-qualified for a loan
At Zillow Home Loans, we can pre-qualify you in as little as 5 minutes with no impact to your credit score.An equal housing lender. NMLS #10287.
- Tennessee
- Washington County
- Jonesborough
- 37659
- 1039 Saylors Pl
Nearby cities
Nearby zip codes
Other Jonesborough Topics
