Skip main navigation
Closed
  • $300,000

    1039 Sims Ave, Saint Paul, MN 55106

    3beds
    1,834sqft
    Residential
    Built in 1910
    4,965.84 Square Feet Lot
    $306,200 Zestimate®
    $164/sqft
    $2,380 Estimated rent

    Home value

    $306,200

    $279,000 - $337,000

    $2,380/mo

    Zestimate® history
    Loading
    Loading...

    Owner options

    List your home for rent

    $2,380/mo

    Rent Zestimate®

    Find your next renter with Zillow Rental Manager. Plus, with online applications, you can quickly screen prospective tenants – for free.

    Learn more

    $2,380/mo

    Rent Zestimate®

    Refinance and save

    $1,930/mo

    Est. payment

    Refinancing to a lower rate could help reduce your monthly payments and save thousands over the life of the loan.

    See today's rates

    $1,930/mo

    Est. payment

    Explore your selling options

    Work with a Zillow partner agent

    Leverage their expertise and Zillow's premium Showcase listings to get your home seen by more buyers.

    Get started

    List with your own agent

    Get your home in front of millions of buyers by listing it on Zillow.

    Learn how to do it

    Sell it yourself

    Take full control of how buyers see your home on Zillow by listing For Sale by Owner (FSBO).

    List your home

    What's special

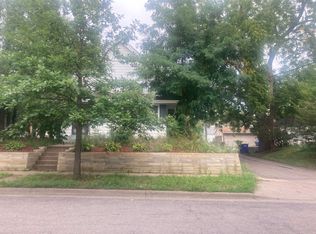
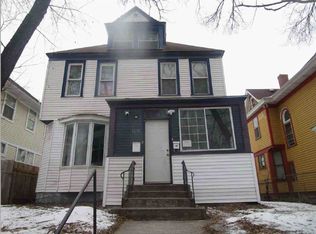
    Absolutely IMMACULATE two-story that shows better than new construction! This home has been extensively renovated from top to bottom recently with exceptional finishes and quality craftsmanship throughout. The stunning gourmet kitchen features custom cabinetry, exotic granite countertops, huge center island and brand-new stainless steel appliances, all highlighted by designer lighting. Fresh paint and beautiful flooring—including hardwood, tile, and high-end laminate—flow seamlessly throughout the home. Bathrooms are fully updated with quartz shower surrounds and countertops, modern tile flooring, and custom cabinetry for a true spa-like feel. Major improvements include a newer furnace, central A/C, roof, gutters, plumbing, electrical, custom windows and doors, spray foam insulation, and a new garage door. The fully finished basement adds impressive additional living space with potential to be a non conforming bedroom along with a beautifully updated full bathroom. Step outside to a backyard built for entertaining—featuring an incredible paver patio and outdoor kitchen area with a built-in firepit, perfect for gatherings year-round. The fenced yard includes a cement driveway ideal for activities, plus extra parking in addition to the oversized two-car garage. A true turnkey showpiece inside and out— at this price point this is a definite must-see!

    Zillow last checked:

    Listing updated:

    Listed by:

    Dennis DeBrobander 612-964-1000,

    Keller Williams Classic Realty

    Bought with:

    Christopher Yortsos

    VIBE Realty

    Source: NorthstarMLS as distributed by MLS GRID,MLS#: 7020254MLS Logo

    Facts & features

    Interior

    Bedrooms & bathrooms
    • Bedrooms: 3
    • Bathrooms: 2
    • Full bathrooms: 2
    Bedroom
    • Level: Upper
    • Area: 150 Square Feet
    • Dimensions: 15x10
    Bedroom 2
    • Level: Upper
    • Area: 108 Square Feet
    • Dimensions: 12x9
    Bedroom 3
    • Level: Main
    • Area: 108 Square Feet
    • Dimensions: 12x9
    Dining room
    • Level: Main
    • Area: 100 Square Feet
    • Dimensions: 10x10
    Family room
    • Level: Lower
    • Area: 240 Square Feet
    • Dimensions: 20x12
    Kitchen
    • Level: Main
    • Area: 110 Square Feet
    • Dimensions: 11x10
    Laundry
    • Level: Lower
    • Area: 180 Square Feet
    • Dimensions: 18x10
    Living room
    • Level: Main
    • Area: 288 Square Feet
    • Dimensions: 18x16
    Mud room
    • Level: Main
    • Area: 110 Square Feet
    • Dimensions: 11x10
    Storage
    • Level: Lower
    • Area: 80 Square Feet
    • Dimensions: 16x5
    Heating
    • Forced Air
    Cooling
    • Central Air
    Appliances
    • Included: Dishwasher, Dryer, Exhaust Fan, Gas Water Heater, Microwave, Range, Refrigerator, Stainless Steel Appliance(s), Washer
    • Laundry: In Basement
    Features
    • Basement: Finished,Full,Storage Space
    • Has fireplace: No
    Interior area
    • Total structure area: 1,834
    • Total interior livable area: 1,834 sqft
    • Finished area above ground: 1,150
    • Finished area below ground: 550

    Property

    Parking
    • Total spaces: 2
    • Parking features: Detached Garage, Concrete, Garage Door Opener
    • Garage spaces: 2
    • Has uncovered spaces: Yes
    • Details: Garage Dimensions (25x22), Garage Door Height (7), Garage Door Width (16)
    Accessibility
    • Accessibility features: None
    Features
    • Levels: Two
    • Stories: 2
    • Patio & porch: Patio
    • Fencing: Chain Link
    Lot
    • Size: 4,965 sqft
    • Dimensions: 40 x 125
    • Features: Tree Coverage - Light
    Details
    • Foundation area: 684
    • Parcel number: 282922310028
    • Zoning description: Residential-Single Family

    Construction

    Type & style
    • Home type: SingleFamily
    • Property subtype: Residential
    Materials
    • Block, Frame
    • Roof: Age 8 Years or Less
    Condition
    • New construction: No
    • Year built: 1910

    Utilities & green energy

    • Electric: Circuit Breakers, Power Company: Xcel Energy
    • Gas: Natural Gas
    • Sewer: City Sewer/Connected
    • Water: City Water/Connected

    Community & neighborhood

    Location
    • Region: Saint Paul
    • Subdivision: Dawsons Earl St Add

    HOA & financial

    HOA
    • Has HOA: No

    Price history

    DateEventPrice
    3/19/2026Sold$300,000$164/sqft
    Source: NorthstarMLS as distributed by MLS GRID #7020254 Report a problem
    3/3/2026Pending sale$300,000$164/sqft
    Source: NorthstarMLS as distributed by MLS GRID #7020254 Report a problem
    2/18/2026Listed for sale$300,000+33.3%$164/sqft
    Source: NorthstarMLS as distributed by MLS GRID #7020254 Report a problem
    2/6/2026Sold$225,000-15.1%$123/sqft
    Source: NorthstarMLS as distributed by MLS GRID #7010926 Report a problem
    1/30/2026Pending sale$265,000$144/sqft
    Source: NorthstarMLS as distributed by MLS GRID #7010926 Report a problem
    1/21/2026Listed for sale$265,000-5.4%$144/sqft
    Source: NorthstarMLS as distributed by MLS GRID #7010926 Report a problem
    9/30/2021Sold$280,000+3.7%$153/sqft
    Source: NorthstarMLS as distributed by MLS GRID #6086954 Report a problem
    8/23/2021Pending sale$269,900$147/sqft
    Source: NorthstarMLS as distributed by MLS GRID #6086954 Report a problem
    8/19/2021Listed for sale$269,900+285.6%$147/sqft
    Source: NorthstarMLS as distributed by MLS GRID #6086954 Report a problem
    5/12/2017Sold$70,000+0%$38/sqft
    Source: Public Record Report a problem
    4/28/2017Listed for sale$69,990$38/sqft
    Source: Good Work Good Cause Inc. since 1999, RE/MAX Professionals MN/WI #4780019 Report a problem

    Public tax history

    YearProperty taxesTax assessment
    2025$5,648 +22.1%$282,100 +5.8%
    2024$4,624 +27.5%$266,600 -3.3%
    2023$3,626 +29%$275,600 +14.8%
    2022$2,810 +26.2%$240,000 +33.8%
    2021$2,226 -3.4%$179,400 +12.7%
    2020$2,303 +116.9%$159,200 +22.5%
    2019$1,062 $130,000
    2018$1,062 -80.8%$130,000 +100%
    2017$5,528 $65,000
    2016$5,528 +125.3%--
    2015$2,454 +119.9%$94,800
    2014$1,116 +4.9%--
    2013$1,064 -2.2%--
    2012$1,088 -7.5%--
    2011$1,176 --
    2010-- --
    2009$1,164 -18.3%--
    2008$1,424 +17.7%--
    2007$1,210 +13.5%--
    2006$1,066 +21.4%--
    2005$878 +12%--
    2004$784 +9.2%--
    2003$718 +7.8%--
    2002$666 -13.1%--
    2001$766 +30.3%--
    2000$588 --

    Find assessor info on the county website

    Neighborhood: Payne Phalen

    Nearby schools

    GreatSchools rating
    Get a cash offer in 3 minutes
    Find out how much your home could sell for in as little as 3 minutes with a no-obligation cash offer.
    Estimated market value
    $306,200
    Get a cash offer in 3 minutes
    Find out how much your home could sell for in as little as 3 minutes with a no-obligation cash offer.
    Estimated market value
    $306,200