**MULTIPLE OFFERS** READ EVERY WORD PLEASE: It may be cold, but this is the hottest deal in Grosse Pointe/GPP/GPF/GPS! Ready for a makeover, this fixer upper is going to be lively! Located in a prime neighborhood just a short walk to central GPP and 1.5 miles to downtown Grosse Pointe. This is in a gorgeous area and this will be a gorgeous house once again! Sweat equity or investment potential. Updated Carrier high efficiency furnace and central air, some vinyl windows, brick, 4 spacious bedrooms, 2 full baths, 1/2 in basement, elegant living room/dining room, screened pack porch, 2 car garage! Very likely hardwood floors under carpeting. Will need some love: roof repair/replacement, kitchen remodel, upstairs bath remodel, flooring, plaster repair, paint interior and exterior, some cement replacement, some window repairs/replacement, brick repairs (not major), minor electric repairs, electrical service/breakers upgrade, removal of all personal property remaining at time of possession (most of what is scene will remain), etc.. City of GPP inspection completed1/15/2026; buyer to assume responsibility of repairs (minor list) to obtain Certificate of Occupancy. Cash sale preferred. No "sight unseen" offers. Mortgage buyers MUST make certain they are pre-approved for a private client/portfolio mortgage or "investors" mortgage which is not concerned with property condition. ATTENTION AGENTS: READ Agent Remarks in MLS for specific offer submission details. Do not use toilets as water is turned off at meter as a precaution in case of heat/electrical outage to prevent bursted pipes.
Sold for $285,000
$285,000
1039 Somerset Ave, Grosse Pointe Park, MI 48230
4beds
2,764sqft
Single Family Residence
Built in 1950
6,969 Square Feet Lot
$288,600 Zestimate®
$103/sqft
$2,758 Estimated rent
Home value
$288,600
$266,000 - $315,000
$2,758/mo
Zestimate® history
Owner options
List your home for rent
$2,758/mo
Rent Zestimate®
Find your next renter with Zillow Rental Manager. Plus, with online applications, you can quickly screen prospective tenants – for free.
$2,758/mo
Rent Zestimate®
Refinance and save
$1,989/mo
Est. payment
Refinancing to a lower rate could help reduce your monthly payments and save thousands over the life of the loan.
$1,989/mo
Est. payment
Explore your selling options
Work with a Zillow partner agent
Leverage their expertise and Zillow's premium Showcase listings to get your home seen by more buyers.
Get startedList with your own agent
Get your home in front of millions of buyers by listing it on Zillow.
Learn how to do itSell it yourself
Take full control of how buyers see your home on Zillow by listing For Sale by Owner (FSBO).
List your homeWhat's special
Some vinyl windows
Zillow last checked:
Listing updated:
Listed by:
Alfred M Block 586-792-8000,
RE/MAX First
Bought with:
James B Saros, 6501398798
Jim Saros Real Estate Services
Source: Realcomp II,MLS#: 20261002324
Facts & features
Interior
Bedrooms & bathrooms
- Bedrooms: 4
- Bathrooms: 3
- Full bathrooms: 2
- 1/2 bathrooms: 1
Primary bedroom
- Level: Second
- Area: 378
- Dimensions: 21 X 18
Bedroom
- Level: Entry
- Area: 168
- Dimensions: 14 X 12
Bedroom
- Level: Second
- Area: 168
- Dimensions: 14 X 12
Bedroom
- Level: Entry
- Area: 130
- Dimensions: 13 X 10
Other
- Level: Entry
Other
- Level: Second
Other
- Level: Basement
Dining room
- Level: Entry
- Area: 100
- Dimensions: 10 X 10
Kitchen
- Level: Entry
- Area: 140
- Dimensions: 14 X 10
Living room
- Level: Entry
- Area: 273
- Dimensions: 21 X 13
Heating
- Forced Air, Natural Gas
Cooling
- Ceiling Fans, Central Air
Appliances
- Included: Built In Gas Range, Dishwasher, Dryer, Washer
- Laundry: Electric Dryer Hookup, Gas Dryer Hookup, Washer Hookup
Features
- Basement: Full,Partially Finished
- Has fireplace: Yes
- Fireplace features: Living Room, Wood Burning
Interior area
- Total interior livable area: 2,764 sqft
- Finished area above ground: 1,632
- Finished area below ground: 1,132
Property
Parking
- Total spaces: 2
- Parking features: Two Car Garage, Detached, Driveway
- Garage spaces: 2
Features
- Levels: Two
- Stories: 2
- Entry location: GroundLevel
- Patio & porch: Enclosed, Patio, Porch
- Pool features: None
- Fencing: Fenced
Lot
- Size: 6,969 Square Feet
- Dimensions: 60 x 118.40
Details
- Parcel number: 39008080189000
- Special conditions: Short Sale No,Standard
Construction
Type & style
- Home type: SingleFamily
- Architectural style: Cape Cod
- Property subtype: Single Family Residence
Materials
- Brick
- Foundation: Basement, Block
Condition
- Platted Sub
- New construction: No
- Year built: 1950
Utilities & green energy
- Sewer: Public Sewer
- Water: Public
Community & HOA
Community
- Subdivision: SOMERSET ROAD SUB 2
HOA
- Has HOA: No
Location
- Region: Grosse Pointe Park
Financial & listing details
- Price per square foot: $103/sqft
- Tax assessed value: $103,247
- Annual tax amount: $5,690
- Date on market: 1/15/2026
- Cumulative days on market: 7 days
- Listing agreement: Exclusive Right To Sell
- Listing terms: Cash,Conventional
Price history
| Date | Event | Price |
|---|---|---|
| 2/17/2026 | Sold | $285,000+14%$103/sqft |
Source:  Realcomp II #20261002324 Report a problem Realcomp II #20261002324 Report a problem | ||
| 1/24/2026 | Pending sale | $249,900$90/sqft |
Source: Realcomp II #20261002324 Report a problem | ||
| 1/20/2026 | Price change | $249,900+4.2%$90/sqft |
Source: Realcomp II #20261002324 Report a problem | ||
| 1/15/2026 | Listed for sale | $239,900$87/sqft |
Source: Realcomp II #20261002324 Report a problem | ||
Public tax history
| Year | Property taxes | Tax assessment |
|---|---|---|
| 2025 | -- | $159,300 +12.4% |
| 2024 | -- | $141,700 +9.5% |
| 2023 | -- | $129,400 +2.9% |
| 2022 | -- | $125,700 +1.9% |
| 2021 | -- | $123,400 |
| 2020 | $4,574 -2.8% | $123,400 +6.2% |
| 2019 | $4,708 | $116,200 +30.9% |
| 2018 | -- | $88,800 +61.2% |
| 2017 | $4,590 | $55,100 -37% |
| 2016 | $4,590 +94.3% | $87,400 -2.3% |
| 2015 | $2,362 -71.6% | $89,500 +5.7% |
| 2013 | $8,330 +252.7% | $84,700 -5% |
| 2012 | $2,362 | $89,200 -7.8% |
| 2010 | -- | $96,700 -5.6% |
| 2009 | -- | $102,400 -3.3% |
| 2008 | -- | $105,900 -13.8% |
| 2007 | -- | $122,900 -9.2% |
| 2005 | $1,911 | $135,400 +0.7% |
| 2003 | -- | $134,400 +63.5% |
| 2001 | -- | $82,209 +3.2% |
| 2000 | $3,541 | $79,660 |
Find assessor info on the county website
Neighborhood: 48230
Nearby homes
- $347,1003 bd2 ba1.2k sqft1035 Somerset Ave, Grosse Pointe Park, MI 48230Off Market
- $330,90015 bd1 ba1.4k sqft1043 Somerset Ave, Grosse Pointe Park, MI 48230Off Market
- $264,10015 bd1 ba1.3k sqft1040 Somerset Ave, Grosse Pointe Park, MI 48230Off Market
- $500,0003 bd1 ba2k sqft1044 Somerset Ave, Grosse Pointe Park, MI 48230Sold
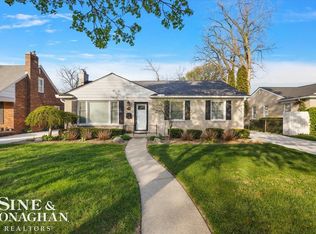
- $301,3003 bd2 ba1.2k sqft1031 Somerset Ave, Grosse Pointe Park, MI 48230Off Market
- $379,40015 bd2 ba1.7k sqft1047 Somerset Ave, Grosse Pointe Park, MI 48230Off Market
- $322,9003 bd1 ba1.4k sqft1036 Somerset Ave, Grosse Pointe Park, MI 48230Off Market
- $260,60015 bd1 ba1.1k sqft1032 Somerset Ave, Grosse Pointe Park, MI 48230Off Market
Nearby schools
GreatSchools rating
- 9/10Pierce Middle SchoolGrades: 5-8Distance: 0.2 mi
- 10/10Grosse Pointe South High SchoolGrades: 9-12Distance: 1.8 mi
- 9/10George Defer Elementary SchoolGrades: K-4Distance: 0.3 mi
Get a cash offer in 3 minutes
Find out how much your home could sell for in as little as 3 minutes with a no-obligation cash offer.
Estimated market value
$288,600
Get a cash offer in 3 minutes
Find out how much your home could sell for in as little as 3 minutes with a no-obligation cash offer.
Estimated market value
$288,600
- Michigan
- Wayne County
- Grosse Pointe Park
- 48230
- 1039 Somerset Ave
Nearby cities
Nearby zip codes
Other Grosse Pointe Park Topics
- Apartments for Rent in 48230
- Houses for Sale in 48230
- Houses for Rent in 48230
- 48230 Real Estate
- Grosse Pointe Park Condos
- Houses for Sale in Grosse Pointe Park
- Newest Listings in Grosse Pointe Park
- Grosse Pointe Park Home Values
- Grosse Pointe Park Real Estate Agents
- Grosse Pointe Park Refinance
- Grosse Pointe Park Mortgage Rates
