Extremely well maintained home located on 2.05 acres in the sought after Indian Creek school District. This beautiful 4bed 3 bath home offers 2300 square-ft ot of living space along with a large two car garage. Two master suites (one on each level) which each include a full bath and walk-in closets, along with the other 2 bedrooms on the main floor with walk-in closets for plenty of storage to appreciate. The Mitsubishi dual heat pump system which is green energy certified with mini splits located in two car, garage and in the upstairs of the home was installed 2024. All new engineered hardwood flooring in the bedrooms and paint completed within the last couple years. Enjoy the peace and tranquility outdoors surrounded by beautiful, mature trees along with all the extra storage in the two oversized mini barns. The open concept of the kitchen and dining offers plenty of room for a extra large dining table along with the amazing Kitchen island and plenty of counter space. All stainless steel appliances are included along with the washer and dryer and garage refrigerator.
Sold
$439,900
1039 W 550 S, Trafalgar, IN 46181
4beds
2,300sqft
Residential, Single Family Residence
Built in 1998
2.05 Acres Lot
$444,200 Zestimate®
$191/sqft
$2,494 Estimated rent
Home value
$444,200
$400,000 - $493,000
$2,494/mo
Zestimate® history
Owner options
List your home for rent
$2,494/mo
Rent Zestimate®
Find your next renter with Zillow Rental Manager. Plus, with online applications, you can quickly screen prospective tenants – for free.
$2,494/mo
Rent Zestimate®
Refinance and save
$2,703/mo
Est. payment
Refinancing to a lower rate could help reduce your monthly payments and save thousands over the life of the loan.
$2,703/mo
Est. payment
Explore your selling options
Work with a Zillow partner agent
Leverage their expertise and Zillow's premium Showcase listings to get your home seen by more buyers.
Get startedList with your own agent
Get your home in front of millions of buyers by listing it on Zillow.
Learn how to do itSell it yourself
Take full control of how buyers see your home on Zillow by listing For Sale by Owner (FSBO).
List your homeWhat's special
Two master suitesPeace and tranquility outdoorsExtra large dining tableAmazing kitchen islandLarge two car garageEngineered hardwood flooring
Zillow last checked:
Listing updated:
Listed by:
Robyn Agnew 812-390-0509,
RE/MAX Real Estate Prof
Bought with:
Dustin Royer
Red Oak Real Estate Group
Source: MIBOR as distributed by MLS GRID,MLS#: 22021611
Facts & features
Interior
Bedrooms & bathrooms
- Bedrooms: 4
- Bathrooms: 3
- Full bathrooms: 3
- Main level bathrooms: 2
- Main level bedrooms: 3
Primary bedroom
- Features: Luxury Vinyl Plank
- Level: Main
- Area: 234 Square Feet
- Dimensions: 18x13
Bedroom 2
- Features: Luxury Vinyl Plank
- Level: Main
- Area: 156 Square Feet
- Dimensions: 13x12
Bedroom 3
- Features: Luxury Vinyl Plank
- Level: Main
- Area: 121 Square Feet
- Dimensions: 11x11
Bedroom 4
- Features: Luxury Vinyl Plank
- Level: Upper
- Area: 256 Square Feet
- Dimensions: 16x16
Kitchen
- Features: Laminate Hardwood
- Level: Main
- Area: 270 Square Feet
- Dimensions: 18x15
Laundry
- Features: Tile-Ceramic
- Level: Main
- Area: 72 Square Feet
- Dimensions: 9x8
Living room
- Features: Hardwood
- Level: Main
- Area: 228 Square Feet
- Dimensions: 19x12
Heating
- High Efficiency (90%+ AFUE )
Cooling
- Dual, Heat Pump, High Efficiency (SEER 16 +), Other
Appliances
- Included: Dishwasher, Dryer, Gas Water Heater, MicroHood, Electric Oven, Refrigerator
- Laundry: Laundry Closet
Features
- Attic Access, Vaulted Ceiling(s), Hardwood Floors, High Speed Internet, Pantry, Walk-In Closet(s)
- Flooring: Hardwood
- Windows: Wood Work Painted
- Has basement: No
- Attic: Access Only
Interior area
- Total structure area: 2,300
- Total interior livable area: 2,300 sqft
Property
Parking
- Total spaces: 2
- Parking features: Detached, Asphalt, Garage Door Opener, Guest Parking
- Garage spaces: 2
- Details: Garage Parking Other(Garage Door Opener)
Features
- Levels: Two
- Stories: 2
- Patio & porch: Covered, Deck
- Has view: Yes
- View description: Pond, Trees/Woods
- Water view: Pond
- Waterfront features: Water View
Lot
- Size: 2.05 Acres
- Features: Irregular Lot, Rural - Subdivision, Mature Trees
Details
- Additional structures: Barn Mini, Outbuilding
- Parcel number: 411118041021020020
- Horse amenities: None
Construction
Type & style
- Home type: SingleFamily
- Architectural style: Traditional
- Property subtype: Residential, Single Family Residence
Materials
- Vinyl With Brick
- Foundation: Block
Condition
- Updated/Remodeled
- New construction: No
- Year built: 1998
Utilities & green energy
- Electric: 200+ Amp Service
- Sewer: Septic Tank
- Water: Municipal/City
- Utilities for property: Electricity Connected
Community & HOA
Community
- Subdivision: Weddle Rolling Hills
HOA
- Has HOA: No
Location
- Region: Trafalgar
Financial & listing details
- Price per square foot: $191/sqft
- Tax assessed value: $373,900
- Annual tax amount: $2,120
- Date on market: 2/10/2025
- Cumulative days on market: 12 days
- Electric utility on property: Yes
Price history
| Date | Event | Price |
|---|---|---|
| 3/21/2025 | Sold | $439,900$191/sqft |
Source:  MIBOR as distributed by MLS GRID #22021611 Report a problem MIBOR as distributed by MLS GRID #22021611 Report a problem | ||
| 2/21/2025 | Pending sale | $439,900$191/sqft |
Source: MIBOR as distributed by MLS GRID #22021611 Report a problem | ||
| 2/10/2025 | Listed for sale | $439,900+46.7%$191/sqft |
Source: MIBOR as distributed by MLS GRID #22021611 Report a problem | ||
| 6/14/2019 | Sold | $299,900$130/sqft |
Source: MIBOR as distributed by MLS GRID #21637478 Report a problem | ||
| 5/5/2019 | Pending sale | $299,900$130/sqft |
Source: Jeff Paxson Team #21637478 Report a problem | ||
| 4/30/2019 | Listed for sale | $299,900+25%$130/sqft |
Source: Jeff Paxson Team #21637478 Report a problem | ||
| 5/1/2011 | Listing removed | $239,900$104/sqft |
Source: Welbourne Realty #21022132 Report a problem | ||
| 2/11/2011 | Listed for sale | $239,900$104/sqft |
Source: Welbourne Realty #21022132 Report a problem | ||
| 10/30/2010 | Listing removed | $239,900$104/sqft |
Source: Welbourne Realty #21022132 Report a problem | ||
| 5/20/2010 | Pending sale | $239,900$104/sqft |
Source: Welbourne Realty #21022132 Report a problem | ||
| 5/1/2010 | Listed for sale | $239,900+18.8%$104/sqft |
Source: Welbourne Realty #21022132 Report a problem | ||
| 5/18/2005 | Sold | $202,000$88/sqft |
Source: Agent Provided Report a problem | ||
Public tax history
| Year | Property taxes | Tax assessment |
|---|---|---|
| 2025 | $2,236 +5.5% | $373,900 +11.6% |
| 2024 | $2,119 +1.5% | $335,000 +1.6% |
| 2023 | $2,088 +27.3% | $329,700 +7.4% |
| 2022 | $1,640 +18.3% | $307,000 +20.1% |
| 2021 | $1,386 +13.5% | $255,600 +2.9% |
| 2020 | $1,221 -8.1% | $248,400 +7.5% |
| 2019 | $1,328 -3.9% | $231,000 +10.4% |
| 2018 | $1,383 +4.4% | $209,200 -1.3% |
| 2017 | $1,324 | $212,000 +3.1% |
| 2016 | $1,324 +0.4% | $205,600 +0.6% |
| 2014 | $1,319 +5.8% | $204,400 +0.6% |
| 2013 | $1,247 -9.4% | $203,200 +0.8% |
| 2012 | $1,377 +10.3% | $201,600 +1.1% |
| 2011 | $1,248 +4.8% | $199,400 +8% |
| 2010 | $1,192 -3.5% | $184,600 |
| 2009 | $1,234 -14.5% | $184,600 -3.2% |
| 2007 | $1,443 -20.6% | $190,800 +1.5% |
| 2006 | $1,817 | $188,000 +9.6% |
| 2005 | -- | $171,600 |
Find assessor info on the county website
Neighborhood: 46181
Nearby homes
- $465,6003 bd3 ba2.2k sqft1027 W 550 S, Trafalgar, IN 46181Off Market
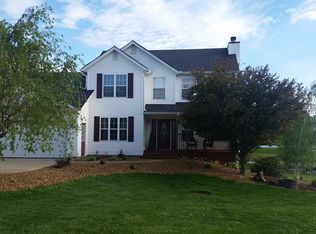
- $329,3003 bd2 ba1.4k sqft1185 W 550 S, Trafalgar, IN 46181Off Market
- $614,7005 bd4 ba2.8k sqft1005 W 550 S, Trafalgar, IN 46181Off Market
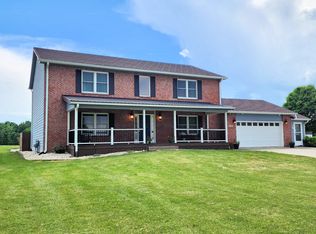
- $339,3003 bd2 ba1.3k sqft1191 W 550 S, Trafalgar, IN 46181Off Market
- $5,000-- bd-- ba-- sqft1028 W 550 S, Trafalgar, IN 46181Off Market
- $235,8002 bd1 ba1.9k sqft1028 W 550 S, Trafalgar, IN 46181Off Market
- $331,6003 bd2 ba1.3k sqft955 W 550 S, Trafalgar, IN 46181Off Market
- $374,5003 bd1 ba1.7k sqft1207 W 550 S, Trafalgar, IN 46181Off Market
Nearby schools
GreatSchools rating
- 7/10Indian Creek Intermediate SchoolGrades: 3-5Distance: 2.1 mi
- 7/10Indian Creek Middle SchoolGrades: 6-8Distance: 2.2 mi
- 6/10Indian Creek Sr High SchoolGrades: 9-12Distance: 2.2 mi
Schools provided by the listing agent
- Elementary: Indian Creek Elementary School
- Middle: Indian Creek Middle School
- High: Indian Creek Sr High School
Source: MIBOR as distributed by MLS GRID. This data may not be complete. We recommend contacting the local school district to confirm school assignments for this home.
Get a cash offer in 3 minutes
Find out how much your home could sell for in as little as 3 minutes with a no-obligation cash offer.
Estimated market value
$444,200
Get a cash offer in 3 minutes
Find out how much your home could sell for in as little as 3 minutes with a no-obligation cash offer.
Estimated market value
$444,200
- Indiana
- Johnson County
- Trafalgar
- 46181
- 1039 W 550 S
Nearby cities
Nearby zip codes
Other Trafalgar Topics
