Highest and best due by July 30 8:00 pm. Stunning 5-Bedroom, 3-Full-Bath Home with Finished Basement and Designer Upgrades! Featuring 5 spacious bedrooms, 3 full bathrooms, and three finished levels of living space, this exceptional property is designed to impress. The upper level showcases a luxurious primary suite with a cozy fireplace, creating the perfect private retreat. The spa-inspired en-suite bathroom features a double-sink vanity, while two additional bedrooms, a full hall bathroom, and laundry room complete the second floor. On the main level, you'll find a stunning custom kitchen showcasing elegant quartz countertops, stainless steel appliances, a center island, and beautiful cabinetry-perfect for everyday living and entertaining. The inviting living room features a modern electric fireplace, while the separate dining room provides the ideal setting for family meals and special occasions. The full bathroom and extra bedroom on the main level adds extra convenience for guests and everyday use. The fully finished basement offers family room with another fireplace, an additional bedroom, and recreation room that can easily serve as a home office, playroom or gym. Additional highlights include a profesionally installed 200 amp electrical service, 2-car garage, new roof, beautiful wood privacy fence, a nicely sized backyard, and a charming front deck perfect for relaxing outdoors. This move-in-ready home offers space, quality finishes, and flexible living areas to meet all your needs. Don't miss the opportunity to make this exceptional property your next home!
Pending
$409,900
1039 W 97th St, Chicago, IL 60643
5beds
3,500sqft
Single Family Residence
Built in 1963
4,375 Square Feet Lot
$410,300 Zestimate®
$117/sqft
$-- HOA
What's special
Modern electric fireplaceFully finished basementFull hall bathroomSpa-inspired en-suite bathroomCenter islandElegant quartz countertopsLuxurious primary suite
- 24 days |
- 468 |
- 40 |
Zillow last checked:
Listing updated:
Listed by:
Maggie Zahradnicek 708-655-8655,
Happy Homes Realty Inc.
Source: MRED as distributed by MLS GRID,MLS#: 12715551
Facts & features
Interior
Bedrooms & bathrooms
- Bedrooms: 5
- Bathrooms: 3
- Full bathrooms: 3
Rooms
- Room types: Bedroom 5, Recreation Room
Primary bedroom
- Features: Flooring (Carpet), Bathroom (Full)
- Level: Second
- Area: 308 Square Feet
- Dimensions: 22X14
Bedroom 2
- Features: Flooring (Carpet)
- Level: Second
- Area: 234 Square Feet
- Dimensions: 18X13
Bedroom 3
- Features: Flooring (Carpet)
- Level: Main
- Area: 120 Square Feet
- Dimensions: 12X10
Bedroom 4
- Features: Flooring (Wood Laminate)
- Level: Main
- Area: 216 Square Feet
- Dimensions: 18X12
Bedroom 5
- Features: Flooring (Wood Laminate)
- Level: Main
- Area: 216 Square Feet
- Dimensions: 18X12
Dining room
- Features: Flooring (Wood Laminate)
- Level: Main
- Area: 182 Square Feet
- Dimensions: 14X13
Family room
- Features: Flooring (Wood Laminate)
- Level: Basement
- Area: 320 Square Feet
- Dimensions: 20X16
Kitchen
- Features: Kitchen (Island), Flooring (Wood Laminate)
- Level: Main
- Area: 240 Square Feet
- Dimensions: 20X12
Laundry
- Features: Flooring (Wood Laminate)
- Level: Second
- Area: 42 Square Feet
- Dimensions: 7X6
Living room
- Features: Flooring (Wood Laminate)
- Level: Main
- Area: 288 Square Feet
- Dimensions: 24X12
Recreation room
- Level: Basement
- Area: 240 Square Feet
- Dimensions: 20X12
Heating
- Natural Gas, Electric
Cooling
- Central Air
Appliances
- Included: Range, Microwave, Dishwasher, Refrigerator
- Laundry: Upper Level
Features
- 1st Floor Full Bath, Built-in Features, Separate Dining Room
- Basement: Finished,Full
- Number of fireplaces: 3
- Fireplace features: Electric, Living Room, Basement
Interior area
- Total structure area: 0
- Total interior livable area: 3,500 sqft
Property
Parking
- Total spaces: 2
- Parking features: Yes, Garage Owned, Detached, Garage
- Garage spaces: 2
Accessibility
- Accessibility features: No Disability Access
Features
- Stories: 2
Lot
- Size: 4,375 Square Feet
- Dimensions: 35X125
Details
- Parcel number: 25082180290000
- Special conditions: None
Construction
Type & style
- Home type: SingleFamily
- Property subtype: Single Family Residence
Materials
- Aluminum Siding
Condition
- New construction: No
- Year built: 1963
- Major remodel year: 2026
Utilities & green energy
- Sewer: Public Sewer
- Water: Lake Michigan
Community & HOA
HOA
- Services included: None
Location
- Region: Chicago
Financial & listing details
- Price per square foot: $117/sqft
- Tax assessed value: $110,000
- Annual tax amount: $2,215
- Date on market: 7/26/2026
- Ownership: Fee Simple
Estimated market value
$410,300
$390,000 - $431,000
$4,959/mo
Price history
| Date | Event | Price |
|---|---|---|
| 8/3/2026 | Pending sale | $409,900$117/sqft |
Source:  MRED as distributed by MLS GRID #12715551 Report a problem MRED as distributed by MLS GRID #12715551 Report a problem | ||
| 7/26/2026 | Listed for sale | $409,900+688.3%$117/sqft |
Source: MRED as distributed by MLS GRID #12715551 Report a problem | ||
| 1/9/2026 | Sold | $52,000$15/sqft |
Source: Public Record Report a problem | ||
Public tax history
| Year | Property taxes | Tax assessment |
|---|---|---|
| 2024 | $2,216 +31% | $11,000 +37.5% |
| 2023 | $1,692 +2.5% | $7,999 |
| 2022 | $1,650 +2.3% | $7,999 |
| 2021 | $1,613 -18.1% | $7,999 -9.3% |
| 2020 | $1,969 +0.9% | $8,815 -9% |
| 2019 | $1,951 +1.7% | $9,687 |
| 2018 | $1,918 -11.4% | $9,687 -3.5% |
| 2017 | $2,166 +7.5% | $10,040 |
| 2016 | $2,016 +9.3% | $10,040 |
| 2015 | $1,844 +6.6% | $10,040 +7.9% |
| 2014 | $1,730 +2% | $9,303 |
| 2013 | $1,696 +1.4% | $9,303 |
| 2012 | $1,673 -7.2% | $9,303 -16.2% |
| 2011 | $1,803 -0.4% | $11,104 |
| 2010 | $1,811 +4.4% | $11,104 |
| 2009 | $1,735 +195.9% | $11,104 -5.5% |
| 2008 | $586 +1340.7% | $11,756 |
| 2007 | $41 -5.8% | $11,756 |
| 2006 | $43 -45.1% | $11,756 +24.4% |
| 2005 | $79 -89.8% | $9,447 |
| 2004 | $775 +419.8% | $9,447 |
| 2003 | $149 -75.2% | $9,447 +52.8% |
| 2002 | $602 +14.4% | $6,182 |
| 2001 | $526 +11.9% | $6,182 |
| 2000 | $470 +0% | $6,182 +11.3% |
| 1999 | $470 | $5,555 |
Find assessor info on the county website
Monthly payment
Est. payment
Payment breakdown
Explore the cost of this home by adjusting the details. Changes won't be saved.Climate risks
Neighborhood: Longwood Manor
Nearby schools
GreatSchools rating
- 5/10Wacker Elementary SchoolGrades: PK-8Distance: 0.1 mi
- NAHarlan Community Academy High SchoolGrades: 9-12Distance: 1.4 mi
Schools provided by the listing agent
- District: 299
Source: MRED as distributed by MLS GRID. This data may not be complete. We recommend contacting the local school district to confirm school assignments for this home.
- $89,6004 bd1 ba924 sqft1041 W 97th St, Chicago, IL 60643Off Market
- $153,2002 bd1 ba1k sqft1037 W 97th St, Chicago, IL 60643Off Market

- $141,3003 bd2 ba1.8k sqft1043 W 97th St, Chicago, IL 60643Off Market
- $250,0005 bd2 ba1k sqft9714 S Carpenter St, Chicago, IL 60643Off Market
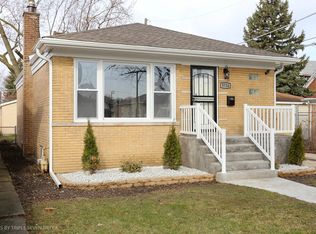
- $221,2004 bd2 ba2.5k sqft1049 W 97th St, Chicago, IL 60643Off Market
- $176,0003 bd1 ba1k sqft9718 S Carpenter St, Chicago, IL 60643Off Market
- $241,6004 bd2 ba1k sqft9720 S Carpenter St, Chicago, IL 60643Off Market
- $175,3002 bd1 ba849 sqft9658 S Carpenter St, Chicago, IL 60643Off Market
A local agent can set up tours, give advice and negotiate with sellers.
A local lender can help you make sure your offer is ready when you are.
Similar homes
- $425,0006 bd3 ba2.4k sqft11446 S Church St, Chicago, IL 60643New
 MLS ID #12735364, Jonathan Miller, A Progeny Global LLC. MRED as distributed by MLS GRID
 - $375,0004 bd2 ba2k sqft10644 S Peoria St, Chicago, IL 60643Active
 MLS ID #12709579, John R Wright, Keller Williams Premiere Properties. MRED as distributed by MLS GRID
 - $469,9004 bd3 ba2.9k sqft10215 S Charles St, Chicago, IL 60643Active
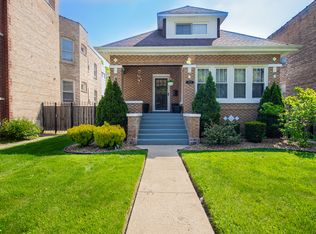 MLS ID #12712032, Adrianne Hill-Smith, Real People Realty. MRED as distributed by MLS GRID
 - $349,9995 bd2 ba3k sqft1140 E 91st St, Chicago, IL 60619New
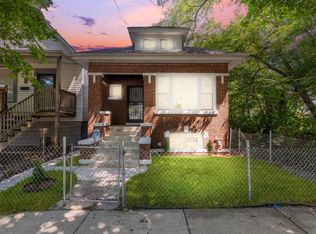 MLS ID #12737898, Christian Montes, eXp Realty. MRED as distributed by MLS GRID
 - $589,9004 bd3 ba3.2k sqft10735 S Prospect Ave, Chicago, IL 60643ActiveMLS ID #12733060, Varine Hampton, Coldwell Banker Realty. MRED as distributed by MLS GRID
- $400,0004 bd3 ba3k sqft8526 S Euclid Ave, Chicago, IL 60617ActiveMLS ID #12715541, Christopher Shaw, Coldwell Banker Realty. MRED as distributed by MLS GRID
- $399,0005 bd3 ba1.7k sqft8052 S Harvard Ave, Chicago, IL 60620ActiveMLS ID #12690813, Chanee Roby, Coldwell Banker Real Estate Group. MRED as distributed by MLS GRID
- $339,9005 bd3 ba2.2k sqft8914 S Normal Ave, Chicago, IL 60620ActiveMLS ID #12730801, Maggie Zahradnicek, Happy Homes Realty Inc.. MRED as distributed by MLS GRID
- $469,9005 bd3 ba3.3k sqft7611 S Ridgeland Ave, Chicago, IL 60649NewMLS ID #12735773, Eugene Williams, Real People Realty. MRED as distributed by MLS GRID
- $449,9004 bd2 ba2.2k sqft9243 S Francisco Ave, Evergreen Park, IL 60805NewMLS ID #12733358, Slawomir Nowak, Virtual Key Realty INC. MRED as distributed by MLS GRID
- $449,9004 bd2 ba2k sqft11120 S Albany Ave, Chicago, IL 60655ActiveMLS ID #12730622, Anthony Florentino, eXp Realty. MRED as distributed by MLS GRID
- $495,5003 bd4 ba2k sqft1837 W 104th St, Chicago, IL 60643ActiveMLS ID #12726793, Vivienne Rose Taylor, Chicagoland Brokers Inc.. MRED as distributed by MLS GRID
- $379,9004 bd2 ba2.2k sqft7917 S Christiana Ave, Chicago, IL 60652ActiveMLS ID #12726436, Hamza Hassan, RE/MAX 10 in the Park. MRED as distributed by MLS GRID
- $419,9004 bd3 ba1.9k sqft9338 Sayre Ave, Oak Lawn, IL 60453ActiveMLS ID #12731961, Maggie Zahradnicek, Happy Homes Realty Inc.. MRED as distributed by MLS GRID
- $419,0004 bd2 ba2.2k sqft6833 W 127th St, Palos Heights, IL 60463ActiveMLS ID #12729912, Neil Gates, Chase Real Estate LLC. MRED as distributed by MLS GRID
- $329,9004 bd2 ba2.2k sqft10933 S Eggleston Ave, Chicago, IL 60628ActiveMLS ID #12721526, Varine Hampton, Coldwell Banker Realty. MRED as distributed by MLS GRID
- $378,0004 bd4 ba2.5k sqft8015 S Avalon Ave, Chicago, IL 60619ActiveMLS ID #12721937, Brittiany Jones, Coldwell Banker Realty. MRED as distributed by MLS GRID
- $379,9004 bd2 ba2k sqft6347 S Kenneth Ave, Chicago, IL 60629ActiveMLS ID #12733742, Manuel Pineda, Compass. MRED as distributed by MLS GRID
- $324,9005 bd3 ba2.5k sqft11409 S Stewart Ave, Chicago, IL 60628ActiveMLS ID #12730233, Pablo Galarza, Century 21 New Beginnings. MRED as distributed by MLS GRID
- $324,9004 bd3 ba2.8k sqft8419 S Morgan St, Chicago, IL 60620ActiveMLS ID #12710374, John Bielecki, Oak Realty of Chicago, Inc.. MRED as distributed by MLS GRID
