Skip main navigation
Closed
  • $695,000

    1039 W Grace St #2, Chicago, IL 60613

    2beds
    --sqft
    Condominium, Single Family Residence
    Built in 2007
    -- sqft lot
    $698,400 Zestimate®
    $--/sqft
    $3,522 Estimated rent

    Home value

    $698,400

    $636,000 - $768,000

    $3,522/mo

    Zestimate® history
    Loading
    Loading...

    Owner options

    List your home for rent

    $3,522/mo

    Rent Zestimate®

    Find your next renter with Zillow Rental Manager. Plus, with online applications, you can quickly screen prospective tenants – for free.

    Learn more

    $3,522/mo

    Rent Zestimate®

    Refinance and save

    $4,323/mo

    Est. payment

    Refinancing to a lower rate could help reduce your monthly payments and save thousands over the life of the loan.

    See today's rates

    $4,323/mo

    Est. payment

    Explore your selling options

    Work with a Zillow partner agent

    Leverage their expertise and Zillow's premium Showcase listings to get your home seen by more buyers.

    Get started

    List with your own agent

    Get your home in front of millions of buyers by listing it on Zillow.

    Learn how to do it

    Sell it yourself

    Take full control of how buyers see your home on Zillow by listing For Sale by Owner (FSBO).

    List your home

    What's special

    Stylish fireplaceSoaring ceilingsLeafy viewsPicturesque treetop viewsWhite quartz countertopsStunning herringbone backsplashSurround sound
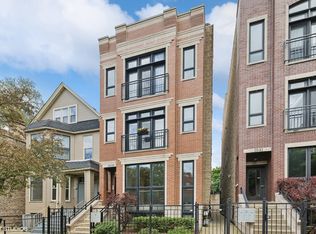
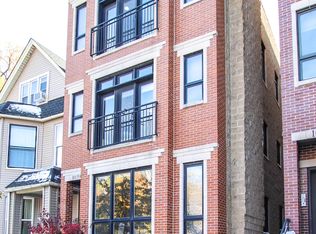
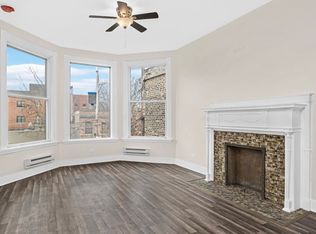
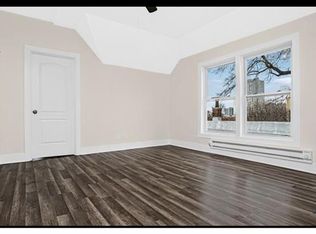
    *** Multiple offers received - Seller calling for best + final offers by Sunday 7/18 12PM *** Stylish, impeccably maintained 2 bedroom, 2 bath condo in the heart of Lakeview! This beautifully updated home blends timeless design with exceptional quality and thoughtful upgrades throughout. The gourmet kitchen is a showstopper, featuring over $20,000 in upgrades including custom solid wood 42" cabinetry, Viking appliances, white quartz countertops, an oversized breakfast bar, stunning herringbone backsplash, and a separate dining area perfect for entertaining. Natural light pours into the spacious living and dining area, highlighting soaring ceilings, stylish fireplace, refinished hardwood floors throughout, elegant crown molding, custom window treatments, surround sound, picturesque treetop views and a bump out perfect for an office nook or larger dining space option. French doors open to a charming Juliet balcony, while the expansive 22' x 18' private south-facing deck with access off of the hallway has maintenance-free composite decking offering the perfect outdoor retreat, complete with leafy views and the bonus of hearing summer concerts from Wrigley Field. The luxurious king sized primary suite features a professionally designed walk-in closet and a spa-like bath with a steam shower, soaking tub, dual vanity, and granite countertops. The large second bedroom includes custom organized closet. Dramatic hall bath features glass standup shower and is perfect for guests. No detail has been overlooked in the care of this home. Additional highlights include great in unit organized storage, private separate 6' x 4' storage room in basement, and is soundproofed between floors for added comfort and privacy plus a garage parking space ideally positioned to allow both car doors to open with ease. Located in an exceptionally well-managed building, residents enjoy true peace of mind, including a new roof installed in 2024. All of this is just blocks from Lakeview's renowned restaurants, shopping, grocery stores, the Addison and Sheridan CTA stations, the lakefront, parks, Wrigley Field, and everything this vibrant neighborhood has to offer.

    Zillow last checked:

    Listing updated:

    Listed by:

    Hayley Westhoff 312-733-7201,

    Compass,

    Lisa Rudisel 312-404-9600,

    Compass

    Bought with:

    Ronda Fish

    Jameson Sotheby's Intl Realty

    Source: MRED as distributed by MLS GRID,MLS#: 12669360MLS Logo

    Facts & features

    Interior

    Bedrooms & bathrooms
    • Bedrooms: 2
    • Bathrooms: 2
    • Full bathrooms: 2
    Rooms
    • Room types: Deck
    Primary bedroom
    • Features: Flooring (Hardwood), Window Treatments (Blinds), Bathroom (Full)
    • Level: Main
    • Area: 169 Square Feet
    • Dimensions: 13X13
    Bedroom 2
    • Features: Flooring (Hardwood), Window Treatments (Blinds)
    • Level: Main
    • Area: 100 Square Feet
    • Dimensions: 10X10
    Deck
    • Level: Main
    • Area: 396 Square Feet
    • Dimensions: 22X18
    Dining room
    • Features: Flooring (Hardwood), Window Treatments (Blinds)
    • Level: Main
    • Area: 112 Square Feet
    • Dimensions: 14X8
    Kitchen
    • Features: Kitchen (Eating Area-Breakfast Bar, SolidSurfaceCounter), Flooring (Hardwood), Window Treatments (Blinds)
    • Level: Main
    • Area: 140 Square Feet
    • Dimensions: 14X10
    Laundry
    • Level: Main
    • Area: 16 Square Feet
    • Dimensions: 4X4
    Living room
    • Features: Flooring (Hardwood), Window Treatments (Blinds)
    • Level: Main
    • Area: 252 Square Feet
    • Dimensions: 18X14
    Heating
    • Natural Gas, Forced Air
    Cooling
    • Central Air
    Appliances
    • Included: Range, Microwave, Dishwasher, Refrigerator, High End Refrigerator, Freezer, Washer, Dryer, Disposal, Stainless Steel Appliance(s), Range Hood
    • Laundry: In Unit
    Features
    • Storage
    • Flooring: Hardwood
    • Basement: None
    • Number of fireplaces: 1
    • Fireplace features: Gas Log, Gas Starter, Living Room
    Interior area
    • Total structure area: 0

    Property

    Parking
    • Total spaces: 1
    • Parking features: Off Alley, Yes, Garage Owned, Detached, Garage
    • Garage spaces: 1
    Accessibility
    • Accessibility features: No Disability Access
    Features
    • Patio & porch: Deck
    Details
    • Parcel number: 14202180531002
    • Special conditions: List Broker Must Accompany
    • Other equipment: TV-Cable, Intercom, Internet-Fiber

    Construction

    Type & style
    • Home type: Condo
    • Property subtype: Condominium, Single Family Residence
    Materials
    • Brick
    Condition
    • New construction: No
    • Year built: 2007
    • Major remodel year: 2020
    Details
    • Builder model: 2BR/2BA

    Utilities & green energy

    • Sewer: Public Sewer
    • Water: Lake Michigan

    Community & HOA

    Community
    • Security: Security System, Carbon Monoxide Detector(s), Closed Circuit Camera(s)
    HOA
    • Has HOA: Yes
    • Amenities included: Storage, Spa/Hot Tub
    • Services included: Water, Parking, Insurance, Exterior Maintenance, Lawn Care, Scavenger
    • HOA fee: $232 monthly
    Location
    • Region: Chicago

    Financial & listing details

    • Tax assessed value: $517,020
    • Annual tax amount: $10,346
    • Date on market: 7/14/2026
    • Listing terms: Conventional
    • Ownership: Condo

    Price history

    DateEventPrice
    8/27/2026Sold$695,000+11.2%
    Source: MRED as distributed by MLS GRID #12669360 Report a problem
    7/20/2026Contingent$625,000
    Source: MRED as distributed by MLS GRID #12669360 Report a problem
    7/14/2026Listed for sale$625,000+21.4%
    Source: MRED as distributed by MLS GRID #12669360 Report a problem
    9/1/2021Sold$515,000
    Source: Public Record Report a problem
    7/16/2021Listed for sale$515,000
    Source: MRED as distributed by MLS GRID #11159084 Report a problem
    7/15/2021Sold$515,000+3%
    Source: MRED as distributed by MLS GRID #11159084 Report a problem
    4/19/2019Listing removed$500,000
    Source: @properties #10329552 Report a problem
    4/8/2019Listed for sale$500,000
    Source: @properties #10329552 Report a problem
    7/31/2017Sold$500,000+0%
    Source: Public Record Report a problem
    6/6/2017Pending sale$499,900
    Source: @properties #09643553 Report a problem
    6/1/2017Listed for sale$499,900+11.3%
    Source: @properties #09643553 Report a problem
    4/9/2016Listing removed$2,800+1.8%
    Source: @properties #09184100 Report a problem
    9/11/2014Listing removed$2,750
    Source: Evanston #08709129 Report a problem
    8/23/2014Listed for rent$2,750
    Source: Evanston #08709129 Report a problem
    7/28/2014Listing removed$449,000
    Source: @properties #08603508 Report a problem
    6/4/2014Price change$449,000-6.3%
    Source: @properties #08603508 Report a problem
    5/3/2014Listed for sale$479,000-4%
    Source: @properties #08603508 Report a problem
    6/6/2007Sold$499,000
    Source: Public Record Report a problem

    Public tax history

    YearProperty taxesTax assessment
    2024$10,347 +2.5%$51,702 +8.1%
    2023$10,095 +2.6%$47,845
    2022$9,841 +2.3%$47,845
    2021$9,621 +6.8%$47,845 +18.4%
    2020$9,005 +1.8%$40,422 -8.2%
    2019$8,847 +1.7%$44,032
    2018$8,698 -5.2%$44,032 +3.3%
    2017$9,172 +7.5%$42,609
    2016$8,534 +9.3%$42,609
    2015$7,808 +5.6%$42,609 +6.9%
    2014$7,394 +2%$39,850
    2013$7,248 +1.4%$39,850
    2012$7,151 -10%$39,850 -18.7%
    2011$7,945 -0.4%$49,030
    2010$7,978 +4.4%$49,030
    2009$7,645 +8.7%$49,030 0%
    2008$7,033 $49,031
    Find assessor info on the county website

    Neighborhood: Wrigleyville

    Nearby schools

    GreatSchools rating
    Schools provided by the listing agent
    • Elementary: Greeley Elementary School
    • Middle: Greeley Elementary School
    • High: Lake View High School
    • District: 299

    Source: MRED as distributed by MLS GRID. This data may not be complete. We recommend contacting the local school district to confirm school assignments for this home.

    Get a cash offer in 3 minutes
    Find out how much your home could sell for in as little as 3 minutes with a no-obligation cash offer.
    Estimated market value

    $698,400

    Get a cash offer in 3 minutes
    Find out how much your home could sell for in as little as 3 minutes with a no-obligation cash offer.
    Estimated market value

    $698,400