Skip main navigation
Sold for $509,000
  • $509,000

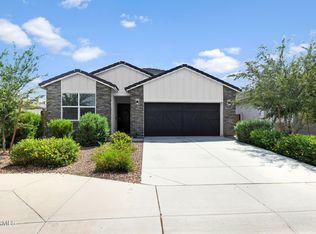
    1039 W TULI Way, San Tan Valley, AZ 85143

    3beds
    3baths
    2,047sqft
    Single Family Residence
    Built in 2021
    6,823 Square Feet Lot
    $489,600 Zestimate®
    $249/sqft
    $2,547 Estimated rent

    Home value

    $489,600

    $446,000 - $539,000

    $2,547/mo

    Zestimate® history
    Loading
    Loading...

    Owner options

    List your home for rent

    $2,547/mo

    Rent Zestimate®

    Find your next renter with Zillow Rental Manager. Plus, with online applications, you can quickly screen prospective tenants – for free.

    Learn more

    $2,547/mo

    Rent Zestimate®

    Refinance and save

    $3,079/mo

    Est. payment

    Refinancing to a lower rate could help reduce your monthly payments and save thousands over the life of the loan.

    See today's rates

    $3,079/mo

    Est. payment

    Explore your selling options

    Work with a Zillow partner agent

    Leverage their expertise and Zillow's premium Showcase listings to get your home seen by more buyers.

    Get started

    List with your own agent

    Get your home in front of millions of buyers by listing it on Zillow.

    Learn how to do it

    Sell it yourself

    Take full control of how buyers see your home on Zillow by listing For Sale by Owner (FSBO).

    List your home

    What's special

    Sparkling pebble tech poolOpen-concept living spaceAmple cabinetryQuartz countertopsPrivate and serene settingBackyard oasisWood-look plank tile floors
    Welcome to your dream home in the highly sought-after gated community of Magnolia Circle Cross! This gorgeous single-story retreat offers 3 spacious bedrooms, 2.5 luxurious baths, and a 3-car garage, perfectly blending elegance and functionality. Step inside to discover wood-look plank tile floors that flow seamlessly throughout the open-concept living space. The kitchen is a chef's delight, featuring quartz countertops, stainless steel appliances, and ample cabinetry—all designed for both beauty and practicality. A reverse osmosis system and water softener add extra convenience to your daily routine. Your backyard oasis awaits! Take a refreshing dip in the sparkling pebble tech pool, unwind under the pergola, and enjoy outdoor living at its finest in this private and serene setting. Have toys? Three car tandem garage and double gate to keep your motorcycles, boats, ATVs, etc! Located in a secure, gated community with an inviting atmosphere, this home offers the perfect blend of comfort, luxury, and exclusivity. Don't miss your chance to own this incredible property!

    Zillow last checked:

    Listing updated:

    Listed by:

    Matthew R Pennington 480-251-0280,

    American Allstar Realty

    Bought with:

    Jessica Wilson, SA702261000

    ProSmart Realty

    Source: ARMLS,MLS#: 6823728MLS Logo

    Facts & features

    Interior

    Bedrooms & bathrooms
    • Bedrooms: 3
    • Bathrooms: 3
    Heating
    • Electric, Ceiling
    Cooling
    • Central Air
    Appliances
    • Included: Water Purifier
    Features
    • High Speed Internet, Granite Counters, Double Vanity, Breakfast Bar, 9+ Flat Ceilings, No Interior Steps, Kitchen Island, Pantry, 3/4 Bath Master Bdrm
    • Flooring: Tile
    • Windows: Low Emissivity Windows, Double Pane Windows, Tinted Windows
    • Has basement: No
    Interior area
    • Total structure area: 2,047
    • Total interior livable area: 2,047 sqft

    Property

    Parking
    • Total spaces: 6
    • Parking features: Tandem Garage, RV Gate, Garage Door Opener
    • Garage spaces: 3
    • Uncovered spaces: 3
    Features
    • Stories: 1
    • Patio & porch: Covered, Patio
    • Has private pool: Yes
    • Pool features: Play Pool
    • Spa features: None
    • Fencing: Block
    Lot
    • Size: 6,823 Square Feet
    • Features: Sprinklers In Rear, Sprinklers In Front, Gravel/Stone Front, Gravel/Stone Back, Auto Timer H2O Front, Auto Timer H2O Back
    Details
    • Parcel number: 10499211

    Construction

    Type & style
    • Home type: SingleFamily
    • Architectural style: Ranch
    • Property subtype: Single Family Residence
    Materials
    • Stucco, Wood Frame, Blown Cellulose
    • Roof: Tile
    Condition
    • Year built: 2021
    Details
    • Builder name: DR Horton

    Utilities & green energy

    • Sewer: Private Sewer
    • Water: Pvt Water Company
    Green energy
    • Water conservation: Low-Flow Fixtures

    Community & HOA

    Community
    • Features: Gated, Playground
    • Subdivision: MAGNOLIA CIRCLE CROSS - UNIT 1
    HOA
    • Has HOA: Yes
    • Services included: Maintenance Grounds
    • HOA fee: $115 monthly
    • HOA name: Magnolia Grove
    • HOA phone: 602-437-4777
    Location
    • Region: San Tan Valley

    Financial & listing details

    • Price per square foot: $249/sqft
    • Tax assessed value: $383,914
    • Annual tax amount: $1,541
    • Date on market: 3/6/2025
    • Cumulative days on market: 70 days
    • Listing terms: Cash,Conventional,FHA,VA Loan
    • Ownership: Fee Simple

    Price history

    DateEventPrice
    6/5/2025Sold$509,000-0.2%$249/sqft
    Source: ARMLS #6823728 Report a problem
    5/15/2025Pending sale$509,900$249/sqft
    Source: ARMLS #6823728 Report a problem
    4/24/2025Price change$509,900-1%$249/sqft
    Source: ARMLS #6823728 Report a problem
    4/10/2025Price change$514,900-1.9%$252/sqft
    Source: ARMLS #6823728 Report a problem
    3/21/2025Price change$524,900-0.9%$256/sqft
    Source: ARMLS #6823728 Report a problem
    3/6/2025Listed for sale$529,900+1.7%$259/sqft
    Source: ARMLS #6823728 Report a problem
    5/31/2022Sold$520,845$254/sqft
    Source: Public Record Report a problem

    Public tax history

    YearProperty taxesTax assessment
    2026$1,577 +2.3%$38,391 +10.5%
    2025$1,541 -0.4%$34,738 -12.9%
    2024$1,547 +629%$39,903 +11.3%
    2023$212 +525.4%$35,856 +1095.2%
    2022$34 $3,000
    Find assessor info on the county website

    Neighborhood: 85143

    Nearby schools

    GreatSchools rating
    Schools provided by the listing agent
    • Elementary: Ellsworth Elementary School
    • Middle: J. O. Combs Middle School
    • High: Combs High School
    • District: J O Combs Unified School District

    Source: ARMLS. This data may not be complete. We recommend contacting the local school district to confirm school assignments for this home.

    Get a cash offer in 3 minutes
    Find out how much your home could sell for in as little as 3 minutes with a no-obligation cash offer.
    Estimated market value
    $489,600
    Get a cash offer in 3 minutes
    Find out how much your home could sell for in as little as 3 minutes with a no-obligation cash offer.
    Estimated market value
    $489,600