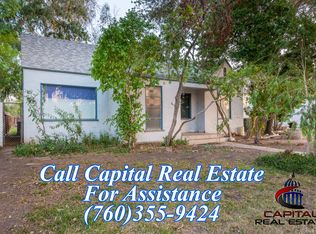
This beautiful cottage style home just hit the market. Move in ready! Seller has shown Pride of Ownership with all the stunning updates to bring this beauty into 2024. Some of the updates include new vinyl windows throughout home with privacy glass showcasing living room, Wood burning fireplace shows off a newer decorative mantel, Original Hardwood floors revealed in Living Room and Dining area, Custom Designed kitchen with exquisite meticulous details such as white base Quartz countertops, Marble Herringbone backsplash, Stainless Steel single bowl sink, Spice Cabinets and chef inspired specialty designed drawers. See the crown molding throughout ceilings, lots of storage throughout home and don't miss the original glass door knob hardware throughout. Permitted Newly constructed 2nd bathroom with walk-in closet finishes this home with the right amount of living space. Guest Bathroom has also been updated with some original details brought back to life and newer shower, fixtures, flooring and bead board for a custom finished look. 22ft gate in back yard with alley access is perfect for your toys, trailers, rv or campers. 8500+ sq. ft lot is plenty spacious to expand or build your inground pool and an ADU or guest house. Plumbing throughout home has been updated as well. Call your Realtor to view this one of kind Cottage Style Home centrally located.
Sold for $394,850
Tax assessed value
$394,850
1039 Wensley Ave, El Centro, CA 92243
3beds
1,283sqft
Single Family Residence
Built in 1933
8,534 Square Feet Lot
$426,300 Zestimate®
$308/sqft
$2,476 Estimated rent
Home value
$426,300
$405,000 - $448,000
$2,476/mo
Zestimate® history
Owner options
List your home for rent
$2,476/mo
Rent Zestimate®
Find your next renter with Zillow Rental Manager. Plus, with online applications, you can quickly screen prospective tenants – for free.
$2,476/mo
Rent Zestimate®
Refinance and save
$2,517/mo
Est. payment
Refinancing to a lower rate could help reduce your monthly payments and save thousands over the life of the loan.
$2,517/mo
Est. payment
Explore your selling options
Work with a Zillow partner agent
Leverage their expertise and Zillow's premium Showcase listings to get your home seen by more buyers.
Get startedList with your own agent
Get your home in front of millions of buyers by listing it on Zillow.
Learn how to do itSell it yourself
Take full control of how buyers see your home on Zillow by listing For Sale by Owner (FSBO).
List your homeWhat's special
Zillow last checked:
Listed by:
Sylvia Rubio,
Rubio Realty & Assoc.
Bought with:
Emmanuel Gonzalez, 02105034
One Way Realty
Source: ICAOR,MLS#: 24403427IC
Facts & features
Interior
Bedrooms & bathrooms
- Bedrooms: 3
- Bathrooms: 2
- Full bathrooms: 2
Rooms
- Room types: Utility Room, Walk-In Closet
Bedroom
- Features: Master Bedroom, WalkInCloset
Bathroom
- Features: Remodeled, Tile
Kitchen
- Features: Quartz Counters, Remodeled
Heating
- Central
Cooling
- Central Air
Appliances
- Included: Oven/Range-Gas, Washer, Refrigerator, Dryer, Gas Water Heater
- Laundry: Inside
Features
- Crown Molding
- Flooring: Hardwood, Carpet, Laminate
- Number of fireplaces: 1
- Fireplace features: Living Room
Interior area
- Total structure area: 1,283
- Total interior livable area: 1,283 sqft
Property
Parking
- Total spaces: 4
- Parking features: Attached Carport
- Garage spaces: 1
- Carport spaces: 2
- Covered spaces: 3
- Uncovered spaces: 1
Features
- Stories: 1
- Patio & porch: Concrete Slab, Covered, Covered Porch, Front Porch
- Pool features: None
- Spa features: None
- Fencing: Wood,Fenced
Lot
- Size: 8,534 Square Feet
- Dimensions: 65 x 131
- Features: Auto Sprinklers Front
Details
- Parcel number: 053373005000
- Zoning: R-1
- Special conditions: Standard
Construction
Type & style
- Home type: SingleFamily
- Architectural style: Cottage
- Property subtype: Single Family Residence
Materials
- Stucco
- Foundation: Concrete Perimeter, Raised
- Roof: Composition,Shingle
Condition
- Updated/Remodeled
- New construction: No
- Year built: 1933
Utilities & green energy
- Gas: Natural
- Sewer: City
- Water: City
Community & HOA
Community
- Security: Prewired, Smoke Detector(s), Alarm System
- Subdivision: In Prelim
Location
- Region: El Centro
Financial & listing details
- Price per square foot: $308/sqft
- Tax assessed value: $394,850
- Annual tax amount: $4,579
- Date on market: 7/19/2024
- Listing agreement: Exclusive Right To Sell
Price history
| Date | Event | Price |
|---|---|---|
| 7/12/2024 | Sold | $394,850+1.8%$308/sqft |
Source:  ICAOR #24403427IC Report a problem ICAOR #24403427IC Report a problem | ||
| 6/20/2024 | Contingent | $387,900$302/sqft |
Source: ICAOR #24403427IC Report a problem | ||
| 6/13/2024 | Listed for sale | $387,900+193.9%$302/sqft |
Source: ICAOR #24403427IC Report a problem | ||
| 4/10/2015 | Sold | $132,000+5.6%$103/sqft |
Source: ICAOR #37455IC Report a problem | ||
| 12/17/2014 | Price change | $125,000-2.3%$97/sqft |
Source: RE/MAX Golden Group Realty #37455 Report a problem | ||
| 12/4/2014 | Price change | $128,000-1.5%$100/sqft |
Source: RE/MAX Golden Group Realty #37455 Report a problem | ||
| 11/25/2014 | Price change | $130,000-6.5%$101/sqft |
Source: RE/MAX Golden Group Realty #37455 Report a problem | ||
| 11/11/2014 | Price change | $139,000-4.1%$108/sqft |
Source: RE/MAX Golden Group Realty #37455 Report a problem | ||
| 10/10/2014 | Listed for sale | $145,000$113/sqft |
Source: RE/MAX Golden Group Realty #37455 Report a problem | ||
Public tax history
| Year | Property taxes | Tax assessment |
|---|---|---|
| 2025 | $4,579 +159.1% | $394,850 +153.9% |
| 2024 | $1,768 -2.1% | $155,526 +2% |
| 2023 | $1,805 | $152,477 +2% |
| 2022 | -- | $149,489 +3.1% |
| 2021 | $1,645 -1.9% | $145,057 |
| 2020 | $1,676 +3.1% | $145,057 +2% |
| 2019 | $1,625 | $142,214 +2% |
| 2018 | $1,625 +1.6% | $139,426 +2% |
| 2017 | $1,600 +2.1% | $136,693 +2% |
| 2016 | $1,568 +73.3% | $134,013 +22.3% |
| 2015 | $905 | $109,548 +43.1% |
| 2014 | $905 | $76,580 |
| 2013 | -- | $76,580 |
| 2012 | -- | $76,580 |
| 2011 | -- | $76,580 |
| 2010 | -- | $76,580 |
| 2009 | -- | $76,580 -23.6% |
| 2008 | -- | $100,241 +12.5% |
| 2002 | -- | $89,131 +2% |
| 2001 | -- | $87,384 |
Find assessor info on the county website
Neighborhood: 92243
Nearby homes
- $336,900-- bd-- ba1.1k sqft1051 Wensley Ave, El Centro, CA 92243Off Market
- $371,700-- bd-- ba1.2k sqft1031 Wensley Ave, El Centro, CA 92243Off Market
- $354,6003 bd2 ba1.1k sqft1061 Wensley Ave, El Centro, CA 92243Off Market

- $417,0003 bd2 ba1.5k sqft1019 Wensley Ave, El Centro, CA 92243Off Market
- $570,4005 bd3 ba2.3k sqft1040 Lenrey Ave, El Centro, CA 92243Off Market
- $385,6003 bd2 ba1.6k sqft1050 Lenrey Ave, El Centro, CA 92243Off Market
- $363,600-- bd-- ba1.3k sqft1038 Lenrey Ave, El Centro, CA 92243Off Market
- $325,3002 bd1 ba1.2k sqft1038 Wensley Ave, El Centro, CA 92243Off Market
Nearby schools
GreatSchools rating
- 4/10Harding Elementary SchoolGrades: K-6Distance: 0.3 mi
- 7/10Wilson Jr. High SchoolGrades: 7-8Distance: 0.3 mi
- 6/10Central Union High SchoolGrades: 9-12Distance: 0.4 mi
Schools provided by the listing agent
- Elementary: Harding
- Middle: Wilson Jr High
- High: Central Union High
Source: ICAOR. This data may not be complete. We recommend contacting the local school district to confirm school assignments for this home.


Get pre-qualified for a loan
At Zillow Home Loans, we can pre-qualify you in as little as 5 minutes with no impact to your credit score.An equal housing lender. NMLS #10287.
Sell for more on Zillow
Get a Zillow Showcase℠ listing at no additional cost and you could sell for .
$426,300
2% more
+$8,526
With Zillow Showcase(estimated)
$434,826
- California
- Imperial County
- El Centro
- 92243
- 1039 Wensley Ave
Nearby cities
Nearby neighborhoods
Nearby zip codes
Other El Centro Topics
