Skip main navigation
Closed
  • $440,000

    1039 Westcliff Curv, Shoreview, MN 55126

    2beds
    1,564sqft
    (TH) Side x Side
    Built in 2000
    3,354.12 Square Feet Lot
    $443,500 Zestimate®
    $281/sqft
    $2,171 Estimated rent

    Home value

    $443,500

    $404,000 - $483,000

    $2,171/mo

    Zestimate® history
    Loading
    Loading...

    Owner options

    List your home for rent

    $2,171/mo

    Rent Zestimate®

    Find your next renter with Zillow Rental Manager. Plus, with online applications, you can quickly screen prospective tenants – for free.

    Learn more

    $2,171/mo

    Rent Zestimate®

    Refinance and save

    $3,322/mo

    Est. payment

    Refinancing to a lower rate could help reduce your monthly payments and save thousands over the life of the loan.

    See today's rates

    $3,322/mo

    Est. payment

    Explore your selling options

    Work with a Zillow partner agent

    Leverage their expertise and Zillow's premium Showcase listings to get your home seen by more buyers.

    Get started

    List with your own agent

    Get your home in front of millions of buyers by listing it on Zillow.

    Learn how to do it

    Sell it yourself

    Take full control of how buyers see your home on Zillow by listing For Sale by Owner (FSBO).

    List your home

    What's special

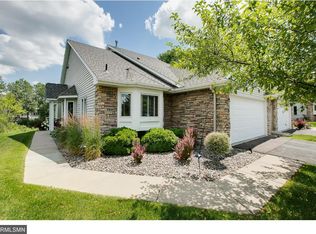
    Center islandSun splashed unitAll white appliancesBay window over sinkShower enclosure
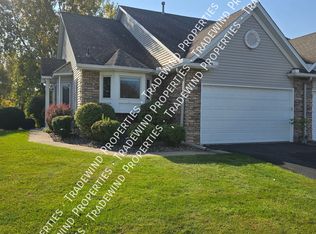
    RARE FIND IN POPULAR WESTON WOODS OF SHOREVIEW. ONE LEVEL LIVING WITHOUT INTERNAL OR EXTERNAL STAIRS FOR EASY ACCESSIBILITY.VERY FEW UNITS LIKE THIS IN THE COMMUNITY. THIS 2BR 2BA SUN SPLASHED UNIT FEAT. LG KIT W/ NEW HARDWOOD FLOOR, CENTER ISLAND, BAY WINDOW OVER SINK ,ABUNDANCE OF COUNTER SPACE & CABINETS, ALL WHITE APPLIANCES &, EXTENDED WALL IN DINING AREA FOR MORE SPACE. GAS FPLC IN LIVING RM ,FRENCH DOORS LEAD TO SUN RM W/ ACCESS TO CONCRETE PATIO. THE PRIMARY BR FEAT A FULL BATH THAT INCL. DOUBLE SINKS, CERAMIC TILE FLOOR & SHOWER ENCLOSURE, SEPERATE TUB & SHOWER. ALL ROOMS FEATURE VAULTED CEILINGS & CEILINGS FANS. UPDATES INCLUDE NEW HWD FLOOR, NEWER FURNACE, HOT WATER HEATER & CENTRAL AIR. SECURITY SYSTEM , CENTRAL VAC & INTERCOM SYSTEM. WESTON WOODS COMMUNITY IS CENTRAL LOCATED TO WALKING & BIKING PATHS, MAJOR PARKS & LAKES. SHORT DISTANCE TO SHOPPING , RESTAURANTS & EASY ACCESS TO THE MAJOR HIGHWAYS. 20 MIN TO BOTH DOWNTOWNS. JUST 5 MIN TO AWARD WINNING SHOREVIEW COMMUNITY CENTER & LIBRARY. IF YOU ARE LOOKING FOR ONE LEVEL MAINTENANCE FREE LIVING THIS IS THE PLACE FOR YOU.

    Zillow last checked:

    Listing updated:

    Listed by:

    Ronald Cunningham 651-483-1200,

    Coldwell Banker Realty

    Bought with:

    Jocelyn Clark

    Pemberton RE

    Source: NorthstarMLS as distributed by MLS GRID,MLS#: 7036518MLS Logo

    Facts & features

    Interior

    Bedrooms & bathrooms
    • Bedrooms: 2
    • Bathrooms: 2
    • Full bathrooms: 1
    • 3/4 bathrooms: 1
    Bedroom
    • Level: Main
    • Area: 210 Square Feet
    • Dimensions: 15X14
    Bedroom 2
    • Level: Main
    • Area: 149 Square Feet
    • Dimensions: 10 X 14.9
    Dining room
    • Level: Main
    • Area: 109.44 Square Feet
    • Dimensions: 11.4 X 9.6
    Kitchen
    • Level: Main
    • Area: 155.04 Square Feet
    • Dimensions: 13.6 X 11.4
    Laundry
    • Level: Main
    • Area: 68.67 Square Feet
    • Dimensions: 10.9 X 6.3
    Living room
    • Level: Main
    • Area: 245.34 Square Feet
    • Dimensions: 14.10 X 17.4
    Sun room
    • Level: Main
    • Area: 132.25 Square Feet
    • Dimensions: 11.5 X 11.5
    Heating
    • Forced Air
    Cooling
    • Central Air
    Appliances
    • Included: Air-To-Air Exchanger, Central Vacuum, Cooktop, Dishwasher, Disposal, Exhaust Fan, Gas Water Heater, Microwave, Refrigerator, Water Softener Owned
    • Laundry: Laundry Room, Main Level
    Features
    • Central Vacuum
    • Basement: None
    • Number of fireplaces: 1
    • Fireplace features: Gas, Living Room
    Interior area
    • Total structure area: 1,564
    • Total interior livable area: 1,564 sqft
    • Finished area above ground: 1,564
    • Finished area below ground: 0

    Property

    Parking
    • Total spaces: 2
    • Parking features: Attached, Asphalt, Insulated Garage
    • Attached garage spaces: 2
    Accessibility
    • Accessibility features: No Stairs External, No Stairs Internal
    Features
    • Levels: One
    • Stories: 1
    • Patio & porch: Patio
    • Pool features: None
    • Fencing: None
    Lot
    • Size: 3,354 sqft
    • Features: Tree Coverage - Medium, Zero Lot Line
    Details
    • Foundation area: 1564
    • Parcel number: 233023320049
    • Zoning description: Residential-Multi-Family

    Construction

    Type & style
    • Home type: Townhouse
    • Property subtype: (TH) Side x Side
    • Attached to another structure: Yes
    Materials
    • Block
    • Roof: Age Over 8 Years,Asphalt,Pitched
    Condition
    • New construction: No
    • Year built: 2000

    Utilities & green energy

    • Electric: 150 Amp Service, Power Company: Xcel Energy
    • Gas: Natural Gas
    • Sewer: City Sewer/Connected
    • Water: City Water/Connected
    • Utilities for property: Underground Utilities

    Community & neighborhood

    Location
    • Region: Shoreview
    • Subdivision: Cic 361 Weston Woods Of Shv

    HOA & financial

    HOA
    • Has HOA: Yes
    • HOA fee: $525 monthly
    • Services included: Cable TV, Hazard Insurance, Lawn Care, Maintenance Grounds, Professional Mgmt, Sanitation, Security Staff, Snow Removal, Valet Parking
    • Association name: HOA LIVING
    • Association phone: 612-234-6464

    Price history

    DateEventPrice
    5/20/2026Sold$440,000+1.1%$281/sqft
    Source: NorthstarMLS as distributed by MLS GRID #7036518 Report a problem
    5/3/2026Pending sale$435,000$278/sqft
    Source: NorthstarMLS as distributed by MLS GRID #7036518 Report a problem
    5/1/2026Listed for sale$435,000+90.3%$278/sqft
    Source: NorthstarMLS as distributed by MLS GRID #7036518 Report a problem
    6/28/2000Sold$228,575$146/sqft
    Source: Public Record Report a problem

    Public tax history

    YearProperty taxesTax assessment
    2025$4,586 +6.8%$404,300 +13.4%
    2024$4,294 -6.5%$356,600 +6.5%
    2023$4,594 -7.8%$334,800 -7.9%
    2022$4,982 -3.3%$363,700 +2.9%
    2021$5,152 +11.8%$353,500 -5%
    2020$4,610 +6.3%$372,100 +17.2%
    2019$4,338 $317,500
    2018$4,338 -1.1%$317,500 +2.9%
    2017$4,386 $308,700
    2016$4,386 +6.6%--
    2015$4,114 -16.6%$277,700
    2014$4,932 -1.6%--
    2013$5,014 +6.4%--
    2012$4,714 +11%--
    2011$4,246 --
    2010-- --
    2009$3,682 +5.8%--
    2008$3,480 -17.2%--
    2007$4,204 +20%--
    2006$3,502 +16%--
    2005$3,018 +8.3%--
    2004$2,786 +20.3%--
    2003$2,316 +4.1%--
    2002$2,224 +1637.5%--
    2001$128 +24%--
    2000$103 --

    Find assessor info on the county website

    Neighborhood: 55126

    Nearby schools

    GreatSchools rating
    Get a cash offer in 3 minutes
    Find out how much your home could sell for in as little as 3 minutes with a no-obligation cash offer.
    Estimated market value
    $443,500
    Get a cash offer in 3 minutes
    Find out how much your home could sell for in as little as 3 minutes with a no-obligation cash offer.
    Estimated market value
    $443,500