Skip main navigation
Sold for $326,000
  • $326,000

    1039 Wilkerson Mill Rd, Montvale, VA 24122

    3beds
    1,500sqft
    Single Family Residence
    Built in 2003
    3.65 Acres Lot
    $363,400 Zestimate®
    $217/sqft
    $1,699 Estimated rent

    Home value

    $363,400

    $345,000 - $382,000

    $1,699/mo

    Zestimate® history
    Loading
    Loading...

    Owner options

    List your home for rent

    $1,699/mo

    Rent Zestimate®

    Find your next renter with Zillow Rental Manager. Plus, with online applications, you can quickly screen prospective tenants – for free.

    Learn more

    $1,699/mo

    Rent Zestimate®

    Refinance and save

    $1,861/mo

    Est. payment

    Refinancing to a lower rate could help reduce your monthly payments and save thousands over the life of the loan.

    See today's rates

    $1,861/mo

    Est. payment

    Explore your selling options

    Work with a Zillow partner agent

    Leverage their expertise and Zillow's premium Showcase listings to get your home seen by more buyers.

    Get started

    List with your own agent

    Get your home in front of millions of buyers by listing it on Zillow.

    Learn how to do it

    Sell it yourself

    Take full control of how buyers see your home on Zillow by listing For Sale by Owner (FSBO).

    List your home

    What's special

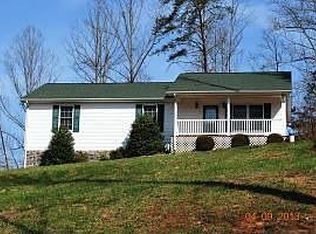
    Discover single-level living in this charming ranch home nestled in the scenic Montvale area of Bedford County. Situated on 3.65 acres, this spacious 3-bedroom, 2-bathroom residence is custom-built with wider hallways and doorways. Paint and carpet are in great condition. 672sq ft two-car attached garage. The expansive yard is perfect for outdoor activities and entertaining. With an HVAC/heat pump installed within the past 8 years, three sheds (including a workshop with electricity), a new kitchen door, a new hot water heater, and a delightful screened-in porch. All information is deemed reliable but not guaranteed and should be verified by buyer or buyer's agent. Key and possession will be granted at recording.

    Zillow last checked:

    Listing updated:

    Listed by:

    CHRISTY CROUCH 540-312-0085,

    RE/MAX ALL POINTS

    Bought with:

    WAYNE AMOS, 0225128681

    LONG & FOSTER - ROANOKE OFFICE

    Source: RVAR,MLS#: 907841MLS Logo

    Facts & features

    Interior

    Bedrooms & bathrooms
    • Bedrooms: 3
    • Bathrooms: 2
    • Full bathrooms: 2
    • Main level bathrooms: 2
    • Main level bedrooms: 3
    Primary bedroom
    • Level: Entry
    Bedroom 1
    • Level: Entry
    Bedroom 2
    • Level: Entry
    Dining area
    • Level: Entry
    Eat in kitchen
    • Level: Entry
    Family room
    • Level: Entry
    Foyer
    • Level: Entry
    Kitchen
    • Level: Entry
    Laundry
    • Level: Entry
    Sun room
    • Level: Entry
    Heating
    • Heat Pump Electric
    Cooling
    • Central Air
    Appliances
    • Included: Microwave Oven (Built In)
    Features
    • Cathedral Ceiling(s), Ceiling Fan(s), Storage
    • Flooring: Carpet, Wood, Laminate
    • Doors: Fiberglass
    • Windows: Insulated Windows
    • Number of fireplaces: 1
    • Fireplace features: Family Room, Gas Log
    Interior area
    • Total structure area: 1,500
    • Total interior livable area: 1,500 sqft

    Property

    Parking
    • Parking features: Paved Driveway
    • Has uncovered spaces: Yes
    Features
    • Patio & porch: Rear Porch, Covered Porch, Screened Porch
    • Has view: Yes
    • View description: Mountain(s)
    Lot
    • Size: 3.65 Acres
    • Dimensions: 3.65
    • Features: Cleared, Level
    Details
    • Additional structures: Shed(s)
    • Parcel number: 105 10 1

    Construction

    Type & style
    • Home type: SingleFamily
    • Architectural style: Patio,Ranch
    • Property subtype: Single Family Residence
    Materials
    • Vinyl Siding
    • Foundation: Slab
    Condition
    • Year built: 2003

    Utilities & green energy

    • Sewer: Private Septic
    • Water: Private Well

    Community & HOA

    Community
    • Security: Security System
    HOA
    • Has HOA: No
    Location
    • Region: Montvale

    Financial & listing details

    • Price per square foot: $217/sqft
    • Tax assessed value: $264,500
    • Annual tax amount: $1,084
    • Date on market: 5/23/2024
    • Cumulative days on market: 3 days

    Price history

    DateEventPrice
    7/12/2024Sold$326,000+0.3%$217/sqft
    Source: RVAR #907841 Report a problem
    5/28/2024Pending sale$325,000$217/sqft
    Source: RVAR #907841 Report a problem
    5/23/2024Listed for sale$325,000+20.4%$217/sqft
    Source: RVAR #907841 Report a problem
    6/9/2021Sold$270,000$180/sqft
    Source: RVAR #880222 Report a problem

    Public tax history

    YearProperty taxesTax assessment
    2025-- $264,500
    2024$1,084 $264,500
    2023-- $264,500 +42.7%
    2022$927 $185,300
    2021$927 $185,300
    2020$927 -3.8%$185,300
    2019$964 +3.3%$185,300 +3.3%
    2018$933 $179,400
    2017$933 $179,400
    2016$933 $179,400
    2015$933 -0.2%$179,400 -0.2%
    2014$935 +4%$179,800
    2013$899 $179,800
    2012$899 $179,800
    2011$899 -1%$179,800 -1%
    2010$908 $181,600
    2009$908 $181,600
    2008$908 $181,600
    2007$908 +5.3%$181,600 +37%
    2006$862 $132,600
    2005$862 $132,600
    2004$862 $132,600
    Find assessor info on the county website

    Neighborhood: 24122

    Nearby schools

    GreatSchools rating
    Schools provided by the listing agent
    • Elementary: Montvale
    • Middle: Liberty Middle
    • High: Liberty High

    Source: RVAR. This data may not be complete. We recommend contacting the local school district to confirm school assignments for this home.

    Sell for more on Zillow
    Get a Zillow Showcase℠ listing at no additional cost and you could sell for .
    $363,400
    2% more
    +$7,268
    With Zillow Showcase(estimated)
    $370,668
    Sell for more on Zillow
    Get a Zillow Showcase℠ listing at no additional cost and you could sell for .
    $363,400
    2% more
    +$7,268
    With Zillow Showcase(estimated)
    $370,668