What a charmer! This perfectly kept ranch is an ideal choice for anyone looking for an adorable easy to maintain home. Great curb appeal and a new front porch provide a warm welcome and comfortable spot to enjoy your morning coffee. Step inside to the bright and airy living room boasting crown molding and new vinyl plank flooring that continues into the dining room. In the kitchen you'll find an abundance of cabinetry, hardwood flooring, plus convenient mudroom entry from the driveway and backyard. Both bedrooms have ceiling fans and shared use of the full bath complete with a re-glazed vintage claw foot tub. The basement adds more living space with its partially finished rec room and a bonus room that could be a home office, craft room or extra storage space. The low maintenance yard offers space for a garden and a graveled patio area surrounded by a privacy fence! This move-in ready home includes custom blinds, newer tilt-in windows, furnace, A/C, hot water tank and more so don't miss out, call to schedule your showing before it's gone!
Closed
$103,000
1039 Williams Ave NE, Massillon, OH 44646
2beds
1,093sqft
Single Family Residence
Built in 1924
2,687 Square Feet Lot
$127,500 Zestimate®
$94/sqft
$1,072 Estimated rent
Home value
$127,500
$119,000 - $138,000
$1,072/mo
Zestimate® history
Owner options
List your home for rent
$1,072/mo
Rent Zestimate®
Find your next renter with Zillow Rental Manager. Plus, with online applications, you can quickly screen prospective tenants – for free.
$1,072/mo
Rent Zestimate®
Refinance and save
$541/mo
Est. payment
Refinancing to a lower rate could help reduce your monthly payments and save thousands over the life of the loan.
$541/mo
Est. payment
Explore your selling options
Work with a Zillow partner agent
Leverage their expertise and Zillow's premium Showcase listings to get your home seen by more buyers.
Get startedList with your own agent
Get your home in front of millions of buyers by listing it on Zillow.
Learn how to do itSell it yourself
Take full control of how buyers see your home on Zillow by listing For Sale by Owner (FSBO).
List your homeWhat's special
Home officePrivacy fenceMove-in ready homeGreat curb appealBonus roomCraft roomCustom blinds
Zillow last checked:
Listing updated:
Listed by:
Jose Medina 330-595-9811,
Keller Williams Legacy Group Realty
Bought with:
Shauna Burkhard, 2015003002
High Point Real Estate Group
Source: MLS Now,MLS#: 5005553 Originating MLS: Stark Trumbull Area REALTORS
Originating MLS: Stark Trumbull Area REALTORSFacts & features
Interior
Bedrooms & bathrooms
- Bedrooms: 2
- Bathrooms: 1
- Full bathrooms: 1
- Main level bathrooms: 1
- Main level bedrooms: 2
Bedroom
- Description: Flooring: Carpet
- Level: First
- Dimensions: 10 x 9
Bedroom
- Description: Flooring: Hardwood
- Level: First
- Dimensions: 10 x 9
Bonus room
- Description: Flooring: Carpet
- Level: Lower
- Dimensions: 11 x 10
Dining room
- Description: Flooring: Luxury Vinyl Tile
- Level: First
- Dimensions: 11 x 10
Kitchen
- Description: Flooring: Hardwood
- Level: First
- Dimensions: 11 x 8
Living room
- Description: Flooring: Luxury Vinyl Tile
- Level: First
- Dimensions: 12 x 11
Recreation
- Description: Flooring: Carpet
- Level: Lower
- Dimensions: 31 x 9
Heating
- Forced Air, Gas
Cooling
- Central Air
Appliances
- Laundry: In Basement
Features
- Basement: Full,Partially Finished,Storage Space
- Has fireplace: No
Interior area
- Total structure area: 1,093
- Total interior livable area: 1,093 sqft
- Finished area above ground: 704
- Finished area below ground: 389
Property
Parking
- Parking features: Driveway
Features
- Levels: One
- Stories: 1
- Patio & porch: Front Porch, Patio
- Fencing: Partial,Wood
Lot
- Size: 2,687 Square Feet
Details
- Parcel number: 00609322
Construction
Type & style
- Home type: SingleFamily
- Architectural style: Ranch
- Property subtype: Single Family Residence
Materials
- Vinyl Siding
- Roof: Asphalt,Fiberglass
Condition
- Year built: 1924
Utilities & green energy
- Sewer: Public Sewer
- Water: Public
Community & HOA
HOA
- Has HOA: No
Location
- Region: Massillon
Financial & listing details
- Price per square foot: $94/sqft
- Tax assessed value: $72,900
- Annual tax amount: $1,036
- Date on market: 12/30/2023
- Cumulative days on market: 1 day
Price history
| Date | Event | Price |
|---|---|---|
| 1/4/2024 | Sold | $103,000+3.1%$94/sqft |
Source:  MLS Now #5005553 Report a problem MLS Now #5005553 Report a problem | ||
| 12/9/2023 | Pending sale | $99,900$91/sqft |
Source: MLS Now #5005553 Report a problem | ||
| 12/8/2023 | Listed for sale | $99,900+61.1%$91/sqft |
Source: MLS Now #5005553 Report a problem | ||
| 3/22/2001 | Sold | $62,000+37.8%$57/sqft |
Source: Public Record Report a problem | ||
| 1/7/1998 | Sold | $45,000$41/sqft |
Source: Public Record Report a problem | ||
Public tax history
| Year | Property taxes | Tax assessment |
|---|---|---|
| 2024 | $1,197 +15.9% | $25,520 +29.9% |
| 2023 | $1,032 -0.4% | $19,640 |
| 2022 | $1,036 -1.6% | $19,640 |
| 2021 | $1,053 +12.4% | $19,640 +17.1% |
| 2020 | $937 | $16,770 |
| 2019 | $937 | $16,770 |
| 2018 | $937 -15% | $16,770 +13.5% |
| 2017 | $1,103 -4.3% | $14,770 +6.6% |
| 2016 | $1,152 +0.5% | $13,860 |
| 2015 | $1,146 | $13,860 +1.2% |
| 2014 | $1,146 +166.7% | $13,690 |
| 2013 | $430 | $13,690 |
| 2012 | -- | $13,690 -17.3% |
| 2011 | -- | $16,560 -0.8% |
| 2010 | -- | $16,700 |
| 2009 | $824 +4.7% | -- |
| 2008 | $787 +1.4% | -- |
| 2007 | $776 +14.8% | -- |
| 2005 | $676 -3.7% | -- |
| 2004 | $702 -1.3% | -- |
| 2003 | $711 +15.6% | -- |
| 2002 | $615 +3.7% | -- |
| 2001 | $593 -2.1% | -- |
| 2000 | $606 | -- |
Find assessor info on the county website
Neighborhood: 44646
Nearby homes
- $93,3002 bd1 ba869 sqft1043 Williams Ave NE, Massillon, OH 44646Off Market
- $93,0002 bd1 ba924 sqft837 Wyoming Pl NE, Massillon, OH 44646Sold
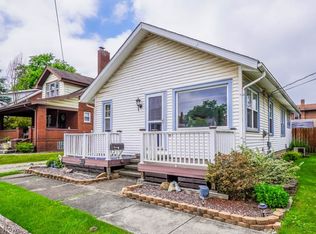
- $190,3003 bd2 ba1.4k sqft838 Seneca St NE, Massillon, OH 44646Off Market
- $167,0004 bd2 ba1.7k sqft833 Wyoming Pl NE, Massillon, OH 44646Sold
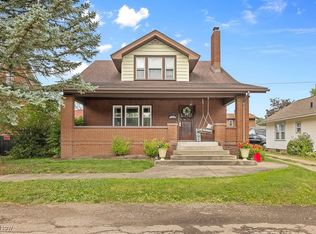
- $173,7002 bd2 ba1.3k sqft842 Seneca St NE, Massillon, OH 44646Sold
- $119,2003 bd1 ba1.1k sqft1044 Williams Ave NE, Massillon, OH 44646Off Market
- $209,2003 bd3 ba1.5k sqft848 Seneca St NE, Massillon, OH 44646Off Market
- $165,0003 bd2 ba1.6k sqft830 Seneca St NE, Massillon, OH 44646Sold
Nearby schools
GreatSchools rating
- 8/10Whittier Elementary SchoolGrades: K-3Distance: 0.4 mi
- 4/10Massillon Junior High SchoolGrades: 7-8Distance: 2.9 mi
- 4/10Washington High SchoolGrades: 9-12Distance: 1.1 mi
Schools provided by the listing agent
- District: Massillon CSD - 7609
Source: MLS Now. This data may not be complete. We recommend contacting the local school district to confirm school assignments for this home.
Get a cash offer in 3 minutes
Find out how much your home could sell for in as little as 3 minutes with a no-obligation cash offer.
Estimated market value
$127,500
Get a cash offer in 3 minutes
Find out how much your home could sell for in as little as 3 minutes with a no-obligation cash offer.
Estimated market value
$127,500
- Ohio
- Stark County
- Massillon
- 44646
- 1039 Williams Ave NE
Nearby cities
Nearby zip codes
Other Massillon Topics
