Skip main navigation
Closed
  • $120,000

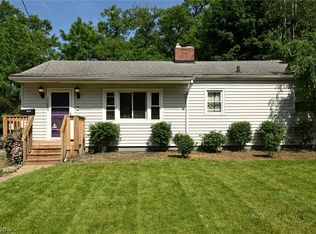
    1039 Winton Ave, Akron, OH 44320

    3beds
    1,648sqft
    Single Family Residence
    Built in 1941
    5,601 Square Feet Lot
    $124,200 Zestimate®
    $73/sqft
    $1,454 Estimated rent

    Home value

    $124,200

    Estimated sales range

    Not available

    $1,454/mo

    Zestimate® history
    Loading
    Loading...

    Owner options

    List your home for rent

    $1,454/mo

    Rent Zestimate®

    Find your next renter with Zillow Rental Manager. Plus, with online applications, you can quickly screen prospective tenants – for free.

    Learn more

    $1,454/mo

    Rent Zestimate®

    Refinance and save

    $653/mo

    Est. payment

    Refinancing to a lower rate could help reduce your monthly payments and save thousands over the life of the loan.

    See today's rates

    $653/mo

    Est. payment

    Explore your selling options

    Work with a Zillow partner agent

    Leverage their expertise and Zillow's premium Showcase listings to get your home seen by more buyers.

    Get started

    List with your own agent

    Get your home in front of millions of buyers by listing it on Zillow.

    Learn how to do it

    Sell it yourself

    Take full control of how buyers see your home on Zillow by listing For Sale by Owner (FSBO).

    List your home

    What's special

    Finished bonus roomLarge well maintained colonialBuilt-in deskExpansive master bedroomRetro pine wallsLarge formal dining roomWood burning fireplace
    Here is the deal you have been waiting for! This large, well maintained colonial features 3 very spacious bedrooms and 2 full bathrooms, a nice lot and a detached garage. Owned, loved and cared for by one family for 25 years! Welcome into the oversized living room, featuring gorgeous original hardwood floors, reading nook with built-in book shelf and a center piece mantel around the wood burning fireplace. Follow the wood floors through the archway to the large formal dining room. Laminate floors, tiled walls, updated countertops, ceiling fan and a charming breakfast nook complete the kitchen. Tucked in the back of the home is a cozy den. This would also make a fantastic office or playroom. The back door leads out to the patio and beautiful yard. You will be amazed at the space on the second floor! The expansive master bedroom has more room than you could dream of, including 3 closets! Across the hall is another very large bedroom. The third bedroom has retro pine walls, a built-in desk and a uniquely tiled ceiling. Original Art Deco tiles mix with modern safety and convenience of the Safe Step walk-in tub in the main bathroom. The lower level offers another full bathroom too! Not to mention a finished bonus room, laundry area and tons of storage space in the basement as well. Updated vinyl siding and windows, furnace and A/C replaced approximately 10 years ago and new water heater in 2018. Step 1- call today for a showing! Step 2- get your offer in right away!

    Zillow last checked:

    Listing updated:

    Listed by:

    Lisa Hughes Lisa@Lhughesrealestate.com330-603-9008,

    RE/MAX Trends Realty

    Bought with:

    Traci Taylor, 2020001279

    EXP Realty, LLC.

    Source: MLS Now,MLS#: 5120132MLS LogoOriginating MLS: Akron Cleveland Association of REALTORS

    Facts & features

    Interior

    Bedrooms & bathrooms
    • Bedrooms: 3
    • Bathrooms: 2
    • Full bathrooms: 2
    Primary bedroom
    • Description: Flooring: Hardwood
    • Level: Second
    • Dimensions: 23 x 11
    Bedroom
    • Description: Flooring: Hardwood
    • Level: Second
    • Dimensions: 12 x 12
    Bedroom
    • Description: Flooring: Hardwood
    • Level: Second
    • Dimensions: 16 x 12
    Bathroom
    • Description: Flooring: Luxury Vinyl Tile
    • Level: Second
    Bathroom
    • Level: Lower
    Bonus room
    • Level: Lower
    Den
    • Description: Flooring: Carpet
    • Level: First
    • Dimensions: 15 x 11
    Dining room
    • Description: Flooring: Hardwood
    • Level: First
    • Dimensions: 11 x 11
    Kitchen
    • Description: Flooring: Laminate
    • Level: First
    • Dimensions: 14 x 10
    Living room
    • Description: Flooring: Hardwood
    • Features: Bookcases, Fireplace
    • Level: First
    • Dimensions: 22 x 13
    Heating
    • Forced Air, Gas
    Cooling
    • Central Air
    Appliances
    • Laundry: In Basement
    Features
    • Built-in Features
    • Basement: Full,Partially Finished
    • Number of fireplaces: 1
    • Fireplace features: Living Room
    Interior area
    • Total structure area: 1,648
    • Total interior livable area: 1,648 sqft
    • Finished area above ground: 1,648

    Property

    Parking
    • Total spaces: 1
    • Parking features: Concrete
    • Garage spaces: 1
    Features
    • Levels: Two
    • Stories: 2
    • Patio & porch: Deck
    Lot
    • Size: 5,601 Square Feet
    Details
    • Parcel number: 6838769

    Construction

    Type & style
    • Home type: SingleFamily
    • Architectural style: Colonial
    • Property subtype: Single Family Residence
    Materials
    • Vinyl Siding
    • Foundation: Block
    • Roof: Asphalt
    Condition
    • Year built: 1941

    Utilities & green energy

    • Sewer: Public Sewer
    • Water: Public

    Community & HOA

    Community
    • Subdivision: Perk Park
    HOA
    • Has HOA: No
    Location
    • Region: Akron

    Financial & listing details

    • Price per square foot: $73/sqft
    • Tax assessed value: $83,580
    • Annual tax amount: $1,932
    • Date on market: 5/6/2025
    • Cumulative days on market: 36 days
    • Listing terms: Cash,Conventional

    Price history

    DateEventPrice
    6/27/2025Sold$120,000$73/sqft
    Source: MLS Now #5120132 Report a problem
    6/10/2025Pending sale$120,000$73/sqft
    Source: MLS Now #5120132 Report a problem
    5/15/2025Contingent$120,000$73/sqft
    Source: MLS Now #5120132 Report a problem
    5/6/2025Listed for sale$120,000+60.2%$73/sqft
    Source: MLS Now #5120132 Report a problem
    10/26/2019Listing removed$74,900$45/sqft
    Source: High Point Real Estate Group #4110780 Report a problem
    9/17/2019Price change$74,900-3.9%$45/sqft
    Source: High Point Real Estate Group #4110780 Report a problem
    6/29/2019Listed for sale$77,900+11.4%$47/sqft
    Source: High Point Real Estate Group #4110780 Report a problem
    8/28/2018Listing removed$69,900$42/sqft
    Source: High Point Real Estate Group #4026349 Report a problem
    8/8/2018Listed for sale$69,900$42/sqft
    Source: High Point Real Estate Group #4026349 Report a problem

    Public tax history

    YearProperty taxesTax assessment
    2025$1,935 -4.8%$29,260
    2024$2,032 +18.6%$29,260
    2023$1,713 +33.3%$29,260 +61.7%
    2022$1,286 -0.1%$18,092
    2021$1,287 $18,092
    2020-- $18,092 +6.7%
    2019$654 +1.3%$16,951 +0%
    2018$646 -50%$16,950
    2017$1,292 $16,950 -1.5%
    2016$1,292 $17,200
    2015$1,292 +0.8%$17,200
    2014$1,282 -14.1%$17,200 -16.7%
    2013$1,493 +0.8%$20,650
    2012$1,482 +16.7%$20,650 +0%
    2011$1,270 -6.9%$20,647 -11.3%
    2010$1,364 $23,268
    2009-- $23,268
    2008$1,409 -5%$23,268 -9.8%
    2007$1,483 +0.8%$25,802
    2006$1,472 -27%$25,802
    2005$2,017 +216%$25,802 +7.9%
    2004$638 -45%$23,919
    2003$1,160 -0.7%$23,919
    2002$1,168 +21.1%$23,919 +34.9%
    2001$964 +16.7%$17,735
    2000$826 $17,735
    Find assessor info on the county website

    Neighborhood: West Akron

    Nearby schools

    GreatSchools rating
    Schools provided by the listing agent
    • District: Akron CSD - 7701

    Source: MLS Now. This data may not be complete. We recommend contacting the local school district to confirm school assignments for this home.

    Get a cash offer in 3 minutes
    Find out how much your home could sell for in as little as 3 minutes with a no-obligation cash offer.
    Estimated market value
    $124,200
    Get a cash offer in 3 minutes
    Find out how much your home could sell for in as little as 3 minutes with a no-obligation cash offer.
    Estimated market value
    $124,200