Skip main navigation
Off market
  • $944,000

    10390 Angel Oak Ct, Orlando, FL 32836

    3beds
    2,298sqft
    SingleFamily
    Built in 2019
    7,226 Square Feet Lot
    $944,000 Zestimate®
    $411/sqft
    $4,418 Estimated rent

    Home value

    $944,000

    $897,000 - $1.00M

    $4,418/mo

    Zestimate® history
    Loading
    Loading...

    Owner options

    List your home for rent

    $4,418/mo

    Rent Zestimate®

    Find your next renter with Zillow Rental Manager. Plus, with online applications, you can quickly screen prospective tenants – for free.

    Learn more

    $4,418/mo

    Rent Zestimate®

    Refinance and save

    $7,092/mo

    Est. payment

    Refinancing to a lower rate could help reduce your monthly payments and save thousands over the life of the loan.

    See today's rates

    $7,092/mo

    Est. payment

    Explore your selling options

    Work with a Zillow partner agent

    Leverage their expertise and Zillow's premium Showcase listings to get your home seen by more buyers.

    Get started

    List with your own agent

    Get your home in front of millions of buyers by listing it on Zillow.

    Learn how to do it

    Sell it yourself

    Take full control of how buyers see your home on Zillow by listing For Sale by Owner (FSBO).

    List your home

    What's special

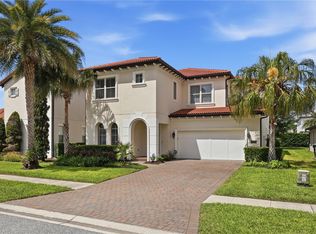
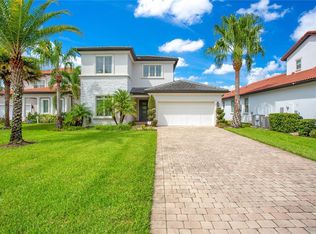
    BRAND NEW HOME - IMMEDIATE MOVE IN. Royal Cypress Preserve is a private gated enclave of only 206 homes featuring a resort style clubhouse with zero entry sparkling pool and fitness center overlooking the pristine 124 acre South Lake and landscape maintenance is included in your HOA dues. The SEBASTIAN SPANISH COLONIAL with its great room concept features 12' CEILINGS with additional row of transom windows in the main living area. The gourmet custom kitchen includes KITCHEN AID stainless steel appliances, Quartz countertops, and LARGE WATERFALL STYLE CENTER ISLAND with wine racks and lots of storage. Completing the kitchen is the sunlit breakfast area and walk-in pantry. A convenient butler pantry is adjacent to the formal dining room with contemporary wood and tile design flooring as well as a custom coffered ceiling. The expansive GREAT ROOM with custom coffered ceiling and sliding glass doors leading to the COVERED LANAI with full SUMMER KITCHEN. The luxurious MASTER SUITE is highlighted by 2 WALK-IN CLOSETS, a private bath with quartz countertop, dual sinks and spacious walk-in shower. This home is upgrade with beautiful tile floors, designer lighting, and much more all nestled on a private home site with lush landscaping, lots of space for a private pool, and paver driveway. Do not miss the opportunity to own this beautifully detailed home you can move into today.

    This property is off market, which means it's not currently listed for sale or rent on Zillow. This may be different from what's available on other websites or public sources.

    Facts & features

    Interior

    Bedrooms & bathrooms
    • Bedrooms: 3
    • Bathrooms: 3
    • Full bathrooms: 3
    Heating
    • Heat pump, Electric, Gas
    Cooling
    • Central
    Appliances
    • Included: Dishwasher, Garbage disposal, Microwave
    • Laundry: Inside
    Features
    • Ceiling Fans(s), High Ceiling(s), Split Bedroom, Crown Molding, Walk-In Closet(s), Open Floorplan, Solid Surface Counters, Kitchen/Family Room Combo, Tray Ceiling(s), In Wall Pest System
    • Flooring: Tile, Hardwood
    • Windows: Insulated Windows
    Interior area
    • Structure area source: Builder
    • Total interior livable area: 2,298 sqft

    Property

    Parking
    • Total spaces: 2
    • Parking features: Garage - Attached
    Features
    • Levels: One
    • Patio & porch: Covered, Patio, Porch
    Lot
    • Size: 7,226 Square Feet
    • Features: Level/Flat
    • Residential vegetation: Trees/Landscaped
    Details
    • Parcel number: 282408776201040
    • Zoning: P-D

    Construction

    Type & style
    • Home type: SingleFamily
    • Architectural style: Spanish/Mediterranean
    Materials
    • masonry
    • Roof: Tile
    Condition
    • Completed
    • Year built: 2019

    Utilities & green energy

    • Sewer: Public Sewer
    • Utilities for property: Cable Connected, Fire Hydrant, Street Lights, Underground Utilities, Sprinkler Recycled, Fiber Optics, Sewer Connected, Natural Gas Connected, Water Connected

    Community & HOA

    Community
    • Features: Fitness Center
    • Subdivision: ROYAL CYPRESS PRESERVE
    HOA
    • Has HOA: Yes
    • Amenities included: Fence Restrictions, Gated, Fitness Center, Park, Dock, Clubhouse, Pool
    • Services included: Maintenance Grounds, Recreational Facilities, Community Pool, Manager, Common Area Taxes, Pool Maintenance
    • HOA fee: $344 monthly
    Location
    • Region: Orlando

    Financial & listing details

    • Price per square foot: $411/sqft
    • Tax assessed value: $829,491
    • Annual tax amount: $10,695

    Price history

    DateEventPrice
    2/27/2024Listing removed$775,000+3.3%$337/sqft
    Source: Stellar MLS #O5948826 Report a problem
    10/11/2021Sold$750,000-3.2%$326/sqft
    Source: Public Record Report a problem
    8/19/2021Pending sale$775,000-1.6%$337/sqft
    Source: Stellar MLS #O5948826 Report a problem
    5/12/2020Sold$787,495-1.6%$343/sqft
    Source: Public Record Report a problem
    4/2/2020Listed for sale$799,995+19.4%$348/sqft
    Source: ORLANDO TBI REALTY LLC #O5855436 Report a problem
    3/7/2019Listing removed$669,995$292/sqft
    Source: ORLANDO TBI REALTY LLC #O5726687 Report a problem
    1/5/2019Price change$669,995+1.5%$292/sqft
    Source: ORLANDO TBI REALTY LLC #O5726687 Report a problem
    10/6/2018Price change$659,995+4.8%$287/sqft
    Source: ORLANDO TBI REALTY LLC #O5726687 Report a problem
    9/17/2018Price change$629,995+4.1%$274/sqft
    Source: ORLANDO TBI REALTY LLC #O5726687 Report a problem
    8/10/2018Listed for sale$604,995-20.3%$263/sqft
    Source: ORLANDO TBI REALTY LLC #O5726687 Report a problem
    5/26/2018Listing removed$758,995$330/sqft
    Source: Toll Brothers Report a problem
    5/19/2018Price change$758,995+0.1%$330/sqft
    Source: Toll Brothers Report a problem
    4/21/2018Price change$757,995+1.1%$330/sqft
    Source: Toll Brothers Report a problem
    2/18/2018Price change$749,995$326/sqft
    Source: Toll Brothers Report a problem
    8/1/2017Listed for sale--
    Source: Toll Brothers Report a problem

    Public tax history

    YearProperty taxesTax assessment
    2024$10,695 +7.5%$705,597 +3%
    2023$9,948 +3%$685,046 +3%
    2022$9,660 +0.9%$665,093 +11.8%
    2021$9,577 +21.7%$594,649 +22.7%
    2020$7,866 +429.8%$484,530 +438.4%
    2019$1,485 -1.2%$90,000
    2018$1,503 $90,000
    2017$1,503 -1.1%$90,000 -18.2%
    2016$1,520 -19.9%$110,000 +138.9%
    2015$1,898 $46,054
    Find assessor info on the county website

    Neighborhood: 32836

    Nearby schools

    GreatSchools rating
    Schools provided by the listing agent
    • Elementary: Castleview Elementary
    • Middle: Horizon West Middle School
    • High: Windermere High School
    • District: Orange

    Source: The MLS. This data may not be complete. We recommend contacting the local school district to confirm school assignments for this home.

    Get a cash offer in 3 minutes
    Find out how much your home could sell for in as little as 3 minutes with a no-obligation cash offer.
    Estimated market value
    $944,000
    Get a cash offer in 3 minutes
    Find out how much your home could sell for in as little as 3 minutes with a no-obligation cash offer.
    Estimated market value
    $944,000