YOU should be the one enjoying the sweeping mountain views from the office of this beautifully updated ranch home! Take a step inside to find three bedrooms and two full baths plus a dedicated office, COREtec PRO Series vinyl flooring, vaulted ceilings and fresh interior paint! The spacious primary ensuite features a large walk-in closet and shutters. You will find plenty of kitchen space atop the granite countertops, large pantry and newer stainless kitchen appliances. BBQ anyone? Enjoy the outdoors on your private back patio, or take in the amazing Colorado sunsets from your covered front porch overlooking our majestic mountain ranges and Pikes Peak! Do you want more outdoors? This home sit across from one of the many neighborhood parks and walking paths - be sure to take time to walk across the street and visit! And did I mention the full 1700+ sq ft unfinished basement and 3-car garage? Imagine what you can do with these spaces - the possibilities are endless! Other note worthy updates include a newer roof, furnace/AC, hot water heater, baseboards, and kitchen counters + backsplash! The washer/dryer are included as well as a Fidelity National 12-Month Home Warranty. MOVE IN * RELAX * ENJOY all that Parker, Colorado has to offer including parks, pools, biking and hiking trails, award-winning schools, shopping, restaurants, The Pace Center and more! Showings begin Saturday, January 20 - don't miss this one -- schedule your showing now!
Sold for $626,000
$626,000
10390 Torreys Peak Drive, Parker, CO 80138
3beds
3,530sqft
Single Family Residence
Built in 1996
8,276 Square Feet Lot
$634,300 Zestimate®
$177/sqft
$3,557 Estimated rent
Home value
$634,300
$603,000 - $666,000
$3,557/mo
Zestimate® history
Owner options
List your home for rent
$3,557/mo
Rent Zestimate®
Find your next renter with Zillow Rental Manager. Plus, with online applications, you can quickly screen prospective tenants – for free.
$3,557/mo
Rent Zestimate®
Refinance and save
$3,898/mo
Est. payment
Refinancing to a lower rate could help reduce your monthly payments and save thousands over the life of the loan.
$3,898/mo
Est. payment
Explore your selling options
Work with a Zillow partner agent
Leverage their expertise and Zillow's premium Showcase listings to get your home seen by more buyers.
Get startedList with your own agent
Get your home in front of millions of buyers by listing it on Zillow.
Learn how to do itSell it yourself
Take full control of how buyers see your home on Zillow by listing For Sale by Owner (FSBO).
List your homeWhat's special
Sweeping mountain viewsPlantation shuttersGranite countertopsMajestic mountain rangesKitchen countersPrivate back patioNewer stainless kitchen appliances
Zillow last checked:
Listing updated:
Listed by:
Kim Hildebrand milehighhomes@comcast.net,
HomeSmart
Bought with:
Cameryn Porter Choate, 100088473
Supreme Realty Group
Source: REcolorado as distributed by MLS GRID,MLS#: 7970852
Facts & features
Interior
Bedrooms & bathrooms
- Bedrooms: 3
- Bathrooms: 2
- Full bathrooms: 2
- Main level bathrooms: 2
- Main level bedrooms: 3
Primary bedroom
- Description: Spacious Ensuite With Large Walk-In Closet And Shutters
- Level: Main
Bedroom
- Description: Nicely Sized With Walk-In Closet
- Level: Main
Bedroom
- Level: Main
Primary bathroom
- Description: Ensuite With Double Sinks
- Level: Main
Bathroom
- Description: Bath/Shower Combo With Large Countertop
- Level: Main
Dining room
- Description: Open Concept And Newer Vinyl Flooring
- Level: Main
Family room
- Description: Open Concept With Gas Fireplace And Newer Vinyl Flooring
- Level: Main
Kitchen
- Description: Beautifully Updated Kitchen With Fresh Granite, Newer Stainless Appliances And Eat-In Space
- Level: Main
Laundry
- Description: Washer & Dryer Included
- Level: Main
Office
- Description: Sweeping Mountain Views From The Office Window
- Level: Main
Heating
- Forced Air, Natural Gas
Cooling
- Central Air
Appliances
- Included: Dishwasher, Disposal, Dryer, Gas Water Heater, Microwave, Oven, Refrigerator, Self Cleaning Oven, Washer
- Laundry: In Unit
Features
- Ceiling Fan(s), Eat-in Kitchen, Granite Counters, High Ceilings, High Speed Internet, No Stairs, Open Floorplan, Pantry, Primary Suite, Radon Mitigation System, Smart Thermostat, Smoke Free, Vaulted Ceiling(s), Walk-In Closet(s)
- Flooring: Carpet, Laminate
- Windows: Bay Window(s), Double Pane Windows, Window Coverings
- Basement: Bath/Stubbed,Full,Sump Pump,Unfinished
- Number of fireplaces: 1
- Fireplace features: Family Room, Gas, Great Room
- Common walls with other units/homes: No Common Walls
Interior area
- Total structure area: 3,530
- Total interior livable area: 3,530 sqft
- Finished area above ground: 1,797
- Finished area below ground: 0
Property
Parking
- Total spaces: 3
- Parking features: Concrete, Storage
- Attached garage spaces: 3
Features
- Levels: One
- Stories: 1
- Entry location: Ground
- Patio & porch: Covered, Front Porch, Patio
- Exterior features: Private Yard
- Fencing: Full
- Has view: Yes
- View description: Mountain(s)
Lot
- Size: 8,276 Square Feet
- Features: Corner Lot, Cul-De-Sac, Landscaped, Sprinklers In Front, Sprinklers In Rear
Details
- Parcel number: R0376945
- Special conditions: Standard
Construction
Type & style
- Home type: SingleFamily
- Architectural style: Contemporary
- Property subtype: Single Family Residence
Materials
- Stone, Wood Siding
- Foundation: Slab
Condition
- Updated/Remodeled
- Year built: 1996
Details
- Builder model: Ranch - Open Floorplan
- Builder name: Centex Homes
- Warranty included: Yes
Utilities & green energy
- Sewer: Public Sewer
- Water: Public
- Utilities for property: Cable Available, Electricity Connected, Internet Access (Wired), Natural Gas Connected
Community & HOA
Community
- Security: Carbon Monoxide Detector(s), Smoke Detector(s)
- Subdivision: Willow Ridge
HOA
- Has HOA: Yes
- Amenities included: Park, Playground, Tennis Court(s), Trail(s)
- Services included: Recycling, Trash
- HOA fee: $200 quarterly
- HOA name: Willow Ridge
- HOA phone: 303-841-0456
- Second HOA fee: $203 annually
- Second HOA name: Willow Pointe
- Second HOA phone: 303-369-1800
Location
- Region: Parker
Financial & listing details
- Price per square foot: $177/sqft
- Tax assessed value: $629,366
- Annual tax amount: $2,675
- Date on market: 1/18/2024
- Listing terms: 1031 Exchange,Cash,Conventional,FHA,VA Loan
- Exclusions: Garage Refrigerator And Black Toolbar/Hooks. Swing Set. Shelves Above Toilet In Secondary Bathroom. Secondary Bedrooms' Curtains. Non-Hardwired Lights In Basement And Above Kitchen Cabinets.
- Ownership: Individual
- Electric utility on property: Yes
- Road surface type: Paved
Price history
| Date | Event | Price |
|---|---|---|
| 2/23/2024 | Sold | $626,000+4.4%$177/sqft |
Source:  REcolorado as distributed by MLS GRID #7970852 Report a problem REcolorado as distributed by MLS GRID #7970852 Report a problem | ||
| 1/22/2024 | Pending sale | $599,500$170/sqft |
Source: REcolorado as distributed by MLS GRID #7970852 Report a problem | ||
| 1/18/2024 | Listed for sale | $599,500+34.7%$170/sqft |
Source: REcolorado as distributed by MLS GRID #7970852 Report a problem | ||
| 11/23/2020 | Sold | $445,000+151.2%$126/sqft |
Source: Public Record Report a problem | ||
| 9/12/1996 | Sold | $177,151$50/sqft |
Source: Public Record Report a problem | ||
Public tax history
| Year | Property taxes | Tax assessment |
|---|---|---|
| 2025 | $3,189 -1.2% | $39,340 -2.1% |
| 2024 | $3,227 +20.7% | $40,200 -1% |
| 2023 | $2,675 -3.9% | $40,590 +31.2% |
| 2022 | $2,785 | $30,940 -2.8% |
| 2021 | -- | $31,830 +8.4% |
| 2020 | $2,598 +10.1% | $29,350 |
| 2019 | $2,361 | $29,350 +13.6% |
| 2018 | $2,361 +7.8% | $25,830 |
| 2017 | $2,190 +8.7% | $25,830 +10.7% |
| 2016 | $2,016 +96.4% | $23,330 |
| 2015 | $1,026 -49.3% | $23,330 +13.7% |
| 2014 | $2,024 | $20,510 |
| 2013 | -- | $20,510 -7.1% |
| 2012 | -- | $22,080 |
| 2011 | -- | $22,080 +5.6% |
| 2010 | -- | $20,910 -6.2% |
| 2009 | $721 | $22,300 |
| 2008 | -- | $22,300 +5.2% |
| 2007 | -- | $21,200 |
| 2006 | $1,903 +7.2% | $21,200 +7.3% |
| 2004 | $1,776 -0.7% | $19,760 -3.8% |
| 2003 | $1,787 | $20,540 |
| 2002 | -- | $20,540 +6.5% |
| 2001 | $1,735 -2.7% | $19,290 0% |
| 2000 | $1,783 | $19,295 |
Find assessor info on the county website
Neighborhood: Willow Ridge
Nearby homes
- $629,3003 bd3 ba2.3k sqft10380 Torreys Peak Dr, Parker, CO 80138Off Market
- $630,4004 bd3 ba2.2k sqft21800 Mount Elbert Pl, Parker, CO 80138Off Market
- $676,4004 bd4 ba3.2k sqft21790 Mount Elbert Pl, Parker, CO 80138Off Market
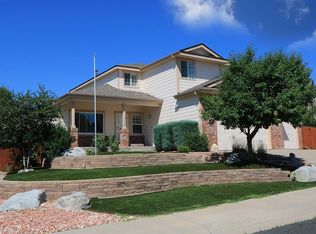
- $759,5005 bd5 ba3.9k sqft21770 Mount Elbert Pl, Parker, CO 80138Off Market

- $660,8004 bd4 ba2.2k sqft10775 Mount Elbert Ct, Parker, CO 80138Off Market
- $615,3004 bd3 ba2.2k sqft10370 Torreys Peak Dr, Parker, CO 80138Off Market
- $655,8004 bd4 ba3.8k sqft21760 Mount Elbert Pl, Parker, CO 80138Off Market
- $687,3004 bd4 ba2.6k sqft21750 Mount Elbert Pl, Parker, CO 80138Off Market
Nearby schools
GreatSchools rating
- 8/10Pioneer Elementary SchoolGrades: PK-5Distance: 0.5 mi
- 8/10Cimarron Middle SchoolGrades: 6-8Distance: 1.9 mi
- 10/10Legend High SchoolGrades: 9-12Distance: 2.1 mi
Schools provided by the listing agent
- Elementary: Pioneer
- Middle: Cimarron
- High: Legend
- District: Douglas RE-1
Source: REcolorado as distributed by MLS GRID. This data may not be complete. We recommend contacting the local school district to confirm school assignments for this home.
Get a cash offer in 3 minutes
Find out how much your home could sell for in as little as 3 minutes with a no-obligation cash offer.
Estimated market value
$634,300
Get a cash offer in 3 minutes
Find out how much your home could sell for in as little as 3 minutes with a no-obligation cash offer.
Estimated market value
$634,300
- Colorado
- Douglas County
- Parker
- 80138
- Willow Ridge
- 10390 Torreys Peak Drive
Nearby cities
Nearby neighborhoods
Nearby zip codes
Other Parker Topics
