The Echo is more than a home, it's the backdrop for your next chapter. Designed with 4 spacious bedrooms, 2.5 baths, and a flex room that can become your office, playroom, or retreat, this home effortlessly fits the way you live. Beautiful quartz countertops, stainless steel appliances, and modern finishes create an inviting atmosphere perfect for gathering, entertaining, and making lifelong memories.
Active
$339,833
10390 Wisconsin St, Crown Point, IN 46307
4beds
1,801sqft
Single Family Residence
Built in 2026
8,276 Square Feet Lot
$-- Zestimate®
$189/sqft
$55/mo HOA
What's special
Modern finishesBeautiful quartz countertopsFlex roomStainless steel appliances
- 1 day |
- 112 |
- 6 |
Zillow last checked:
Listing updated:
Listed by:
Katherine Bultema,
Compass Indiana, LLC 317-563-5051
Source: NIRA as distributed by MLS GRID,MLS#: 844159
Facts & features
Interior
Bedrooms & bathrooms
- Bedrooms: 4
- Bathrooms: 3
- Full bathrooms: 1
- 3/4 bathrooms: 1
- 1/2 bathrooms: 1
Rooms
- Room types: Bedroom 2, Other Room, Primary Bedroom, Kitchen, Great Room, Bedroom 4, Bedroom 3
Primary bedroom
- Level: Upper
- Area: 184.95
- Dimensions: 13.7 x 13.5
Bedroom 2
- Level: Upper
- Area: 111
- Dimensions: 11.1 x 10.0
Bedroom 3
- Level: Upper
- Area: 101
- Dimensions: 10.1 x 10.0
Bedroom 4
- Level: Upper
- Area: 110.09
- Dimensions: 10.9 x 10.1
Breakfast room
- Level: Main
- Area: 132.3
- Dimensions: 9.8 x 13.5
Great room
- Level: Main
- Area: 273.87
- Dimensions: 17.0 x 16.11
Kitchen
- Level: Main
- Area: 118.8
- Dimensions: 8.8 x 13.5
Other
- Description: Flex Room
- Level: Main
- Area: 197.5
- Dimensions: 12.5 x 15.8
Heating
- Forced Air, Natural Gas
Appliances
- Included: Disposal, Stainless Steel Appliance(s), Refrigerator, Microwave, Gas Water Heater, Dishwasher
- Laundry: Gas Dryer Hookup, Washer Hookup, Upper Level, Laundry Room
Features
- Eat-in Kitchen, Stone Counters, Pantry, Open Floorplan, Kitchen Island
- Has basement: No
- Has fireplace: No
Interior area
- Total structure area: 1,801
- Total interior livable area: 1,801 sqft
- Finished area above ground: 1,801
Property
Parking
- Total spaces: 2
- Parking features: Garage Door Opener, Garage Faces Front, Driveway, Concrete, Off Street
- Garage spaces: 2
- Has uncovered spaces: Yes
Features
- Levels: Two
- Patio & porch: Patio
- Exterior features: Rain Gutters
- Pool features: None
- Has view: Yes
- View description: Neighborhood
Lot
- Size: 8,276 Square Feet
- Features: Back Yard, Front Yard
Details
- Parcel number: Tbd
- Zoning description: residential
- Special conditions: None
Construction
Type & style
- Home type: SingleFamily
- Property subtype: Single Family Residence
Condition
- New construction: Yes
- Year built: 2026
Utilities & green energy
- Electric: 200+ Amp Service
- Sewer: Public Sewer
- Water: Public
- Utilities for property: Electricity Connected, Water Connected, Sewer Connected
Community & HOA
Community
- Security: Carbon Monoxide Detector(s), Smoke Detector(s)
- Subdivision: Greenview
HOA
- Has HOA: Yes
- Amenities included: Other, Playground
- Services included: Maintenance Grounds
- HOA fee: $164 quarterly
- HOA name: 1st American Property Management
- HOA phone: 219-464-3536
Location
- Region: Crown Point
Financial & listing details
- Price per square foot: $189/sqft
- Date on market: 8/21/2026
- Listing agreement: Exclusive Agency
- Listing terms: Cash,VA Loan,FHA,Conventional
Estimated market value
Not available
Estimated sales range
Not available
Not available
Price history
| Date | Event | Price |
|---|---|---|
| 8/21/2026 | Listed for sale | $339,833$189/sqft |
Source:  NIRA as distributed by MLS GRID #844159 Report a problem NIRA as distributed by MLS GRID #844159 Report a problem | ||
Public tax history
Tax history is unavailable.
Monthly payment
Est. payment
Payment breakdown
Explore the cost of this home by adjusting the details. Changes won't be saved.Climate risks
Neighborhood: 46307
Nearby schools
GreatSchools rating
- 8/10Winfield Elementary SchoolGrades: PK-5Distance: 4.8 mi
- 8/10Robert Taft Middle SchoolGrades: 6-8Distance: 3.7 mi
- 10/10Crown Point High SchoolGrades: 9-12Distance: 4.1 mi
Schools provided by the listing agent
- Elementary: Winfield Elementary School
- Middle: Robert Taft Middle School
- High: Crown Point High School
Source: NIRA as distributed by MLS GRID. This data may not be complete. We recommend contacting the local school district to confirm school assignments for this home.
- $---- sqft10220 Florida Ln #10218, Crown Pt, IN 46307Off Market
- $483,0003 bd2 ba1.8k sqft10220 Florida Ln, Crown Point, IN 46307Sold
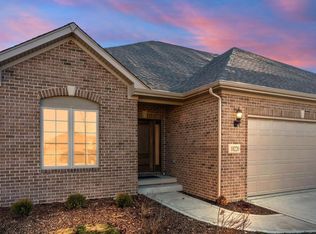
- $442,1003 bd2 ba1.8k sqft10218 Florida Ln, Crown Point, IN 46307Off Market
- $460,2003 bd3 ba1.8k sqft10222 Florida Ln, Crown Point, IN 46307Off Market
- $---- sqft10212 Florida Ln #10210, Crown Pt, IN 46307Off Market
- $421,8003 bd2 ba1.8k sqft10212 Florida Ln, Crown Point, IN 46307Off Market
- $413,5002 bd2 ba1.6k sqft10226 Florida Ln, Crown Point, IN 46307Off Market
- $409,700-- bd2 ba1.8k sqft10210 Florida Ln, Crown Point, IN 46307Off Market
A local agent can set up tours, give advice and negotiate with sellers.
A local lender can help you make sure your offer is ready when you are.
Similar homes
- $332,1323 bd3 ba1.6k sqft10406 Wisconsin St, Crown Point, IN 46307New Construction

 NIRA as distributed by MLS GRID
 - $324,6742 bd2 ba1.6k sqft10423 Iowa St, Crown Point, IN 46307New Construction
 MLS ID #844174, Nicole Hanson, Advanced Real Estate, LLC. NIRA as distributed by MLS GRID
 - $329,8162 bd2 ba1.6k sqft10421 Iowa St, Crown Point, IN 46307New Construction
 MLS ID #844173, Nicole Hanson, Advanced Real Estate, LLC. NIRA as distributed by MLS GRID
 - $502,1314 bd3 ba2.4k sqft2545 Iowa St, Crown Point, IN 46307New Construction
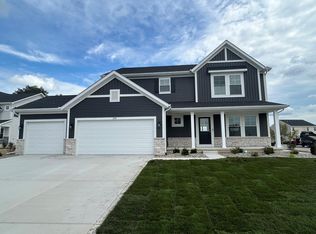 NIRA as distributed by MLS GRID
 - from $372,9954 bd3 ba2.1k sqftLancaster Plan, Grand Ridge - Signature Series, Crown Point, IN 46307New ConstructionProvidence Homes
- $349,9003 bd2 ba2k sqft2911 E 109th Ave, Crown Point, IN 46307For SaleMLS ID #835617, Brenda Versnel, McColly Real Estate. NIRA as distributed by MLS GRID
- $--3 bd3 ba1.7k sqft10940 Illinois Dr, Crown Point, IN 46307AuctionXome
- $350,0002 bd2 ba1.6k sqft10115 Texas Ln, Crown Point, IN 46307For SaleMLS ID #840183, Shirley Niven, Century 21 Circle. NIRA as distributed by MLS GRID
- $329,5443 bd2 ba1.6k sqft10407 Iowa St, Crown Point, IN 46307New ConstructionNIRA as distributed by MLS GRID
- $332,3643 bd3 ba1.6k sqft10426 Wisconsin St, Crown Point, IN 46307New ConstructionOlthof Homes
- from $443,4004 bd3 ba2.4k sqftSedona Plan, Greenview, Crown Point, IN 46307New ConstructionOlthof Homes
- $334,0003 bd2 ba2.1k sqft9915 Monroe St, Crown Point, IN 46307Price ChangeMLS ID #12713251, Lisa Soltesz, Opendoor Brokerage, LLC. MRED as distributed by MLS GRID
- $344,9903 bd3 ba1.8k sqft571 E 120th Pl, Crown Point, IN 46307New ConstructionMLS ID #844166, Kristin Hadley, DRH Realty of Indiana. NIRA as distributed by MLS GRID
- $331,7512 bd2 ba1.6k sqft10405 Iowa St, Crown Point, IN 46307New ConstructionNIRA as distributed by MLS GRID
- $329,9003 bd3 ba1.8k sqft1792 E 110th Ln, Crown Point, IN 46307For SaleMLS ID #836393, Joseph Francis, Century 21 Circle. NIRA as distributed by MLS GRID
- from $406,9953 bd3 ba2.3k sqftOnyx Plan, Providence at Summer Tree Estates, Crown Point, IN 46307New ConstructionProvidence Homes
- $329,9003 bd3 ba1.8k sqft1780 E 110th Pl, Crown Point, IN 46307For SaleMLS ID #840193, Mohammad Rashid, Affordable Realty, Inc.. NIRA as distributed by MLS GRID
- $368,1735 bd3 ba2.3k sqft10358 Wisconsin St, Crown Point, IN 46307New ConstructionOlthof Homes
- $279,9002 bd2 ba1.6k sqft709 E Clark St, Crown Point, IN 46307For SaleMLS ID #843948, Rebecca Ogan, Banga Realty, LLC. NIRA as distributed by MLS GRID
- $474,9953 bd3 ba2.6k sqft10347 Nevada Ct, Crown Point, IN 46307New ConstructionMLS ID #843941, Myra Mitchell, Better Homes and Gardens Real. NIRA as distributed by MLS GRID
