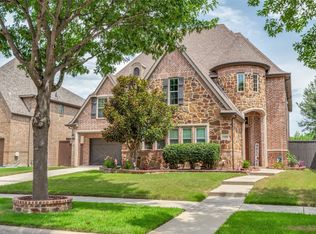
GORGEOUS East-Facing home WITH POOL & SPA on a private, cul-de-sac in sought-after FRISCO ISD! From the moment you step foot into this house, you will know you are HOME- Upon entering you will be graced with an expansive Foyer, Sweeping Staircase on engineered wood flooring~The open floor plan offers a timeless and functional space to include a Formal Living room & Dining room~ The well-appointed Kitchen features Gas Cooktop, SS Appliances, Double ovens, Granite counters, Center Island and Breakfast Bar~ The beautiful stone fireplace adds beauty and warmth to the Kitchen and the Family room~ The downstairs Primary Suite includes an Ensuite bath with walk-in shower, dual vanities, garden tub, and walk-in closet~ The downstairs Office can be a sixth Bedroom~ Upstairs, you'll fins 4 additional Bedrooms, 2 Baths which include a Jack & Jill Bath, a Game room & a Media room with a wet bar~ REST, RELAX & REJUVENATE in the backyard POOL & SPA~ Thoughtfully designed and ideally located, this home gives you everything you want and more! Close to Shopping, Dining & Entertainment~ Walk to Middle School &
High School~. BUYER BONUS:No longer offered-
This home will Exceed your Expectations!
Pending
Price cut: $26K (5/29)
$899,000
10391 Castello Ct, Frisco, TX 75035
5beds
4,392sqft
Single Family Residence
Built in 2012
0.28 Acres Lot
$869,400 Zestimate®
$205/sqft
$45/mo HOA
What's special
Backyard pool and spaPool and spaBeautiful stone fireplaceOpen floor planPrivate cul-de-sacExpansive foyerGranite counters
- 111 days |
- 450 |
- 10 |
Zillow last checked:
Listing updated:
Listed by:
Dena Dillard 0595294 469-835-0630,
Keller Williams Frisco Stars 972-712-9898
Source: NTREIS,MLS#: 21214829
Facts & features
Interior
Bedrooms & bathrooms
- Bedrooms: 5
- Bathrooms: 4
- Full bathrooms: 4
Primary bedroom
- Features: Double Vanity, En Suite Bathroom, Garden Tub/Roman Tub, Linen Closet, Separate Shower, Walk-In Closet(s)
- Level: First
- Dimensions: 22 x 14
Bedroom
- Features: Walk-In Closet(s)
- Level: Second
- Dimensions: 15 x 13
Bedroom
- Features: Walk-In Closet(s)
- Level: Second
- Dimensions: 15 x 11
Bedroom
- Features: Walk-In Closet(s)
- Level: Second
- Dimensions: 13 x 12
Bedroom
- Features: Walk-In Closet(s)
- Level: Second
- Dimensions: 13 x 10
Breakfast room nook
- Level: First
- Dimensions: 9 x 12
Dining room
- Level: First
- Dimensions: 14 x 11
Family room
- Level: First
- Dimensions: 16 x 20
Game room
- Level: Second
- Dimensions: 19 x 14
Kitchen
- Features: Breakfast Bar, Built-in Features, Butler's Pantry
- Level: First
- Dimensions: 11 x 10
Living room
- Level: First
- Dimensions: 16 x 11
Media room
- Features: Built-in Features
- Level: Second
- Dimensions: 22 x 12
Office
- Level: First
- Dimensions: 15 x 9
Heating
- Electric
Cooling
- Central Air
Appliances
- Included: Double Oven, Dishwasher, Electric Oven, Gas Cooktop, Disposal, Microwave
- Laundry: Washer Hookup, Dryer Hookup, ElectricDryer Hookup, Laundry in Utility Room
Features
- Wet Bar, Decorative/Designer Lighting Fixtures, Eat-in Kitchen, Granite Counters, High Speed Internet, Kitchen Island, Pantry, Cable TV, Walk-In Closet(s)
- Flooring: Carpet, Ceramic Tile, Engineered Hardwood
- Has basement: No
- Number of fireplaces: 1
- Fireplace features: Family Room, Glass Doors
Interior area
- Total interior livable area: 4,392 sqft
Video & virtual tour
Property
Parking
- Total spaces: 3
- Parking features: Driveway, Garage Faces Front, Garage, Garage Door Opener
- Attached garage spaces: 3
Features
- Levels: Two
- Stories: 2
- Patio & porch: Covered, Front Porch
- Exterior features: Private Yard, Rain Gutters
- Pool features: Fenced, Outdoor Pool, Pool, Pool/Spa Combo
- Fencing: Perimeter,Wood
Lot
- Size: 0.28 Acres
- Features: Cul-De-Sac, Landscaped, Subdivision, Sprinkler System, Few Trees
Details
- Parcel number: R970700D02001
Construction
Type & style
- Home type: SingleFamily
- Architectural style: Traditional,Detached
- Property subtype: Single Family Residence
Materials
- Brick, Rock, Stone
- Foundation: Slab
- Roof: Composition
Condition
- Year built: 2012
Utilities & green energy
- Sewer: Public Sewer
- Water: Public
- Utilities for property: Electricity Available, Natural Gas Available, Sewer Available, Separate Meters, Water Available, Cable Available
Community & HOA
Community
- Features: Sidewalks, Curbs
- Security: Carbon Monoxide Detector(s), Smoke Detector(s)
- Subdivision: Sorano
HOA
- Has HOA: Yes
- Services included: Association Management, Maintenance Grounds
- HOA fee: $537 annually
- HOA name: Principle Management Group
- HOA phone: 214-368-4030
Location
- Region: Frisco
Financial & listing details
- Price per square foot: $205/sqft
- Tax assessed value: $930,874
- Date on market: 3/24/2026
- Cumulative days on market: 97 days
- Listing terms: Cash,Conventional,VA Loan
- Exclusions: All Art & Decorative Items
Estimated market value
$869,400
$826,000 - $913,000
$5,521/mo
Price history
| Date | Event | Price |
|---|---|---|
| 7/8/2026 | Pending sale | $899,000$205/sqft |
Source: NTREIS #21214829 Report a problem | ||
| 6/20/2026 | Contingent | $899,000$205/sqft |
Source: NTREIS #21214829 Report a problem | ||
| 5/29/2026 | Price change | $899,000-2.8%$205/sqft |
Source: NTREIS #21214829 Report a problem | ||
| 4/30/2026 | Price change | $925,000-2.6%$211/sqft |
Source: NTREIS #21214829 Report a problem | ||
| 3/24/2026 | Listed for sale | $950,000+81%$216/sqft |
Source: NTREIS #21214829 Report a problem | ||
| 7/20/2017 | Listing removed | $525,000$120/sqft |
Source: Keller Williams Frisco Stars #13604304 Report a problem | ||
| 6/16/2017 | Pending sale | $525,000$120/sqft |
Source: Frisco #13604304 Report a problem | ||
| 5/25/2017 | Listed for sale | $525,000$120/sqft |
Source: Frisco #13604304 Report a problem | ||
| 5/23/2017 | Pending sale | $525,000$120/sqft |
Source: Frisco #13604304 Report a problem | ||
| 5/18/2017 | Listed for sale | $525,000$120/sqft |
Source: Keller Williams Frisco Stars #13604304 Report a problem | ||
Public tax history
| Year | Property taxes | Tax assessment |
|---|---|---|
| 2025 | -- | $877,642 +10% |
| 2024 | -- | $797,856 +10% |
| 2023 | -- | $725,324 +10% |
| 2022 | $11,230 +8.3% | $659,385 +15.2% |
| 2021 | $10,372 +1.8% | $572,168 +4.1% |
| 2020 | $10,184 +5% | $549,615 +6.2% |
| 2019 | $9,703 -6% | $517,548 -1% |
| 2018 | $10,328 +6.5% | $522,692 +2.2% |
| 2017 | $9,700 | $511,385 +0.7% |
| 2016 | $9,700 +17.7% | $507,728 +19.2% |
| 2015 | $8,240 | $425,911 +10.7% |
| 2014 | $8,240 | $384,798 +11.3% |
| 2013 | -- | $345,587 +722.8% |
| 2012 | -- | $42,000 |
| 2011 | -- | $42,000 |
| 2010 | -- | $42,000 +6.4% |
| 2009 | -- | $39,480 |
Find assessor info on the county website
Monthly payment
Est. payment
Payment breakdown
Explore the cost of this home by adjusting the details. Changes won't be saved.Climate risks
Neighborhood: 75035
Nearby schools
GreatSchools rating
- 10/10Norris Elementary SchoolGrades: K-5Distance: 0.7 mi
- 10/10Nelson Middle SchoolGrades: 6-8Distance: 0.5 mi
- 9/10Independence High SchoolGrades: 9-12Distance: 0.3 mi
Schools provided by the listing agent
- Elementary: Norris
- Middle: Nelson
- High: Independence
- District: Frisco ISD
Source: NTREIS. This data may not be complete. We recommend contacting the local school district to confirm school assignments for this home.
- $729,0004 bd4 ba3.5k sqft10367 Castello Ct, Frisco, TX 75035Off Market

- $861,9005 bd4 ba4.2k sqft10388 Torino Dr, Frisco, TX 75035Off Market
- $764,8005 bd3 ba3.8k sqft10364 Torino Dr, Frisco, TX 75035Off Market

- $807,5006 bd4 ba4k sqft10343 Castello Ct, Frisco, TX 75035Off Market
- $785,5005 bd3 ba3.8k sqft10390 Castello Ct, Frisco, TX 75035Off Market
- $820,2004 bd4 ba3.8k sqft10340 Torino Dr, Frisco, TX 75035Off Market
- $--5 bd4 ba4.2k sqft10366 Castello Ct, Frisco, TX 75035Sold
- $896,0006 bd4 ba4.3k sqft10342 Castello Ct, Frisco, TX 75035Off Market
A local agent can set up tours, give advice and negotiate with sellers.
Similar homes
- $950,0005 bd5 ba4.5k sqft14682 Story Ln, Frisco, TX 75035For Sale
 MLS ID #21311083, Sylvia Smith. NTREIS
 - $927,0006 bd4 ba5k sqft14785 Palm Desert Ln, Frisco, TX 75035For Sale
 MLS ID #21314450, Vijaya Kollapaneni. NTREIS
 - $799,0005 bd4 ba3.7k sqft11567 Castle Brook Ln, Frisco, TX 75035For Sale
 MLS ID #21287034, Laila Khouri. NTREIS
 - $839,9994 bd4 ba3.5k sqft14839 Story Ln, Frisco, TX 75035For Sale
 MLS ID #21317794, Harish Patel. NTREIS
 - $699,9004 bd3 ba2.9k sqft5657 Kerry Dr, Frisco, TX 75035For SaleMLS ID #21325493, Steve Metarelis. NTREIS
- $650,0005 bd4 ba3.8k sqft13260 Box Elder Ln, Frisco, TX 75035For SaleMLS ID #21309905, Amanda Breckenridge. NTREIS
- $1,129,0005 bd5 ba4.7k sqft14860 Bardwell Ln, Frisco, TX 75035For SaleMLS ID #21198227, Kristin Palacios. NTREIS
- $730,0004 bd4 ba4.1k sqft12454 Jack Pine Ct, Frisco, TX 75035For SaleMLS ID #21260624, Brenda Rankin. NTREIS
- $744,3904 bd4 ba3.7k sqft13347 Lincolnshire Ln, Frisco, TX 75035For SaleMLS ID #21068370, Vijaysundari Mani. NTREIS
- $639,0005 bd4 ba3.8k sqft13292 Box Elder Ln, Frisco, TX 75035For SaleMLS ID #21276117, Melissa Eason. NTREIS
- $899,9004 bd4 ba4k sqft2021 Calisto Way, Allen, TX 75013For SaleMLS ID #21320118, Arunesh Vivek. NTREIS
- $870,0005 bd4 ba4.2k sqft3276 McGregor Dr, Frisco, TX 75033For SaleMLS ID #21290732, Rosie Neek. NTREIS
- $850,0005 bd4 ba3.9k sqft9359 Cherry Brook Ln, Frisco, TX 75033For SaleMLS ID #21277991, Fred Villa. NTREIS
- $895,0004 bd3 ba3.2k sqft6448 Fire Creek Trl, Frisco, TX 75036For SaleMLS ID #21306684, Angela Yi. NTREIS
- $875,0005 bd5 ba4.3k sqft1108 Navajo Dr, McKinney, TX 75072For SaleMLS ID #21255948, Quang Vo. NTREIS
- $660,0004 bd3 ba3.4k sqft10611 Providence Dr, Frisco, TX 75035For SaleMLS ID #21281716, Madhu Thakkalpalli. NTREIS
- $815,0005 bd4 ba4.2k sqft3508 Biscayne Dr, McKinney, TX 75070For SaleMLS ID #21220436, Rosemary Lewis. NTREIS
- $837,5005 bd5 ba4.1k sqft1465 Talley Ln, Frisco, TX 75033For SaleMLS ID #21232494, Rachel Boston. NTREIS
- $1,000,0005 bd4 ba4.7k sqft2662 Sharlis Dr, Frisco, TX 75036For SaleMLS ID #21270239, Christie Cannon. NTREIS
- $840,0006 bd4 ba4.5k sqft2130 Nocona Dr, Prosper, TX 75078For SaleMLS ID #21242145, Cindy Ton. NTREIS
