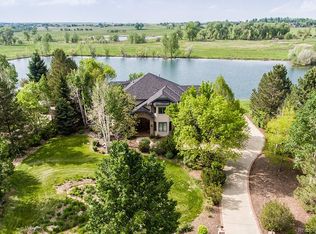
Imagine stepping out your back door for a morning paddleboard session or an invigorating open-water swim, all while soaking in breathtaking views of the Colorado Front Range. Nestled within a private, gated nature reserve, this stunning two-story contemporary home backs to a serene 7-acre stocked pond and is surrounded by 60 acres of open space, offering ultimate privacy and tranquility.Situated on a sprawling .58-acre lot, the home welcomes you with a charming covered front porch leading into a grand two-story foyer. The main level features two dedicated offices, a stylish powder bath, and a spectacular great room with soaring windows that flood the space with natural light. The gourmet eat-in kitchen is a chef's dream, offering plenty of space for casual dining, while a formal dining room provides the perfect setting for hosting elegant dinners. A spacious laundry room is complemented by a mudroom with plenty of storage, making it easy to keep your home organized. The laundry area also includes a dog/plant wash station for added convenience.Upstairs, you'll find four generously sized bedrooms, each with a walk-in closet and private full bathroom. The luxurious primary suite boasts a cozy sitting area with a fireplace, a spa-like 5-piece bath, and a private balcony with brand-new hurricane-rated see-through glass, allowing you to take in the stunning views from the comfort of your retreat.Additional highlights include an oversized three-car garage, a standby generator, an underground dog fence for your pets' safety, and exclusive access to a private, fully stocked lake. Ideally located between Boulder and Denver, this exceptional property offers easy access to top-tier dining, arts, and endless outdoor adventures.
Sold for $2,000,000
$2,000,000
10391 E Goose Haven Dr, Lafayette, CO 80026
5beds
4,360sqft
Single Family Residence
Built in 1992
0.58 Acres Lot
$1,962,300 Zestimate®
$459/sqft
$5,165 Estimated rent
Home value
$1,962,300
$1.82M - $2.12M
$5,165/mo
Zestimate® history
Owner options
List your home for rent
$5,165/mo
Rent Zestimate®
Find your next renter with Zillow Rental Manager. Plus, with online applications, you can quickly screen prospective tenants – for free.
$5,165/mo
Rent Zestimate®
Refinance and save
$13,339/mo
Est. payment
Refinancing to a lower rate could help reduce your monthly payments and save thousands over the life of the loan.
$13,339/mo
Est. payment
Explore your selling options
Work with a Zillow partner agent
Leverage their expertise and Zillow's premium Showcase listings to get your home seen by more buyers.
Get startedList with your own agent
Get your home in front of millions of buyers by listing it on Zillow.
Learn how to do itSell it yourself
Take full control of how buyers see your home on Zillow by listing For Sale by Owner (FSBO).
List your homeWhat's special
Zillow last checked:
Listing updated:
Listed by:
Zana Leiferman 303-810-1059,
Real Realty Colorado
Bought with:
Chris Angelovic, 100036869
LIV Sotheby's Intl Realty
Source: IRES as distributed by MLS GRID,MLS#: 1029922
Facts & features
Interior
Bedrooms & bathrooms
- Bedrooms: 5
- Bathrooms: 5
- Full bathrooms: 4
- 1/2 bathrooms: 1
- Main level bathrooms: 1
Primary bedroom
- Description: Carpet
- Features: Full Primary Bath, Luxury Features Primary Bath
- Level: Upper
- Area: 304 Square Feet
- Dimensions: 19 x 16
Bedroom 2
- Description: Carpet
- Level: Upper
- Area: 195 Square Feet
- Dimensions: 15 x 13
Bedroom 3
- Description: Carpet
- Level: Upper
- Area: 208 Square Feet
- Dimensions: 16 x 13
Bedroom 4
- Description: Carpet
- Level: Upper
- Area: 234 Square Feet
- Dimensions: 18 x 13
Bedroom 5
- Description: Carpet
- Level: Main
- Area: 182 Square Feet
- Dimensions: 14 x 13
Dining room
- Description: Ceramic Tile
- Level: Main
- Area: 272 Square Feet
- Dimensions: 17 x 16
Family room
- Description: Ceramic Tile
- Level: Main
- Area: 624 Square Feet
- Dimensions: 26 x 24
Kitchen
- Description: Ceramic Tile
- Level: Main
- Area: 294 Square Feet
- Dimensions: 14 x 21
Laundry
- Description: Luxury Vinyl
- Level: Main
- Area: 130 Square Feet
- Dimensions: 13 x 10
Living room
- Description: Carpet
- Level: Main
- Area: 416 Square Feet
- Dimensions: 16 x 26
Study
- Description: Carpet
- Level: Main
- Area: 156 Square Feet
- Dimensions: 12 x 13
Heating
- Forced Air
Appliances
- Included: Gas Range, Down Draft, Double Oven, Dishwasher, Refrigerator, Washer, Dryer, Microwave, Trash Compactor
- Laundry: Washer/Dryer Hookup
Features
- Eat-in Kitchen, Separate Dining Room, Cathedral Ceiling(s), Open Floorplan, Pantry, Walk-In Closet(s), Kitchen Island, Central Vacuum
- Windows: Window Coverings
- Basement: None
- Number of fireplaces: 1
- Fireplace features: Two or More, Multi-Sided, Bedroom, One
Interior area
- Total structure area: 4,360
- Total interior livable area: 4,360 sqft
- Finished area above ground: 4,360
Property
Parking
- Total spaces: 3
- Parking features: Garage Door Opener
- Attached garage spaces: 3
- Details: Attached
Features
- Levels: Two
- Stories: 2
- Patio & porch: Patio
- Exterior features: Sprinkler System, Balcony
- Spa features: Bath
- Fencing: Partial
- Has view: Yes
- View description: Hills, Water
- Has water view: Yes
- Water view: Water
- Waterfront features: Abuts Pond/Lake
Lot
- Size: 0.58 Acres
- Features: Cul-De-Sac, Paved
Details
- Parcel number: R0103798
- Zoning: A
- Special conditions: Private Owner
Construction
Type & style
- Home type: SingleFamily
- Property subtype: Single Family Residence
Materials
- Frame, Brick, Stucco
- Roof: Other
Condition
- New construction: No
- Year built: 1992
Utilities & green energy
- Electric: Public
- Gas: Public
- Sewer: Septic Tank
- Water: City
- Utilities for property: Natural Gas Available
Green energy
- Energy efficient items: Southern Exposure, Windows
Community & HOA
Community
- Features: Business Center
- Subdivision: Goose Haven 1 Nupud & Corr Bov
HOA
- Has HOA: Yes
- Services included: Common Amenities, Management
- HOA fee: $4,000 annually
- HOA name: Goose Haven
Location
- Region: Lafayette
Financial & listing details
- Price per square foot: $459/sqft
- Annual tax amount: $11,386
- Date on market: 4/1/2025
- Listing terms: Cash,Conventional,FHA,VA Loan
- Exclusions: Sellers Personal Property
- Road surface type: Asphalt
Price history
| Date | Event | Price |
|---|---|---|
| 7/2/2025 | Sold | $2,000,000-4.8%$459/sqft |
Source:  IRES as distributed by MLS GRID #1029922 Report a problem IRES as distributed by MLS GRID #1029922 Report a problem | ||
| 5/7/2025 | Pending sale | $2,100,000$482/sqft |
Source:  REcolorado as distributed by MLS GRID #IR1029922 Report a problem REcolorado as distributed by MLS GRID #IR1029922 Report a problem | ||
| 4/8/2025 | Listed for sale | $2,100,000+86.7%$482/sqft |
Source: IRES as distributed by MLS GRID #1029922 Report a problem | ||
| 6/18/2018 | Sold | $1,125,000$258/sqft |
Source: IRES as distributed by MLS GRID #851081 Report a problem | ||
Public tax history
Tax history is unavailable.
Neighborhood: 80026
Nearby homes
- $2,000,0005 bd5 ba4.3k sqft10391 Goose Haven Dr, Lafayette, CO 80026Sold
- $1,629,2002 bd2 ba3.7k sqft10425 Goose Haven Dr, Lafayette, CO 80026Off Market
- $---- bd-- ba-- sqft10425 E Goose Haven Dr, Lafayette, CO 80026Off Market
- $---- bd-- ba-- sqft10425 E Goose Haven Dr, Lafayette, CO 80026Off Market
- $2,460,7003 bd3 ba4k sqft10365 Goose Haven Dr, Lafayette, CO 80026Off Market
- $1,913,9003 bd3 ba3.8k sqft10437 Goose Haven Dr, Lafayette, CO 80026Off Market
- $2,185,5004 bd4 ba4.8k sqft10475 E. Goose Haven Drive, Lafayette, CO 80026Off Market
- $2,969,2004 bd4 ba4.9k sqft10453 Goose Haven Dr, Lafayette, CO 80026Off Market
Nearby schools
GreatSchools rating
- 8/10Meadowlark SchoolGrades: PK-8Distance: 1.8 mi
- 9/10Centaurus High SchoolGrades: 9-12Distance: 4.4 mi
Schools provided by the listing agent
- Elementary: Lafayette
- Middle: Angevine
- High: Centaurus
Source: IRES as distributed by MLS GRID. This data may not be complete. We recommend contacting the local school district to confirm school assignments for this home.
Get a cash offer in 3 minutes
Find out how much your home could sell for in as little as 3 minutes with a no-obligation cash offer.
Estimated market value
$1,962,300
Get a cash offer in 3 minutes
Find out how much your home could sell for in as little as 3 minutes with a no-obligation cash offer.
Estimated market value
$1,962,300
- Colorado
- Boulder County
- Lafayette
- 80026
- 10391 E Goose Haven Dr
Nearby cities
Nearby zip codes
Other Lafayette Topics
