Skip main navigation
Off market
  • $455,600

    10391 E Red Mountain Mtn, Littleton, CO 80127

    3beds
    3baths
    2,527sqft
    Attached Single Family
    Built in 1979
    1,437 Square Feet Lot
    $455,600 Zestimate®
    $180/sqft
    $2,918 Estimated rent

    Home value

    $455,600

    $433,000 - $478,000

    $2,918/mo

    Zestimate® history
    Loading
    Loading...

    Owner options

    List your home for rent

    $2,918/mo

    Rent Zestimate®

    Find your next renter with Zillow Rental Manager. Plus, with online applications, you can quickly screen prospective tenants – for free.

    Learn more

    $2,918/mo

    Rent Zestimate®

    Refinance and save

    $3,038/mo

    Est. payment

    Refinancing to a lower rate could help reduce your monthly payments and save thousands over the life of the loan.

    See today's rates

    $3,038/mo

    Est. payment

    Explore your selling options

    Work with a Zillow partner agent

    Leverage their expertise and Zillow's premium Showcase listings to get your home seen by more buyers.

    Get started

    List with your own agent

    Get your home in front of millions of buyers by listing it on Zillow.

    Learn how to do it

    Sell it yourself

    Take full control of how buyers see your home on Zillow by listing For Sale by Owner (FSBO).

    List your home

    What's special

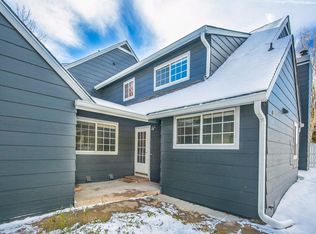
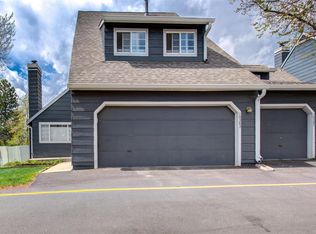
    Lovely town home in great condition! Huge brightly lit kitchen with plenty of eating space. Fresh paint through out the home. New flooring in the spacious living room w/gas fireplace. Enjoy entertaining in the fenced backyard with covered deck. Retreat to the large master bedroom with updated ensuite bath and double closets. The secondary bedrooms are spacious with natural light. Finish the basement to fit your lifestyle. Egress window already installed. All the bathrooms have updated tile and fixtures. This home's systems have all be updated. New A/C, new water heater, furnace well maintained, 3 yr old electrical service, new windows installed 6 months ago. HOA is in the process of painting the building a lovely gray with white trim. Nothing to do but move in and enjoy! Come see your new home today!

    This property is not currently displayed as for sale or rent on Zillow. This may be different from what's on other websites or public sources.
    Facts & features

    Interior

    Bedrooms & bathrooms
    • Bedrooms: 3
    • Bathrooms: 3
    Heating
    • Forced air, Gas
    Cooling
    • Central
    Appliances
    • Included: Dishwasher, Garbage disposal, Range / Oven, Refrigerator
    • Laundry: W/D Hookups in Unit
    Features
    • Double Pane Windows, Open Floorplan, Remodeled, Master Suite, Eating Space / Kitchen, Updated, Smoke Free
    • Flooring: Tile, Carpet, Laminate
    • Basement: Partially finished
    • Has fireplace: Yes
    • Fireplace features: Gas/Gas Logs
    Interior area
    • Total interior livable area: 2,527 sqft

    Property

    Parking
    • Parking features: Garage - Attached
    Features
    • Exterior features: Wood
    Lot
    • Size: 1,437 Square Feet
    Details
    • Parcel number: 5933407028
    • Zoning: P-D

    Construction

    Type & style
    • Home type: Townhouse
    • Property subtype: Attached Single Family
    Materials
    • Frame
    • Roof: Composition
    Condition
    • Year built: 1979

    Utilities & green energy

    • Sewer: Public Sewer
    • Water: Public

    Community & HOA

    HOA
    • Has HOA: Yes
    • Amenities included: Community Pool, Snow Removal, Road Maintenance, Common Area Grounds Maintenance, Exterior Maintenance w/ Roof
    • Services included: Snow Removal, Road Maintenance, Community Pool, Common Area Grounds Maintenance, Exterior Maintenance w/ Roof
    • HOA fee: $347 monthly
    Location
    • Region: Littleton

    Financial & listing details

    • Price per square foot: $180/sqft
    • Tax assessed value: $490,845
    • Annual tax amount: $2,891

    Price history

    DateEventPrice
    8/2/2019Sold$345,000-2.8%$137/sqft
    Source: Public Record Report a problem
    7/7/2019Pending sale$355,000$140/sqft
    Source: STERLING REAL ESTATE GROUP INC #4505388 Report a problem
    6/27/2019Price change$355,000-1.4%$140/sqft
    Source: STERLING REAL ESTATE GROUP INC #4505388 Report a problem
    6/4/2019Listed for sale$359,900+51.9%$142/sqft
    Source: STERLING REAL ESTATE GROUP INC #4505388 Report a problem
    8/26/2014Sold$237,000+0.9%$94/sqft
    Source: Public Record Report a problem
    7/12/2014Pending sale$235,000$93/sqft
    Source: Coldwell Banker Residential Brokerage - Southwest Metro at Highlands Ranch #3010436 Report a problem
    7/8/2014Listed for sale$235,000+13.5%$93/sqft
    Source: Coldwell Banker Residential Brokerage - Southwest Metro at Highlands Ranch #3010436 Report a problem
    11/24/2003Sold$207,000+4.5%$82/sqft
    Source: Public Record Report a problem
    7/30/2001Sold$198,000+41.4%$78/sqft
    Source: Public Record Report a problem
    8/5/1998Sold$140,000$55/sqft
    Source: Public Record Report a problem

    Public tax history

    YearProperty taxesTax assessment
    2025$2,891 -3.1%$30,678 +10.1%
    2024$2,984 +6.5%$27,870
    2023$2,802 -1.5%$27,870 +8.9%
    2022$2,845 +10.1%$25,595 -2.8%
    2021$2,583 $26,331 +9.8%
    2020$2,583 +1.2%$23,984
    2019$2,552 +16.6%$23,984 +20.7%
    2018$2,189 $19,869
    2017$2,189 +12.7%$19,869 +12%
    2016$1,942 $17,743
    2015$1,942 +11.7%$17,743 +17.3%
    2014$1,739 +13.8%$15,132
    2013$1,527 +1.8%$15,132 +6.8%
    2012$1,501 -5.9%$14,169
    2011$1,594 +0.1%$14,169 -6.4%
    2010$1,592 -1.8%$15,140
    2009$1,620 +2.9%$15,140 -1.4%
    2008$1,574 -5.3%$15,360
    2007$1,662 +2%$15,360 -3%
    2006$1,630 +8.6%$15,840 +10.7%
    2005$1,501 +9%$14,310
    2004$1,377 -7%$14,310
    2003$1,480 +2.2%$14,310 -4.3%
    2002$1,448 +9.2%$14,950 +18.7%
    2001$1,326 -4.2%$12,600
    2000$1,385 $12,600
    Find assessor info on the county website

    Neighborhood: 80127

    Nearby schools

    GreatSchools rating
    Schools provided by the listing agent
    • Elementary: Shaffer
    • Middle: Falcon Bluffs
    • High: Chatfield
    • District: Jefferson County R-1

    Source: The MLS. This data may not be complete. We recommend contacting the local school district to confirm school assignments for this home.

    Get a cash offer in 3 minutes
    Find out how much your home could sell for in as little as 3 minutes with a no-obligation cash offer.
    Estimated market value
    $455,600
    Get a cash offer in 3 minutes
    Find out how much your home could sell for in as little as 3 minutes with a no-obligation cash offer.
    Estimated market value
    $455,600