Skip main navigation
Closed
  • $457,000

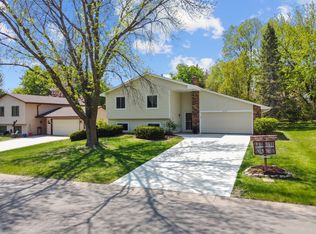
    10391 Greyfield Ct, Eden Prairie, MN 55347

    4beds
    1,706sqft
    Single Family Residence
    Built in 1981
    0.31 Acres Lot
    $458,000 Zestimate®
    $268/sqft
    $2,723 Estimated rent

    Home value

    $458,000

    $421,000 - $495,000

    $2,723/mo

    Zestimate® history
    Loading
    Loading...

    Owner options

    List your home for rent

    $2,723/mo

    Rent Zestimate®

    Find your next renter with Zillow Rental Manager. Plus, with online applications, you can quickly screen prospective tenants – for free.

    Learn more

    $2,723/mo

    Rent Zestimate®

    Refinance and save

    $2,906/mo

    Est. payment

    Refinancing to a lower rate could help reduce your monthly payments and save thousands over the life of the loan.

    See today's rates

    $2,906/mo

    Est. payment

    Explore your selling options

    Work with a Zillow partner agent

    Leverage their expertise and Zillow's premium Showcase listings to get your home seen by more buyers.

    Get started

    List with your own agent

    Get your home in front of millions of buyers by listing it on Zillow.

    Learn how to do it

    Sell it yourself

    Take full control of how buyers see your home on Zillow by listing For Sale by Owner (FSBO).

    List your home

    What's special

    Received multiple offers. Highest and Best by 7pm Saturday. No Sunday open house. Beautiful 4 bed, 2 bath home on a quiet cul de sac. Convenient location close to major freeways. Sellers removed wall that separated the kitchen and living room creating a great open layout. Dining space walks out to a large deck that overlooks the yard and fire pit. New flooring throughout the upper level, new railing on indoor steps, removed popcorn ceiling, painted throughout and refinished steps. New air conditioner and furnace in 2024. New dishwasher in 2025. Newer roof in 2020. New attic insulation and heated garage. Full yard underground sprinkler system, concrete driveway with extra parking pad along with a storage shed. Lower level walkout includes a cozy family room, two spacious bedrooms, and a large laundry room with lots of great storage. Very clean and well maintained home.

    Zillow last checked:

    Listing updated:

    Listed by:

    Laura A O'Brien 612-619-2829,

    Coldwell Banker Realty - Southwest Regional

    Bought with:

    Karalina Shuba

    REI Broker

    Source: NorthstarMLS as distributed by MLS GRID,MLS#: 7004424MLS Logo

    Facts & features

    Interior

    Bedrooms & bathrooms
    • Bedrooms: 4
    • Bathrooms: 2
    • Full bathrooms: 1
    • 3/4 bathrooms: 1
    Bedroom
    • Level: Main
    • Area: 154 Square Feet
    • Dimensions: 14x11
    Bedroom 2
    • Level: Main
    • Area: 135 Square Feet
    • Dimensions: 15x9
    Bedroom 3
    • Level: Lower
    • Area: 154 Square Feet
    • Dimensions: 14x11
    Bedroom 4
    • Level: Lower
    • Area: 99 Square Feet
    • Dimensions: 11x9
    Dining room
    • Level: Main
    • Area: 100 Square Feet
    • Dimensions: 10x10
    Family room
    • Level: Lower
    • Area: 204 Square Feet
    • Dimensions: 17x12
    Kitchen
    • Level: Main
    • Area: 80 Square Feet
    • Dimensions: 10x8
    Living room
    • Level: Main
    • Area: 195 Square Feet
    • Dimensions: 15x13
    Heating
    • Forced Air, Fireplace(s)
    Cooling
    • Central Air
    Features
    • Basement: Crawl Space,Full,Walk-Out Access
    • Number of fireplaces: 1
    Interior area
    • Total structure area: 1,706
    • Total interior livable area: 1,706 sqft
    • Finished area above ground: 984
    • Finished area below ground: 722

    Property

    Parking
    • Total spaces: 2
    • Parking features: Attached, Concrete, Garage, Garage Door Opener, Heated Garage
    • Attached garage spaces: 2
    • Has uncovered spaces: Yes
    Accessibility
    • Accessibility features: None
    Features
    • Levels: Multi/Split
    Lot
    • Size: 0.31 Acres
    • Dimensions: 107 x 116 x 111 x 139
    Details
    • Foundation area: 984
    • Parcel number: 3511622210119
    • Zoning description: Residential-Single Family

    Construction

    Type & style
    • Home type: SingleFamily
    • Property subtype: Single Family Residence
    Condition
    • New construction: No
    • Year built: 1981

    Utilities & green energy

    • Gas: Natural Gas
    • Sewer: City Sewer/Connected
    • Water: City Water/Connected

    Community & neighborhood

    Location
    • Region: Eden Prairie
    • Subdivision: Bluffs West 2nd Add

    HOA & financial

    HOA
    • Has HOA: No

    Price history

    DateEventPrice
    2/9/2026Sold$457,000+1.8%$268/sqft
    Source: NorthstarMLS as distributed by MLS GRID #7004424 Report a problem
    1/22/2026Pending sale$449,000$263/sqft
    Source: NorthstarMLS as distributed by MLS GRID #7004424 Report a problem
    1/15/2026Listed for sale$449,000+14.5%$263/sqft
    Source: NorthstarMLS as distributed by MLS GRID #7004424 Report a problem
    6/11/2021Sold$392,000+4.6%$230/sqft
    Source: NorthstarMLS as distributed by MLS GRID #5726547 Report a problem
    4/13/2021Pending sale$374,900$220/sqft
    Source: NorthstarMLS as distributed by MLS GRID #5726547 Report a problem
    4/2/2021Listed for sale$374,900+30.9%$220/sqft
    Source: NorthstarMLS as distributed by MLS GRID #5726547 Report a problem
    8/14/2015Sold$286,500-1.2%$168/sqft
    Source: NorthstarMLS as distributed by MLS GRID #4601394 Report a problem
    6/19/2015Pending sale$289,900$170/sqft
    Source: Edina Realty, Inc., a Berkshire Hathaway affiliate #4601394 Report a problem
    5/21/2015Listed for sale$289,900+18.3%$170/sqft
    Source: Edina Realty, Inc., a Berkshire Hathaway affiliate #4601394 Report a problem
    3/29/2010Sold$245,000-9.2%$144/sqft
    Source: Public Record Report a problem
    1/30/2010Price change$269,900-3.6%$158/sqft
    Source: RE/MAX Results Inc #3863420 Report a problem
    12/19/2009Listed for sale$279,900$164/sqft
    Source: RE/MAX Results Inc #3863420 Report a problem

    Public tax history

    YearProperty taxesTax assessment
    2025$4,442 +3.7%$409,000 +7.2%
    2024$4,285 +0.8%$381,600
    2023$4,252 +17.6%$381,600 +1.4%
    2022$3,616 +12.1%$376,200 +24.5%
    2021$3,225 -6.1%$302,100 +10.1%
    2020$3,433 +6.5%$274,300 -2.6%
    2019$3,225 -6.1%$281,500 +2%
    2018$3,433 +9.8%$276,100 +17.7%
    2017$3,126 +6.4%$234,500
    2016$2,938 -0.8%$234,500 +4.4%
    2015$2,963 +0.8%$224,700 +5.9%
    2014$2,939 +5%$212,100
    2013$2,800 -1.1%$212,100 -3.2%
    2012$2,832 +2.5%$219,100
    2011$2,764 -9.7%$219,100 -15%
    2010$3,060 -0.2%$257,700 -2%
    2009$3,065 +7.2%$262,900 +6.4%
    2006$2,858 +16.4%$247,200 +13.7%
    2005$2,456 +16.3%$217,400 +15%
    2004$2,113 +4.5%$189,100 +12%
    2002$2,021 -39.4%$168,900
    2001$3,337 --

    Find assessor info on the county website

    Neighborhood: 55347

    Nearby schools

    GreatSchools rating
    Get a cash offer in 3 minutes
    Find out how much your home could sell for in as little as 3 minutes with a no-obligation cash offer.
    Estimated market value
    $458,000
    Get a cash offer in 3 minutes
    Find out how much your home could sell for in as little as 3 minutes with a no-obligation cash offer.
    Estimated market value
    $458,000