Welcome home to 10391 Hardwood Trail, Perrinton, MI. Nestled in the desirable Rainbow Lake community, this 2-bedroom, 2-bath home offers comfortable living with an attached garage and a spacious 25 × 26 pole barn—perfect for storage, hobbies, or extra toys. Enjoy access to Rainbow Lake, community park amenities, pickleball courts, and boat storage, all with low HOA dues of just $275 a year. Inside, you'll find an updated kitchen featuring a glass-block backsplash and stainless-steel appliances. Both bedrooms offer generous closet space, and a versatile office or flex room off the garage includes patio doors leading to the backyard. Additional updates include newer carpeting, new furnace and new roof! Outside, mature trees and a deck provide a nice setting when you are outdoors. Some rooms have been virtually staged. Conveniently located just 45 minutes from Lansing, Greenville, and Mt. Pleasant. Schedule your showing today!
Sold for $225,000
$225,000
10391 Hardwood Trl, Perrinton, MI 48871
2beds
1,182sqft
Single Family Residence
Built in 1989
0.37 Acres Lot
$225,100 Zestimate®
$190/sqft
$1,452 Estimated rent
Home value
$225,100
Estimated sales range
Not available
$1,452/mo
Zestimate® history
Owner options
List your home for rent
$1,452/mo
Rent Zestimate®
Find your next renter with Zillow Rental Manager. Plus, with online applications, you can quickly screen prospective tenants – for free.
$1,452/mo
Rent Zestimate®
Refinance and save
$1,735/mo
Est. payment
Refinancing to a lower rate could help reduce your monthly payments and save thousands over the life of the loan.
$1,735/mo
Est. payment
Explore your selling options
Work with a Zillow partner agent
Leverage their expertise and Zillow's premium Showcase listings to get your home seen by more buyers.
Get startedList with your own agent
Get your home in front of millions of buyers by listing it on Zillow.
Learn how to do itSell it yourself
Take full control of how buyers see your home on Zillow by listing For Sale by Owner (FSBO).
List your homeWhat's special
Mature treesAttached garageNew roofNewer carpetingGenerous closet spaceNew furnaceUpdated kitchen
Zillow last checked:
Listing updated:
Listed by:
Patti J Warnke 810-620-0616,
Patti Warnke Real Estate Group
Bought with:
Karen Burns, 6506044833
RE/MAX Real Estate Professionals Dewitt
RE/MAX Real Estate Professionals Dewitt
Source: Greater Lansing AOR,MLS#: 293152
Facts & features
Interior
Bedrooms & bathrooms
- Bedrooms: 2
- Bathrooms: 2
- Full bathrooms: 2
Primary bedroom
- Level: Second
- Area: 158.57 Square Feet
- Dimensions: 15.7 x 10.1
Bedroom 2
- Level: Second
- Area: 158.57 Square Feet
- Dimensions: 15.7 x 10.1
Dining room
- Description: COMBO
- Level: First
- Area: 294 Square Feet
- Dimensions: 21 x 14
Kitchen
- Level: First
- Area: 124.6 Square Feet
- Dimensions: 8.9 x 14
Living room
- Description: COMBO
- Level: First
- Area: 294 Square Feet
- Dimensions: 21 x 14
Office
- Level: First
- Area: 192 Square Feet
- Dimensions: 12 x 16
Utility room
- Level: First
- Area: 65.61 Square Feet
- Dimensions: 8.1 x 8.1
Heating
- Forced Air, Natural Gas
Cooling
- None
Appliances
- Included: Dishwasher, Dryer, Free-Standing Electric Range, Free-Standing Refrigerator, Microwave, Washer, Water Heater, Water Softener Owned
- Laundry: Laundry Room
Features
- High Speed Internet
- Flooring: Carpet, Laminate, Tile, Vinyl
- Basement: Crawl Space
Interior area
- Total structure area: 1,182
- Total interior livable area: 1,182 sqft
- Finished area above ground: 1,182
- Finished area below ground: 0
Property
Parking
- Total spaces: 2
- Parking features: Attached, Garage, Garage Door Opener, Garage Faces Front
- Attached garage spaces: 2
Features
- Levels: One and One Half
- Stories: 1.5
- Entry location: Front Door
- Patio & porch: Deck, Front Porch
- Fencing: None
- Has view: Yes
- View description: Neighborhood
- Body of water: Rainbow Lake
Lot
- Size: 0.37 Acres
- Dimensions: 88 x 180 app x
- Features: Back Yard, Few Trees, Front Yard, Level, Rectangular Lot
Details
- Additional structures: Pole Barn
- Foundation area: 0
- Parcel number: 290582515800
- Zoning description: Zoning
Construction
Type & style
- Home type: SingleFamily
- Property subtype: Single Family Residence
Materials
- Vinyl Siding
- Foundation: Block
- Roof: Shingle
Condition
- Year built: 1989
Utilities & green energy
- Sewer: Public Sewer
- Water: Private
- Utilities for property: Sewer Connected, Natural Gas Connected, High Speed Internet Available, Electricity Connected, Cable Available
Community & HOA
Community
- Subdivision: None
HOA
- Has HOA: Yes
- Amenities included: Basketball Court, Beach Access, Beach Rights, Meeting Room, Playground, Sport Court, Storage
- HOA fee: $175 annually
- HOA name: RLMC
Location
- Region: Perrinton
Financial & listing details
- Price per square foot: $190/sqft
- Tax assessed value: $151,800
- Annual tax amount: $1,748
- Date on market: 5/30/2026
- Listing terms: VA Loan,Cash,Conventional,FHA
- Road surface type: Asphalt
Price history
| Date | Event | Price |
|---|---|---|
| 7/21/2026 | Sold | $225,000-4.3%$190/sqft |
Source:  Greater Lansing AOR #293152 Report a problem Greater Lansing AOR #293152 Report a problem | ||
| 7/1/2026 | Pending sale | $235,000$199/sqft |
Source: Greater Lansing AOR #293152 Report a problem | ||
| 6/30/2026 | Listed for sale | $235,000$199/sqft |
Source: Greater Lansing AOR #293152 Report a problem | ||
| 6/17/2026 | Contingent | $235,000$199/sqft |
Source: Greater Lansing AOR #293152 Report a problem | ||
| 5/30/2026 | Listed for sale | $235,000+6.8%$199/sqft |
Source: Greater Lansing AOR #293152 Report a problem | ||
| 2/2/2026 | Listing removed | $220,000$186/sqft |
Source: Greater Lansing AOR #293152 Report a problem | ||
| 1/9/2026 | Contingent | $220,000$186/sqft |
Source: Greater Lansing AOR #293152 Report a problem | ||
| 12/19/2025 | Listed for sale | $220,000+2100%$186/sqft |
Source: Greater Lansing AOR #293152 Report a problem | ||
| 4/20/2021 | Sold | $10,000-93.5%$8/sqft |
Source: Public Record Report a problem | ||
| 6/24/2020 | Sold | $153,150+2.2%$130/sqft |
Source: Greater Lansing AOR #245615 Report a problem | ||
| 5/1/2020 | Listed for sale | $149,900+57.8%$127/sqft |
Source: Century 21 Looking Glass - East #245615 Report a problem | ||
| 3/17/2016 | Sold | $95,000-4.9%$80/sqft |
Source: Agent Provided Report a problem | ||
| 2/1/2016 | Pending sale | $99,900$85/sqft |
Source: CENTURY 21 Lee-Mac Realty #1801481 Report a problem | ||
| 9/30/2015 | Price change | $99,900-4.9%$85/sqft |
Source: CENTURY 21 Lee-Mac Realty #1801481 Report a problem | ||
| 8/15/2015 | Price change | $105,000-4.5%$89/sqft |
Source: CENTURY 21 Lee-Mac Realty #1801481 Report a problem | ||
| 6/12/2015 | Listed for sale | $109,900+10%$93/sqft |
Source: CENTURY 21 Lee-Mac Realty #1801481 Report a problem | ||
| 1/4/2015 | Listing removed | $99,900$85/sqft |
Source: RE/MAX Finest #60930 Report a problem | ||
| 7/4/2014 | Listed for sale | $99,900$85/sqft |
Source: RE/MAX Finest #60930 Report a problem | ||
| 10/16/2013 | Listing removed | $99,900$85/sqft |
Source: RE/MAX Real Estate Professionals #49472 Report a problem | ||
| 10/1/2013 | Price change | $99,900-6.5%$85/sqft |
Source: RE/MAX Real Estate Professionals #49472 Report a problem | ||
| 6/28/2013 | Listed for sale | $106,900$90/sqft |
Source: RE/MAX Real Estate Pros St.Joh #49472 Report a problem | ||
Public tax history
| Year | Property taxes | Tax assessment |
|---|---|---|
| 2025 | $2,320 +41.4% | $75,900 -4.9% |
| 2024 | $1,641 | $79,800 +18.8% |
| 2023 | -- | $67,200 +19.4% |
| 2022 | -- | $56,300 +2.6% |
| 2021 | -- | $54,900 +6.6% |
| 2020 | -- | $51,500 +0.8% |
| 2019 | -- | $51,100 +1% |
| 2018 | -- | $50,600 -2.1% |
| 2017 | -- | $51,700 +13.4% |
| 2016 | -- | $45,600 +4.3% |
| 2015 | -- | $43,700 -4.6% |
| 2014 | -- | $45,800 +2% |
| 2013 | -- | $44,900 -12.5% |
| 2012 | -- | $51,300 -30.6% |
| 2011 | -- | $73,900 |
Find assessor info on the county website
Neighborhood: 48871
Nearby homes
- $25,0000.36 Acres159 Hardwood Trl, Perrinton, MI 48871Sold
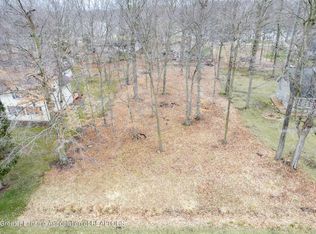
- $45,0000.38 Acres157 Hardwood Trl, Perrinton, MI 48871Sold

- $11,000-- bd-- ba-- sqftHardwood Trl, Perrinton, MI 48871Off Market
- $16,200-- bd-- ba-- sqftHardwood Trl, Perrinton, MI 48871Off Market
- $12,800-- bd-- ba-- sqftHardwood Trl, Perrinton, MI 48871Off Market
- $12,400-- bd-- ba-- sqftHardwood Trl, Perrinton, MI 48871Off Market
- $25,000-- bd-- ba-- sqftHardwood Trl, Perrinton, MI 48871Sold
- $11,600-- bd-- ba-- sqftHardwood Trl, Perrinton, MI 48871Off Market
Nearby schools
GreatSchools rating
- 7/10Fulton Elementary SchoolGrades: PK-5Distance: 2.6 mi
- 7/10Fulton Middle SchoolGrades: 6-8Distance: 2.6 mi
- 6/10Fulton High SchoolGrades: 9-12Distance: 2.6 mi
Schools provided by the listing agent
- High: Fulton
Source: Greater Lansing AOR. This data may not be complete. We recommend contacting the local school district to confirm school assignments for this home.


Get pre-qualified for a loan
At Zillow Home Loans, we can pre-qualify you in as little as 5 minutes with no impact to your credit score.An equal housing lender. NMLS #10287.
- Michigan
- Gratiot County
- Perrinton
- 48871
- 10391 Hardwood Trl
Nearby cities
Nearby zip codes
Other Perrinton Topics
