This top-floor luxury residence tucked away at the end of a quiet cul-de-sac is practically new and waiting for you! The bright, open layout feels wonderfully spacious with elevated views and a peaceful wooded backdrop that creates a serene living environment. Located in the sought-after Turf Valley Golf community, experience convenience without sacrificing privacy. Grab dinner or do some shopping without getting in your car - restaurants and shops are conveniently within the community. The kitchen is a real highlight with stainless appliances, gas cooking, and an island big enough for all your entertaining needs. Step through to the living room and onto your private balcony where you can enjoy your morning coffee while looking out at the trees. Practical perks include a full-size washer and dryer right in the unit, generous walk-in closet space, ample parking right in front of the building, and an elevator for easy access to your top-floor retreat, and secure entry building. The entire unit is in like-new, barely lived-in condition. Plus, you're close to Routes 70, 40, 29, and 695, with excellent schools nearby. This is the perfect blend of comfort, convenience, and tranquility in one of the area's most desirable locations!
Sold for $415,000
$415,000
10391 Resort Rd #Q, Ellicott City, MD 21042
2beds
1,156sqft
Condominium
Built in 2024
-- sqft lot
$427,500 Zestimate®
$359/sqft
$2,932 Estimated rent
Home value
$427,500
$402,000 - $457,000
$2,932/mo
Zestimate® history
Owner options
List your home for rent
$2,932/mo
Rent Zestimate®
Find your next renter with Zillow Rental Manager. Plus, with online applications, you can quickly screen prospective tenants – for free.
$2,932/mo
Rent Zestimate®
Refinance and save
$2,768/mo
Est. payment
Refinancing to a lower rate could help reduce your monthly payments and save thousands over the life of the loan.
$2,768/mo
Est. payment
Explore your selling options
Work with a Zillow partner agent
Leverage their expertise and Zillow's premium Showcase listings to get your home seen by more buyers.
Get startedList with your own agent
Get your home in front of millions of buyers by listing it on Zillow.
Learn how to do itSell it yourself
Take full control of how buyers see your home on Zillow by listing For Sale by Owner (FSBO).
List your homeWhat's special
Peaceful wooded backdropElevated viewsFull-size washer and dryerTop-floor luxury residenceBright open layoutPrivate balconyGenerous walk-in closet space
Zillow last checked:
Listing updated:
Listed by:
Diana Gupta 443-745-4401,
RE/MAX Realty Group
Bought with:
Laura-Lee Jones, 0225261097
Long & Foster Real Estate, Inc.
Source: Bright MLS,MLS#: MDHW2053292
Facts & features
Interior
Bedrooms & bathrooms
- Bedrooms: 2
- Bathrooms: 2
- Full bathrooms: 2
- Main level bathrooms: 2
- Main level bedrooms: 2
Rooms
- Room types: Living Room, Primary Bedroom, Bedroom 2, Kitchen, Foyer, Breakfast Room, Laundry, Storage Room, Utility Room, Primary Bathroom, Full Bath
Primary bedroom
- Level: Main
Bedroom 2
- Level: Main
Primary bathroom
- Level: Main
Breakfast room
- Level: Main
Foyer
- Level: Main
Other
- Level: Main
Kitchen
- Level: Main
Laundry
- Level: Main
Living room
- Level: Main
Storage room
- Level: Main
Utility room
- Level: Main
Heating
- Forced Air, Natural Gas
Cooling
- Central Air, Electric
Appliances
- Included: Microwave, Built-In Range, Dishwasher, Disposal, Dryer, Exhaust Fan, Oven/Range - Gas, Refrigerator, Stainless Steel Appliance(s), Washer, Tankless Water Heater
- Laundry: Dryer In Unit, Washer In Unit, Laundry Room, In Unit
Features
- Bathroom - Walk-In Shower, Breakfast Area, Combination Kitchen/Living, Dining Area, Pantry, Upgraded Countertops, Walk-In Closet(s), Elevator, Family Room Off Kitchen, Open Floorplan, Kitchen Island, Primary Bath(s), Recessed Lighting, 9'+ Ceilings
- Flooring: Luxury Vinyl, Carpet
- Windows: Insulated Windows, Energy Efficient
- Has basement: No
- Has fireplace: No
Interior area
- Total structure area: 1,156
- Total interior livable area: 1,156 sqft
- Finished area above ground: 1,156
- Finished area below ground: 0
Property
Parking
- Parking features: Parking Lot
Accessibility
- Accessibility features: Doors - Lever Handle(s), Accessible Elevator Installed
Features
- Levels: One
- Stories: 1
- Exterior features: Sidewalks, Street Lights, Balcony
- Pool features: None
- Has view: Yes
- View description: Scenic Vista, Trees/Woods
Lot
- Features: Backs to Trees, No Thru Street, Wooded, Adjoins Golf Course
Details
- Additional structures: Above Grade, Below Grade
- Parcel number: 1402604947
- Zoning: U
- Special conditions: Standard
Construction
Type & style
- Home type: Condo
- Architectural style: Contemporary
- Property subtype: Condominium
- Attached to another structure: Yes
Materials
- Combination, Vinyl Siding, Stone
- Roof: Asphalt
Condition
- Excellent
- New construction: No
- Year built: 2024
Utilities & green energy
- Sewer: Public Sewer
- Water: Public
Community & HOA
Community
- Security: Main Entrance Lock
- Condo and coop fee: $315 monthly
- Subdivision: Turf Valley
HOA
- Has HOA: Yes
- Amenities included: Elevator(s), Golf Course
- Services included: Common Area Maintenance, Lawn Care Front, Lawn Care Rear, Lawn Care Side, Maintenance Grounds, Reserve Funds
- HOA fee: $135 monthly
Location
- Region: Ellicott City
Financial & listing details
- Price per square foot: $359/sqft
- Tax assessed value: $388,800
- Annual tax amount: $6,208
- Date on market: 5/16/2025
- Listing agreement: Exclusive Right To Sell
- Ownership: Condominium
- Road surface type: Black Top
Price history
| Date | Event | Price |
|---|---|---|
| 9/24/2025 | Sold | $415,000-4.6%$359/sqft |
Source:  Bright MLS #MDHW2053292 Report a problem Bright MLS #MDHW2053292 Report a problem | ||
| 8/23/2025 | Contingent | $434,900$376/sqft |
Source: Bright MLS #MDHW2053292 Report a problem | ||
| 5/16/2025 | Listed for sale | $434,900+6.1%$376/sqft |
Source: Bright MLS #MDHW2053292 Report a problem | ||
| 12/12/2023 | Sold | $410,080+0.5%$355/sqft |
Source: Bright MLS #MDHW2028176 Report a problem | ||
| 5/11/2023 | Pending sale | $407,990$353/sqft |
Source: Bright MLS #MDHW2028176 Report a problem | ||
| 5/10/2023 | Listed for sale | $407,990$353/sqft |
Source: Bright MLS #MDHW2028176 Report a problem | ||
Public tax history
| Year | Property taxes | Tax assessment |
|---|---|---|
| 2025 | -- | $388,800 -2.9% |
| 2024 | $4,511 | $400,600 |
Find assessor info on the county website
Neighborhood: 21042
Nearby homes
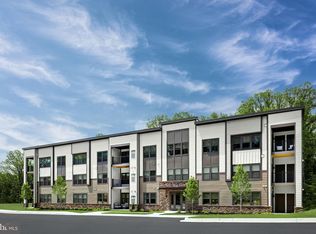
- $419,6282 bd2 ba1.1k sqft10391 Resort Rd #4T, Ellicott City, MD 21042Sold
- $401,9852 bd2 ba1.1k sqft10391 Resort Rd #4F, Ellicott City, MD 21042Sold
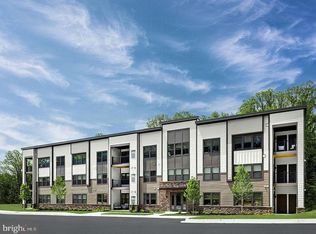
- $415,0002 bd2 ba1k sqft10391 Resort Rd #V, Ellicott City, MD 21042For Sale
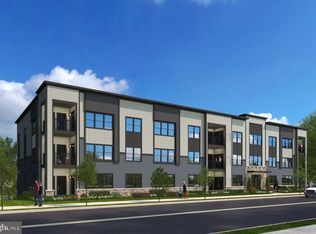
- $520,9702 bd2 ba1.5k sqft10391 Resort Rd #4L, Ellicott City, MD 21042Sold
- $451,700-- bd-- ba-- sqft10391 Resort Rd #4U, Ellicott City, MD 21042Off Market
- $382,0002 bd2 ba1.1k sqft10391 Resort Rd #4M, Ellicott City, MD 21042Sold
- $488,700-- bd-- ba-- sqft10391 Resort Rd #4G, Ellicott City, MD 21042Off Market
- $489,180-- bd-- ba-- sqft10391 Resort Rd #A, Ellicott City, MD 21042Sold
Nearby schools
GreatSchools rating
- 8/10Manor Woods Elementary SchoolGrades: K-5Distance: 2.6 mi
- 9/10Mount View Middle SchoolGrades: 6-8Distance: 4.2 mi
- 10/10Marriotts Ridge High SchoolGrades: 9-12Distance: 4.1 mi
Schools provided by the listing agent
- Elementary: Manor Woods
- Middle: Mount View
- High: Marriotts Ridge
- District: Howard County Public School System
Source: Bright MLS. This data may not be complete. We recommend contacting the local school district to confirm school assignments for this home.
Get a cash offer in 3 minutes
Find out how much your home could sell for in as little as 3 minutes with a no-obligation cash offer.
Estimated market value
$427,500
Get a cash offer in 3 minutes
Find out how much your home could sell for in as little as 3 minutes with a no-obligation cash offer.
Estimated market value
$427,500
- Maryland
- Howard County
- Ellicott City
- 21042
- 10391 Resort Rd Unit Q
Nearby cities
Nearby zip codes
Other Ellicott City Topics
