Skip main navigation
Sold for $575,000
  • $575,000

    10392 E Old Black Canyon Hwy, Dewey, AZ 86327

    3beds
    1,999sqft
    Single Family Residence
    Built in 1999
    0.25 Acres Lot
    $574,800 Zestimate®
    $288/sqft
    $2,149 Estimated rent

    Home value

    $574,800

    $546,000 - $604,000

    $2,149/mo

    Zestimate® history
    Loading
    Loading...

    Owner options

    List your home for rent

    $2,149/mo

    Rent Zestimate®

    Find your next renter with Zillow Rental Manager. Plus, with online applications, you can quickly screen prospective tenants – for free.

    Learn more

    $2,149/mo

    Rent Zestimate®

    Refinance and save

    $3,339/mo

    Est. payment

    Refinancing to a lower rate could help reduce your monthly payments and save thousands over the life of the loan.

    See today's rates

    $3,339/mo

    Est. payment

    Explore your selling options

    Work with a Zillow partner agent

    Leverage their expertise and Zillow's premium Showcase listings to get your home seen by more buyers.

    Get started

    List with your own agent

    Get your home in front of millions of buyers by listing it on Zillow.

    Learn how to do it

    Sell it yourself

    Take full control of how buyers see your home on Zillow by listing For Sale by Owner (FSBO).

    List your home

    What's special

    Gas fireplaceCozy fireplaceSplit bedroom floor planBeautiful low maintenance landscapingPrivate sunroomArtificial turfCrown molding
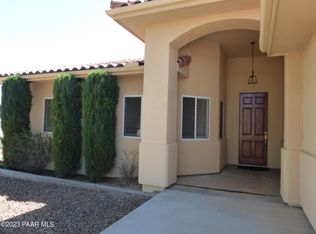
    Welcome to this stunning 3 bedroom, 2 bath home offering approximately 1999 sqft of thoughtfully designed living space. Built in 1999, this home has many wonderful upgrades including a spacious 3 car garage, cozy fireplace, split bedroom floor plan, granite countertops & custom pull out shelving. It also features plantation shutters throughout along with crown molding, which adds an extra touch of elegance. The great room of the home is oversized with a gas fireplace. There is a large formal dining space and a wonderful breakfast space. The views from the back patio will make you want to spend your evenings enjoying the sunset. The private sunroom is a wonderful place to relax. The exterior features beautiful low maintenance landscaping which also features artificial turf. The exterior of the home was painted July of 2025. This home has been beautifully maintained and is waiting for a new name on the mailbox. Come see for yourself!

    Zillow last checked:

    Listing updated:

    Listed by:

    Shelly Watne 928-848-0511,

    Iannelli & Associates Real Estate

    Bought with:

    Shelly Watne, BR047136000

    Iannelli & Associates Real Estate

    Jacqueline McCrillis, SA710910000

    Iannelli & Associates Real Estate

    Source: PAAR as distributed by MLS GRID,MLS#: 1081080MLS Logo

    Facts & features

    Interior

    Bedrooms & bathrooms
    • Bedrooms: 3
    • Bathrooms: 2
    • Full bathrooms: 2
    Heating
    • Forced - Gas, Natural Gas
    Cooling
    • Ceiling Fan(s), Central Air
    Appliances
    • Included: Dishwasher, Disposal, Dryer, Microwave, Range, Refrigerator, Washer
    • Laundry: Wash/Dry Connection
    Features
    • Ceiling Fan(s), Central Vac-Plumbed, Eat-in Kitchen, Formal Dining, Soaking Tub, Granite Counters, Live on One Level, Master Downstairs, Walk-In Closet(s)
    • Flooring: Carpet, Tile, Wood
    • Windows: Solar Screens, Double Pane Windows, Interior Shutter, Screens
    • Basement: None,Slab
    • Has fireplace: Yes
    • Fireplace features: Gas
    Interior area
    • Total structure area: 1,999
    • Total interior livable area: 1,999 sqft

    Property

    Parking
    • Total spaces: 3
    • Parking features: Garage Door Opener, Circular Driveway, Driveway Concrete
    • Attached garage spaces: 3
    • Has uncovered spaces: Yes
    Features
    • Patio & porch: Patio, Screened
    • Exterior features: Level Entry, Sprinkler/Drip, Storm Gutters
    • Fencing: Partial
    • Has view: Yes
    • View description: Mountain(s), Valley
    Lot
    • Size: 0.25 Acres
    • Topography: Corner Lot,Cul-De-Sac,Level,Other Trees,Views
    Details
    • Parcel number: 140
    • Zoning: RL

    Construction

    Type & style
    • Home type: SingleFamily
    • Architectural style: Ranch
    • Property subtype: Single Family Residence
    Materials
    • Frame, Stucco
    • Roof: Concrete
    Condition
    • Year built: 1999

    Utilities & green energy

    • Sewer: City Sewer
    • Water: Public
    • Utilities for property: Electricity Available, Natural Gas Available, Underground Utilities

    Community & HOA

    Community
    • Security: Smoke Detector(s)
    • Subdivision: Prescott Country Club
    HOA
    • Has HOA: No
    Location
    • Region: Dewey

    Financial & listing details

    • Price per square foot: $288/sqft
    • Annual tax amount: $2,446
    • Date on market: 4/10/2026
    • Cumulative days on market: 44 days
    • Electric utility on property: Yes
    • Road surface type: Paved

    Price history

    DateEventPrice
    6/30/2026Sold$575,000-4.2%$288/sqft
    Source: PAAR as distributed by MLS GRID #1081080 Report a problem
    6/30/2026Pending sale$599,900$300/sqft
    Source: PAAR as distributed by MLS GRID #1081080 Report a problem
    5/25/2026Contingent$599,900$300/sqft
    Source: PAAR as distributed by MLS GRID #1081080 Report a problem
    5/5/2026Price change$599,900-4%$300/sqft
    Source: PAAR as distributed by MLS GRID #1081080 Report a problem
    4/10/2026Listed for sale$625,000$313/sqft
    Source: PAAR as distributed by MLS GRID #1081080 Report a problem

    Public tax history

    Tax history is unavailable.

    Neighborhood: 86327

    Nearby schools

    GreatSchools rating
    Get a cash offer in 3 minutes
    Find out how much your home could sell for in as little as 3 minutes with a no-obligation cash offer.
    Estimated market value
    $574,800
    Get a cash offer in 3 minutes
    Find out how much your home could sell for in as little as 3 minutes with a no-obligation cash offer.
    Estimated market value
    $574,800