Skip main navigation
Sold
Street View
  • $764,900

    10392 SW Whitebark Ln, Tualatin, OR 97062

    4beds
    2,684sqft
    Residential, Single Family Residence
    Built in 2011
    4,356 Square Feet Lot
    $755,200 Zestimate®
    $285/sqft
    $3,937 Estimated rent

    Home value

    $755,200

    $710,000 - $801,000

    $3,937/mo

    Zestimate® history
    Loading
    Loading...

    Owner options

    List your home for rent

    $3,937/mo

    Rent Zestimate®

    Find your next renter with Zillow Rental Manager. Plus, with online applications, you can quickly screen prospective tenants – for free.

    Learn more

    $3,937/mo

    Rent Zestimate®

    Refinance and save

    $4,679/mo

    Est. payment

    Refinancing to a lower rate could help reduce your monthly payments and save thousands over the life of the loan.

    See today's rates

    $4,679/mo

    Est. payment

    Explore your selling options

    Work with a Zillow partner agent

    Leverage their expertise and Zillow's premium Showcase listings to get your home seen by more buyers.

    Get started

    List with your own agent

    Get your home in front of millions of buyers by listing it on Zillow.

    Learn how to do it

    Sell it yourself

    Take full control of how buyers see your home on Zillow by listing For Sale by Owner (FSBO).

    List your home

    What's special

    Gas fireplaceBuilt-up level yardPaver patioGorgeous hardwoodsUpdated fixturesBonus roomWalk-in closet
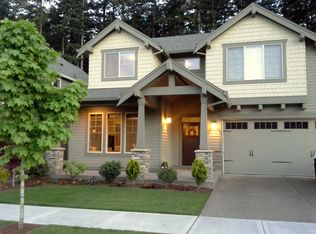
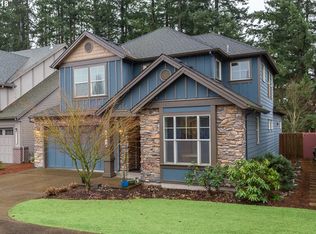
    Incredible Victoria Gardens Tudor home; meticulously maintained! High ceilings, gorgeous hardwoods throughout main floor. Open kitchen with granite counters, stainless appliances, eating bar and nook plus Butler's pantry. Arched entryways. Living room with built-ins, & gas fireplace, high ceilings. Formal dining room with coved ceilings, hardwoods, and wainscoting. Updated fixtures throughout! Primary suite with French doors, soaking tub, double sinks, and walk-in closet. 4 bedrooms or 3 and bonus room, plus a loft for playroom or at home office. New fully sound insulated Laundry Room! Completely redesigned backyard with built-up level yard with paver patio, garden bed, multiple natural gas hookups for BBQ or Heaters, 220V on a separate breaker for a hot tub, lighting and more. Amazing neighborhood and schools plus close to Ibach park!

    Zillow last checked:

    Listing updated:

    Listed by:

    Kimberly Gellatly 503-380-8285,

    Berkshire Hathaway HomeServices NW Real Estate

    Bought with:

    Martin Weil, 861200050

    RE/MAX Equity Group

    Source: RMLS (OR),MLS#: 640005343MLS Logo

    Facts & features

    Interior

    Bedrooms & bathrooms
    • Bedrooms: 4
    • Bathrooms: 3
    • Full bathrooms: 2
    • Partial bathrooms: 1
    • Main level bathrooms: 1
    Primary bedroom
    • Features: Coved, French Doors, Double Sinks, Soaking Tub, Suite, Walkin Closet, Wallto Wall Carpet
    • Level: Upper
    • Area: 252
    • Dimensions: 18 x 14
    Bedroom 2
    • Features: Closet, Wallto Wall Carpet
    • Level: Upper
    • Area: 168
    • Dimensions: 14 x 12
    Bedroom 3
    • Features: Closet, Wallto Wall Carpet
    • Level: Upper
    • Area: 121
    • Dimensions: 11 x 11
    Bedroom 4
    • Features: Closet, Wallto Wall Carpet
    • Level: Upper
    • Area: 210
    • Dimensions: 15 x 14
    Dining room
    • Features: Coved, Hardwood Floors, Butlers Pantry, High Ceilings, Wainscoting
    • Level: Main
    • Area: 168
    • Dimensions: 14 x 12
    Family room
    • Features: Builtin Features, Fireplace, Great Room, High Ceilings, Wallto Wall Carpet
    • Level: Main
    • Area: 224
    • Dimensions: 16 x 14
    Kitchen
    • Features: Cook Island, Eat Bar, Gas Appliances, Hardwood Floors, Nook, Pantry, Sliding Doors, Granite, High Ceilings
    • Level: Main
    • Area: 168
    • Width: 12
    Heating
    • Forced Air, Fireplace(s)
    Cooling
    • Central Air
    Appliances
    • Included: Built In Oven, Cooktop, Dishwasher, Disposal, Down Draft, Free-Standing Refrigerator, Gas Appliances, Microwave, Plumbed For Ice Maker, Stainless Steel Appliance(s), Gas Water Heater
    • Laundry: Laundry Room
    Features
    • Central Vacuum, Granite, High Ceilings, Soaking Tub, Wainscoting, Closet, Eat-in Kitchen, Sink, Coved, Butlers Pantry, Built-in Features, Great Room, Cook Island, Eat Bar, Nook, Pantry, Double Vanity, Suite, Walk-In Closet(s), Kitchen Island
    • Flooring: Hardwood, Tile, Wall to Wall Carpet
    • Doors: Sliding Doors, French Doors
    • Windows: Double Pane Windows, Vinyl Frames
    • Basement: Crawl Space
    • Number of fireplaces: 1
    • Fireplace features: Gas
    Interior area
    • Total structure area: 2,684
    • Total interior livable area: 2,684 sqft

    Property

    Parking
    • Total spaces: 3
    • Parking features: Driveway, Off Street, Garage Door Opener, Attached, Tandem
    • Attached garage spaces: 3
    • Has uncovered spaces: Yes
    Features
    • Levels: Two
    • Stories: 2
    • Patio & porch: Patio, Porch
    • Exterior features: Gas Hookup
    • Fencing: Fenced
    • Has view: Yes
    • View description: Trees/Woods
    Lot
    • Size: 4,356 sqft
    • Features: Level, Sprinkler, SqFt 3000 to 4999
    Details
    • Additional structures: GasHookup
    • Parcel number: R2143865

    Construction

    Type & style
    • Home type: SingleFamily
    • Architectural style: Traditional
    • Property subtype: Residential, Single Family Residence
    Materials
    • Brick, Cement Siding, Cultured Stone
    • Foundation: Concrete Perimeter
    • Roof: Composition
    Condition
    • Approximately
    • New construction: No
    • Year built: 2011

    Utilities & green energy

    • Gas: Gas Hookup, Gas
    • Sewer: Public Sewer
    • Water: Public

    Community & neighborhood

    Location
    • Region: Tualatin
    • Subdivision: Victoria Gardens

    HOA & financial

    HOA
    • Has HOA: Yes
    • HOA fee: $55 monthly
    • Amenities included: Commons

    Other

    Other facts
    • Listing terms: Cash,Conventional,FHA,VA Loan
    • Road surface type: Paved

    Price history

    DateEventPrice
    7/25/2025Sold$764,900$285/sqft
    Source: RMLS (OR) #640005343 Report a problem
    6/21/2025Pending sale$764,900$285/sqft
    Source: RMLS (OR) #640005343 Report a problem
    4/10/2025Price change$764,900-1.9%$285/sqft
    Source: RMLS (OR) #640005343 Report a problem
    2/20/2025Listed for sale$779,900+10.6%$291/sqft
    Source: RMLS (OR) #640005343 Report a problem
    5/27/2021Sold$705,000+8.5%$263/sqft
    Source: RMLS (OR) #21158047 Report a problem
    4/27/2021Pending sale$649,999$242/sqft
    Source: RMLS (OR) #21158047 Report a problem
    4/21/2021Listed for sale$649,999+62.5%$242/sqft
    Source: RMLS (OR) #21158047 Report a problem
    6/29/2011Sold$399,900$149/sqft
    Source: Public Record Report a problem
    4/9/2011Price change$399,900-6.6%$149/sqft
    Source: Arbor Real Estate Group #10094297 Report a problem
    3/4/2011Price change$428,260+9.8%$160/sqft
    Source: Arbor Real Estate Group #10094297 Report a problem
    12/29/2010Listed for sale$389,900$145/sqft
    Source: Arbor Real Estate Group #10094297 Report a problem

    Public tax history

    YearProperty taxesTax assessment
    2025$9,602 +10.1%$512,960 +3%
    2024$8,724 +2.7%$498,020 +3%
    2023$8,496 +4.5%$483,520 +3%
    2022$8,129 +3.6%$469,440
    2021$7,846 +2.9%--
    2020$7,624 +2.9%$442,500 +3%
    2019$7,411 +5.4%$429,620
    2018$7,032 $429,620 +6.1%
    2017$7,032 +9%$404,970 +3%
    2016$6,450 $393,180 +3%
    2015$6,450 +4.2%$381,730 +3%
    2014$6,189 +10.1%$370,620 +3%
    2013$5,623 +4.9%$359,830 +3%
    2012$5,361 +262%$349,350 +270.8%
    2011$1,481 -18.2%$94,210 -22%
    2010$1,809 -4.6%$120,840 -21.2%
    2009$1,897 +4.6%$153,260 -18.9%
    2008$1,813 +1.9%$189,070 -0.3%
    2007$1,778 +2067%$189,600 +91.5%
    2006$82 $99,000

    Find assessor info on the county website

    Neighborhood: 97062

    Nearby schools

    GreatSchools rating
    Schools provided by the listing agent
    • Elementary: Byrom
    • Middle: Hazelbrook
    • High: Tualatin

    Source: RMLS (OR). This data may not be complete. We recommend contacting the local school district to confirm school assignments for this home.

    Get a cash offer in 3 minutes
    Find out how much your home could sell for in as little as 3 minutes with a no-obligation cash offer.
    Estimated market value
    $755,200
    Get a cash offer in 3 minutes
    Find out how much your home could sell for in as little as 3 minutes with a no-obligation cash offer.
    Estimated market value
    $755,200