Welcome to this charming ranch-style home located on a quiet cul-de-sac, offering a spacious and open concept design with a color pallet that is absolutely warm, calming, and very comforting. As you step inside you'll be greeted by a newly installed accent wall and views of the whole main floor. Take notice to an abundance of natural light streaming through the brand new windows, illuminating the entire living space throughout the main floor. The heart of the home is the expansive living area, thoughtfully designed to create a seamless flow between the living room, dining area, and kitchen. The tasteful decor and lighting updates throughout the home add a touch of comforting elegance to the space. The primary bedroom offers vaulted ceilings w/ a masters bathroom boasting beautiful tile flooring, two sink vanity, more updated light fixtures, with a soaking tub and separate shower. All closets have a "California closet" organizational touch in them, and the master has the cutest vaulted storage accessible via ladder. Outside, the fully fenced-in yard provides privacy and room for entertaining. Conveniently located close to HW 37 and minutes from great amenities!
Sold
Street View
$300,000
10392 Verbena Ct, Noblesville, IN 46060
3beds
1,669sqft
Residential, Single Family Residence
Built in 1997
10,018 Square Feet Lot
$335,500 Zestimate®
$180/sqft
$2,059 Estimated rent
Home value
$335,500
$319,000 - $352,000
$2,059/mo
Zestimate® history
Owner options
List your home for rent
$2,059/mo
Rent Zestimate®
Find your next renter with Zillow Rental Manager. Plus, with online applications, you can quickly screen prospective tenants – for free.
$2,059/mo
Rent Zestimate®
Refinance and save
$2,328/mo
Est. payment
Refinancing to a lower rate could help reduce your monthly payments and save thousands over the life of the loan.
$2,328/mo
Est. payment
Explore your selling options
Work with a Zillow partner agent
Leverage their expertise and Zillow's premium Showcase listings to get your home seen by more buyers.
Get startedList with your own agent
Get your home in front of millions of buyers by listing it on Zillow.
Learn how to do itSell it yourself
Take full control of how buyers see your home on Zillow by listing For Sale by Owner (FSBO).
List your homeWhat's special
Primary bedroomOpen concept designVaulted ceilingsUpdated light fixturesBrand new windowsNewly installed accent wallCalifornia closet
Zillow last checked:
Listing updated:
Listed by:
Chad Everts 317-513-4409,
E-Rocks Real Estate
Bought with:
Elaina Musleh
F.C. Tucker Company
Source: MIBOR as distributed by MLS GRID,MLS#: 21954318
Facts & features
Interior
Bedrooms & bathrooms
- Bedrooms: 3
- Bathrooms: 2
- Full bathrooms: 2
- Main level bathrooms: 2
- Main level bedrooms: 3
Primary bedroom
- Features: Laminate
- Level: Main
- Area: 260 Square Feet
- Dimensions: 20x13
Bedroom 2
- Features: Carpet
- Level: Main
- Area: 260 Square Feet
- Dimensions: 20x13
Bedroom 3
- Features: Carpet
- Level: Main
- Area: 144 Square Feet
- Dimensions: 12x12
Other
- Features: Tile-Ceramic
- Level: Main
- Area: 48 Square Feet
- Dimensions: 8x6
Dining room
- Features: Laminate
- Level: Main
- Area: 156 Square Feet
- Dimensions: 13x12
Great room
- Features: Laminate
- Level: Main
- Area: 405 Square Feet
- Dimensions: 15x27
Kitchen
- Features: Tile-Ceramic
- Level: Main
- Area: 221 Square Feet
- Dimensions: 17x13
Heating
- Electric
Cooling
- Has cooling: Yes
Appliances
- Included: Electric Cooktop, Dishwasher, Electric Water Heater, Disposal, MicroHood, Electric Oven, Refrigerator, Water Softener Owned
- Laundry: Main Level
Features
- Attic Pull Down Stairs, Breakfast Bar, Vaulted Ceiling(s), Entrance Foyer, Ceiling Fan(s), High Speed Internet, Eat-in Kitchen, Wired for Data, Pantry, Walk-In Closet(s)
- Windows: Windows Vinyl, Wood Work Painted
- Has basement: No
- Attic: Pull Down Stairs
- Number of fireplaces: 1
- Fireplace features: Wood Burning
Interior area
- Total structure area: 1,669
- Total interior livable area: 1,669 sqft
- Finished area below ground: 0
Property
Parking
- Total spaces: 2
- Parking features: Attached, Concrete, Garage Door Opener, Storage
- Attached garage spaces: 2
Features
- Levels: One
- Stories: 1
- Fencing: Fenced,Fence Complete,Fence Full Rear,Split Rail
Lot
- Size: 10,018 Square Feet
- Features: Corner Lot, Cul-De-Sac
Details
- Parcel number: 290729009023000013
- Horse amenities: None
Construction
Type & style
- Home type: SingleFamily
- Architectural style: Traditional
- Property subtype: Residential, Single Family Residence
Materials
- Vinyl With Brick
- Foundation: Slab
Condition
- Updated/Remodeled
- New construction: No
- Year built: 1997
Utilities & green energy
- Water: Municipal/City
Community & HOA
Community
- Subdivision: Meadow Glen
HOA
- Has HOA: Yes
- Amenities included: Maintenance Grounds, Pool
- Services included: Association Home Owners
- HOA fee: $450 annually
- HOA phone: 317-773-6762
Location
- Region: Noblesville
Financial & listing details
- Price per square foot: $180/sqft
- Tax assessed value: $289,600
- Annual tax amount: $2,830
- Date on market: 11/22/2023
- Cumulative days on market: 38 days
Price history
| Date | Event | Price |
|---|---|---|
| 1/31/2024 | Sold | $300,000-3.2%$180/sqft |
Source:  MIBOR as distributed by MLS GRID #21954318 Report a problem MIBOR as distributed by MLS GRID #21954318 Report a problem | ||
| 1/8/2024 | Pending sale | $310,000$186/sqft |
Source: MIBOR as distributed by MLS GRID #21954318 Report a problem | ||
| 12/7/2023 | Listed for sale | $310,000$186/sqft |
Source: MIBOR as distributed by MLS GRID #21954318 Report a problem | ||
| 11/30/2023 | Pending sale | $310,000$186/sqft |
Source: MIBOR as distributed by MLS GRID #21954318 Report a problem | ||
| 11/22/2023 | Listed for sale | $310,000+8.8%$186/sqft |
Source: MIBOR as distributed by MLS GRID #21954318 Report a problem | ||
| 8/4/2023 | Sold | $285,000-1.7%$171/sqft |
Source: MIBOR as distributed by MLS GRID #21929366 Report a problem | ||
| 7/6/2023 | Pending sale | $289,900$174/sqft |
Source: MIBOR as distributed by MLS GRID #21929366 Report a problem | ||
| 6/29/2023 | Listed for sale | $289,900+45.3%$174/sqft |
Source: MIBOR as distributed by MLS GRID #21929366 Report a problem | ||
| 4/15/2020 | Sold | $199,500+5.1%$120/sqft |
Source: MIBOR as distributed by MLS GRID #21700395 Report a problem | ||
| 3/16/2020 | Pending sale | $189,900$114/sqft |
Source: RE/MAX Real Estate Solutions #21700395 Report a problem | ||
| 3/14/2020 | Listed for sale | $189,900+28.7%$114/sqft |
Source: RE/MAX Real Estate Solutions #21700395 Report a problem | ||
| 6/6/2013 | Sold | --0 |
Source: Agent Provided Report a problem | ||
| 3/12/2013 | Listed for sale | $147,500-1.7%$88/sqft |
Source: CENTURY 21 Scheetz #21219968 Report a problem | ||
| 10/6/2012 | Listing removed | $150,000$90/sqft |
Source: RE/MAX Ability Plus #21189463 Report a problem | ||
| 7/31/2012 | Listed for sale | $150,000$90/sqft |
Source: Hamilton Group, Inc #21189463 Report a problem | ||
Public tax history
| Year | Property taxes | Tax assessment |
|---|---|---|
| 2025 | $3,173 -0.3% | $289,600 +11.7% |
| 2024 | $3,183 +13.8% | $259,200 |
| 2023 | $2,796 +14.3% | $259,200 +17.6% |
| 2022 | $2,445 +8.3% | $220,500 +12.3% |
| 2021 | $2,258 +8.8% | $196,400 +10.3% |
| 2020 | $2,077 +5.4% | $178,000 +3.8% |
| 2019 | $1,970 +15% | $171,500 +10.5% |
| 2018 | $1,713 +3.1% | $155,200 +8.5% |
| 2017 | $1,661 +7.3% | $143,000 +2.7% |
| 2016 | $1,547 +0.3% | $139,300 +5.4% |
| 2014 | $1,542 +4.2% | $132,200 +0.8% |
| 2013 | $1,480 +0.9% | $131,200 +1.2% |
| 2012 | $1,467 -0.6% | $129,600 -2.3% |
| 2011 | $1,476 +0.7% | $132,600 |
| 2010 | $1,466 +12.5% | $132,600 |
| 2009 | $1,303 -1.8% | $132,600 |
| 2007 | $1,327 -16.2% | $132,600 |
| 2006 | $1,583 | $132,600 +10.2% |
| 2005 | -- | $120,300 |
Find assessor info on the county website
Neighborhood: 46060
Nearby homes
- $305,2003 bd3 ba1.4k sqft10390 Cerulean Dr, Noblesville, IN 46060Off Market
- $328,1004 bd2 ba1.4k sqft10396 Verbena Ct, Noblesville, IN 46060Off Market
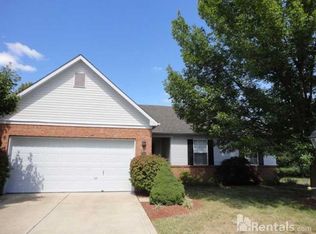
- $330,3004 bd3 ba1.9k sqft10368 Steeplebush Ct, Noblesville, IN 46060Off Market

- $337,8004 bd3 ba1.9k sqft10384 Cerulean Dr, Noblesville, IN 46060Off Market
- $324,1003 bd2 ba1.5k sqft10366 Steeplebush Ct, Noblesville, IN 46060Off Market
- $313,2004 bd2 ba1.4k sqft10396 Verbena Ct #0, Noblesville, IN 46060Off Market
- $297,7003 bd2 ba1.3k sqft10378 Cerulean Dr, Noblesville, IN 46060Off Market
- $299,6003 bd2 ba1.4k sqft10398 Verbena Ct, Noblesville, IN 46060Off Market
Nearby schools
GreatSchools rating
- 7/10White River Elementary SchoolGrades: PK-5Distance: 1 mi
- 8/10Noblesville Middle SchoolGrades: 6-8Distance: 1.5 mi
- 10/10Noblesville High SchoolGrades: 9-12Distance: 1.5 mi
Get a cash offer in 3 minutes
Find out how much your home could sell for in as little as 3 minutes with a no-obligation cash offer.
Estimated market value
$335,500
Get a cash offer in 3 minutes
Find out how much your home could sell for in as little as 3 minutes with a no-obligation cash offer.
Estimated market value
$335,500
- Indiana
- Hamilton County
- Noblesville
- 46060
- 10392 Verbena Ct
Nearby cities
Nearby neighborhoods
Nearby zip codes
Other Noblesville Topics
