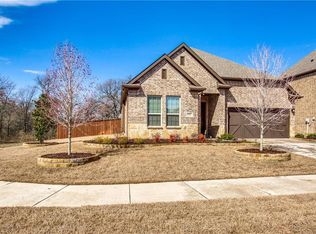
MULTIPLE OFFER - PLEASE PROVIDE YOUR HIGHEST AND BEST OFFER BY MONDAY, APRIL 8 BY 5 PM. OFFER INSTRUCTIONS IN THE TRANSACTION DESK. Park view and North facing home! Nestled in a serene enclave, this charming residence offers the epitome of comfortable living. Positioned across from the neighborhood park and verdant green belt, this 4-bedroom, 3.5-bathroom haven exudes tranquility. The inviting living room welcomes with a soaring cathedral ceiling, while plantation shutters adorn every window, allowing natural light to dance through the space. Situated within a highly esteemed school district, with easy access to major roads, it seamlessly blends convenience with luxury. Surrounded by lush foliage, yet mere moments from bustling shops and delectable eateries, this home embodies the perfect balance of seclusion and accessibility in its intimate community.
Sold
Price Unknown
10393 Attleborough Dr, Frisco, TX 75035
4beds
2,516sqft
Single Family Residence
Built in 2016
5,445 Square Feet Lot
$564,500 Zestimate®
$--/sqft
$3,257 Estimated rent
Home value
$564,500
$536,000 - $593,000
$3,257/mo
Zestimate® history
Owner options
List your home for rent
$3,257/mo
Rent Zestimate®
Find your next renter with Zillow Rental Manager. Plus, with online applications, you can quickly screen prospective tenants – for free.
$3,257/mo
Rent Zestimate®
Refinance and save
$672/mo
Est. payment
Refinancing to a lower rate could help reduce your monthly payments and save thousands over the life of the loan.
$672/mo
Est. payment
Explore your selling options
Work with a Zillow partner agent
Leverage their expertise and Zillow's premium Showcase listings to get your home seen by more buyers.
Get startedList with your own agent
Get your home in front of millions of buyers by listing it on Zillow.
Learn how to do itSell it yourself
Take full control of how buyers see your home on Zillow by listing For Sale by Owner (FSBO).
List your homeWhat's special
Natural lightPark viewLush foliageNorth facing home
Zillow last checked:
Listing updated:
Listed by:
Regina Bumagny 0644763 972-712-8500,
Coldwell Banker Realty Frisco 972-712-8500
Bought with:
Ravi Tandra
Gregorio Real Estate Company
Source: NTREIS,MLS#: 20578960
Facts & features
Interior
Bedrooms & bathrooms
- Bedrooms: 4
- Bathrooms: 4
- Full bathrooms: 3
- 1/2 bathrooms: 1
Primary bedroom
- Features: Dual Sinks, En Suite Bathroom, Garden Tub/Roman Tub, Walk-In Closet(s)
- Level: First
- Dimensions: 15 x 15
Bedroom
- Features: Built-in Features, En Suite Bathroom, Walk-In Closet(s)
- Level: Second
- Dimensions: 12 x 11
Bedroom
- Features: Walk-In Closet(s)
- Level: Second
- Dimensions: 12 x 11
Bedroom
- Features: Walk-In Closet(s)
- Level: Second
- Dimensions: 12 x 11
Dining room
- Level: First
- Dimensions: 12 x 12
Other
- Features: Built-in Features
- Level: Second
- Dimensions: 11 x 4
Game room
- Level: Second
- Dimensions: 15 x 12
Kitchen
- Features: Built-in Features, Granite Counters
- Level: First
- Dimensions: 11 x 17
Living room
- Features: Fireplace
- Level: First
- Dimensions: 16 x 20
Appliances
- Included: Dishwasher, Electric Oven, Gas Cooktop, Disposal, Microwave
- Laundry: Washer Hookup, Electric Dryer Hookup, Laundry in Utility Room
Features
- Built-in Features, Decorative/Designer Lighting Fixtures, Granite Counters, High Speed Internet, Kitchen Island, Open Floorplan, Cable TV, Vaulted Ceiling(s), Natural Woodwork, Walk-In Closet(s), Wired for Sound
- Flooring: Carpet, Ceramic Tile, Hardwood
- Windows: Shutters
- Has basement: No
- Number of fireplaces: 1
- Fireplace features: Gas Log
Interior area
- Total interior livable area: 2,516 sqft
Property
Parking
- Total spaces: 2
- Parking features: Door-Single, Driveway, Epoxy Flooring, Garage Faces Front, Garage, Garage Door Opener, Inside Entrance, Lighted
- Attached garage spaces: 2
- Has uncovered spaces: Yes
Features
- Levels: Two
- Stories: 2
- Patio & porch: Covered
- Pool features: None
- Has view: Yes
- View description: Park/Greenbelt
Lot
- Size: 5,445 Square Feet
- Features: Interior Lot, Landscaped
Details
- Parcel number: R1067400X01001
Construction
Type & style
- Home type: SingleFamily
- Architectural style: Detached
- Property subtype: Single Family Residence
Materials
- Foundation: Slab
- Roof: Composition
Condition
- Year built: 2016
Utilities & green energy
- Sewer: Public Sewer
- Water: Public
- Utilities for property: Electricity Available, Natural Gas Available, Sewer Available, Separate Meters, Underground Utilities, Water Available, Cable Available
Community & HOA
Community
- Features: Park, Trails/Paths, Curbs, Sidewalks
- Security: Security System Owned, Security System, Carbon Monoxide Detector(s), Fire Alarm, Smoke Detector(s), Wireless
- Subdivision: Belmont Woods
HOA
- Has HOA: Yes
- Services included: Association Management
- HOA fee: $672 annually
- HOA name: Advance Association Management
- HOA phone: 972-248-2238
Location
- Region: Frisco
Financial & listing details
- Tax assessed value: $605,556
- Annual tax amount: $7,812
- Date on market: 4/5/2024
- Cumulative days on market: 4 days
- Listing terms: Cash,Conventional,FHA,VA Loan
- Exclusions: 4 surveillance cameras (1 at the porch, 1 at the side and 2 in the back of the house).
- Electric utility on property: Yes
Price history
| Date | Event | Price |
|---|---|---|
| 5/9/2024 | Sold | -- |
Source: NTREIS #20578960 Report a problem | ||
| 4/14/2024 | Pending sale | $625,000$248/sqft |
Source: NTREIS #20578960 Report a problem | ||
| 4/10/2024 | Contingent | $625,000$248/sqft |
Source: NTREIS #20578960 Report a problem | ||
| 4/5/2024 | Listed for sale | $625,000$248/sqft |
Source: NTREIS #20578960 Report a problem | ||
Public tax history
| Year | Property taxes | Tax assessment |
|---|---|---|
| 2025 | $10,146 +42.5% | $605,556 +19.1% |
| 2024 | $7,118 +13.4% | $508,391 +10% |
| 2023 | $6,278 | $462,174 +10% |
| 2022 | -- | $420,158 +10% |
| 2021 | $6,975 -4.7% | $381,962 -2.2% |
| 2020 | $7,316 +4.4% | $390,729 +5.7% |
| 2019 | $7,009 -4.5% | $369,649 +0.5% |
| 2018 | $7,343 +513.6% | $367,873 +0.6% |
| 2017 | $1,197 | $365,622 +572.1% |
| 2016 | $1,197 | $54,400 +13.3% |
| 2015 | -- | $48,000 |
Find assessor info on the county website
Neighborhood: Panther Creek
Nearby homes
- $594,4004 bd4 ba3k sqft10377 Attleborough Dr, Frisco, TX 75035Off Market

- $575,0004 bd3 ba2.8k sqft10409 Attleborough Dr, Frisco, TX 75035Off Market
- $523,1003 bd3 ba2.2k sqft13115 Bellingham Drive, Frisco, TX 75035Off Market
- $528,3003 bd2 ba2.2k sqft10425 Attleborough Dr, Frisco, TX 75035Off Market
- $602,3003 bd2 ba3k sqft10361 Attleborough Dr, Frisco, TX 75035Off Market
- $520,8004 bd3 ba2.1k sqft13163 Bellingham Drive, Frisco, TX 75035Off Market
- $690,4004 bd4 ba3.4k sqft10384 Wedmore Dr, Frisco, TX 75035Off Market
- $493,2003 bd2 ba2k sqft10370 Wedmore Dr, Frisco, TX 75035Off Market
Nearby schools
GreatSchools rating
- 8/10Tadlock Elementary SchoolGrades: PK-5Distance: 0.5 mi
- 10/10Maus Middle SchoolGrades: 6-8Distance: 1.4 mi
- 7/10Memorial High SchoolGrades: 9-12Distance: 2.3 mi
Schools provided by the listing agent
- Elementary: Tadlock
- Middle: Maus
- High: Memorial
- District: Frisco ISD
Source: NTREIS. This data may not be complete. We recommend contacting the local school district to confirm school assignments for this home.
Get a cash offer in 3 minutes
Find out how much your home could sell for in as little as 3 minutes with a no-obligation cash offer.
Estimated market value
$564,500
Get a cash offer in 3 minutes
Find out how much your home could sell for in as little as 3 minutes with a no-obligation cash offer.
Estimated market value
$564,500
- Texas
- Collin County
- Frisco
- 75035
- Panther Creek
- 10393 Attleborough Dr
Nearby cities
Nearby neighborhoods
Nearby zip codes
Other Frisco Topics
